9606 Royce Drive, Tampa, FL 33626
- $620,000
- 3
- BD
- 3
- BA
- 2,013
- SqFt




- List Price
- $620,000
- Status
- ACTIVE
- Days on Market
- 129
- MLS#
- TB8495516
- Subtype
- Residential
- Style
- Two Story
- Architectural Style
- Traditional
- Year Built
- 2001
- Bedrooms
- 3
- Bathrooms
- 3
- Full Baths
- 2
- Half Baths
- 1
- Living Area
- 2,013
- Lot Size
- 2,875
- Acres
- 0.07
- Subdivision
- Westchase
- Building Name
- Townhomes
- MLS Area Major
- Tampa/Northdale/Westchase
Property Description
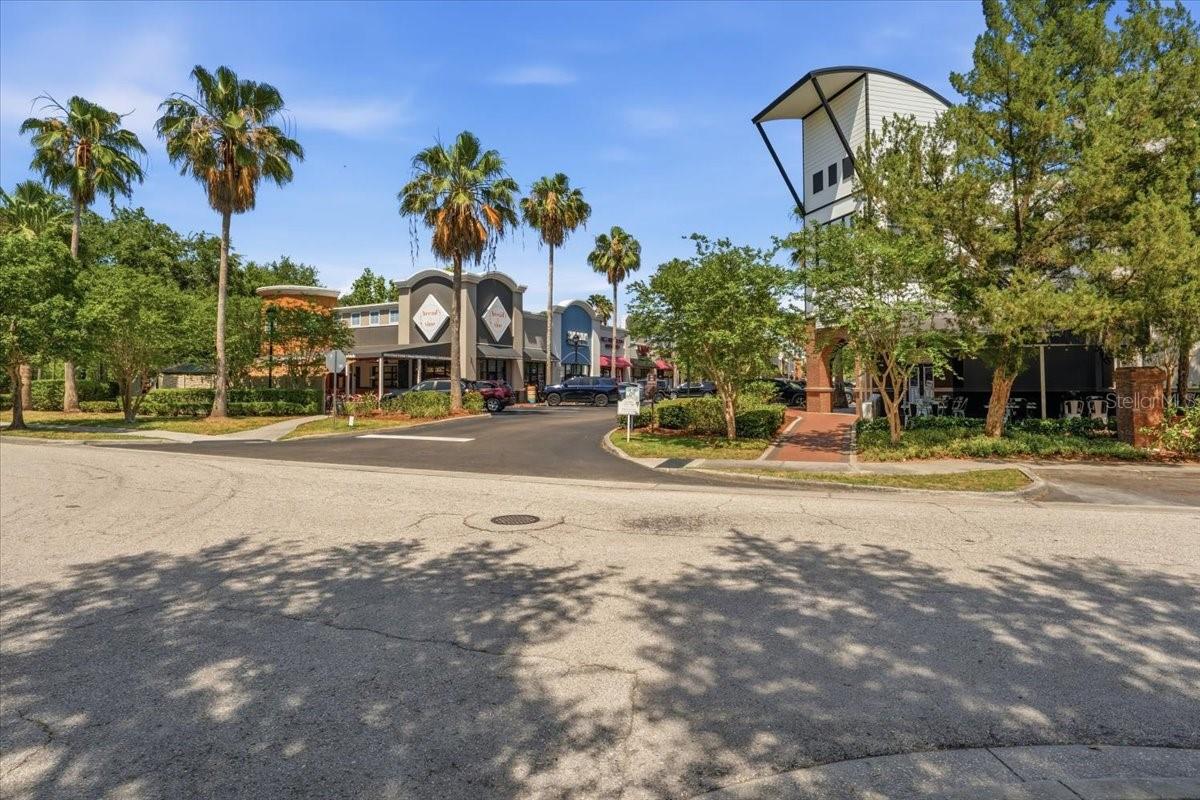
Nestled in the heart of West Park Village, this timeless brick townhome is located in one of the BEST LOCATIONS in Westchase - restaurants, shops, playgrounds & parks, tennis & community pool less than one block away! Featuring 3 bedrooms + Loft (could become a 4th bedroom) 2.5 baths + an enclosed courtyard/backyard + a detached 2 car garage. A formal living room and dining room with wood floors welcomes you home. The kitchen has granite counters, wood cabinetry, a gas range, and breakfast bar that opens into a spacious dinette and family room. The downstairs primary suite offers a double tray ceiling, wood floors, and a spacious walk-in closet and primary bath highlights a separate shower with garden tub, and a double Vanity. Enjoy the ease of MAINTENANCE FREE LIVING. The monthly HOA fees include access to the Community Pools, Tennis Courts, Basketball Courts, Play Areas, Roof Replacement, Exterior Paint, Lawn & Irrigation Maintenance. NEW AC System 2025. Westchase was just named the best suburb in Florida by Niche. com. Enjoy the lifestyle this award-winning community offers including golf, parks, playgrounds, golf, 2 community pools, tennis courts, & A-rated schools. 2 miles to the Veterans Expressway, 1 mile to Costco, 3 miles to Citrus Park Mall, 8 miles to the Tampa Airport and Westshore Plaza, 14 miles to downtown Tampa and more!
Additional Information
- Amenities
- Basketball Court, Park, Pickleball Court(s), Playground, Pool, Tennis Court(s)
- Interior Features
- Ceiling Fans(s), Kitchen/Family Room Combo, Living Room/Dining Room Combo, Primary Bedroom Main Floor, Walk-In Closet(s)
- Exterior Features
- Sidewalk
- Taxes
- $931
- HOA Fee
- $285
- HOA Freqency
- Monthly
- Financing
- Cash, Conventional, FHA, VA Loan
- Location
- Sidewalk, Paved
- Community Features
- Deed Restrictions, Golf Carts OK, Park, Playground, Pool, Sidewalks, Tennis Court(s), Street Lights
- Property Description
- Two Story
- Zoning
- PD
- Appliances
- Dishwasher, Disposal, Dryer, Gas Water Heater, Microwave, Range, Refrigerator, Washer
- Heating
- Central, Electric, Natural Gas
- Air Conditioning
- Central Air
- Exterior Construction
- Block, Stucco, Frame
- Exterior Features
- Sidewalk
- Levels
- Two
- Roof
- Shingle
- Foundation
- Slab
- Pool
- Yes
- Garage
- 2 Car Garage
- Garage Spaces
- 2
- Elementary School
- Westchase-Hb
- Middle School
- Davidsen-Hb
- High School
- Alonso-HB
Listing courtesy of SMITH & ASSOCIATES REAL ESTATE. 813-839-3800
Mortgage Calculator
StellarMLS is the source of this information via Internet Data Exchange Program. All listing information is deemed reliable but not guaranteed and should be independently verified through personal inspection by appropriate professionals. Listings displayed on this website may be subject to prior sale or removal from sale. Availability of any listing should always be independently verified. Listing information is provided for consumer personal, non-commercial use, solely to identify potential properties for potential purchase. All other use is strictly prohibited and may violate relevant federal and state law. Data last updated on