2017 E Seward Street, Tampa, FL 33604
- $379,900
- 3
- BD
- 2
- BA
- 1,500
- SqFt




- List Price
- $379,900
- Status
- ACTIVE
- Days on Market
- 108
- Price Change
- ▼ $15,100 1783622350
- MLS#
- TB8496340
- Subtype
- Residential
- Style
- One Story
- Architectural Style
- Craftsman, Traditional
- New Construction
- Yes
- Year Built
- 2026
- Bedrooms
- 3
- Bathrooms
- 2
- Full Baths
- 2
- Living Area
- 1,500
- Lot Size
- 5,000
- Acres
- 0.11
- Subdivision
- Hillsboro Heights Map South
- MLS Area Major
- Tampa / Sulphur Springs
Property Description
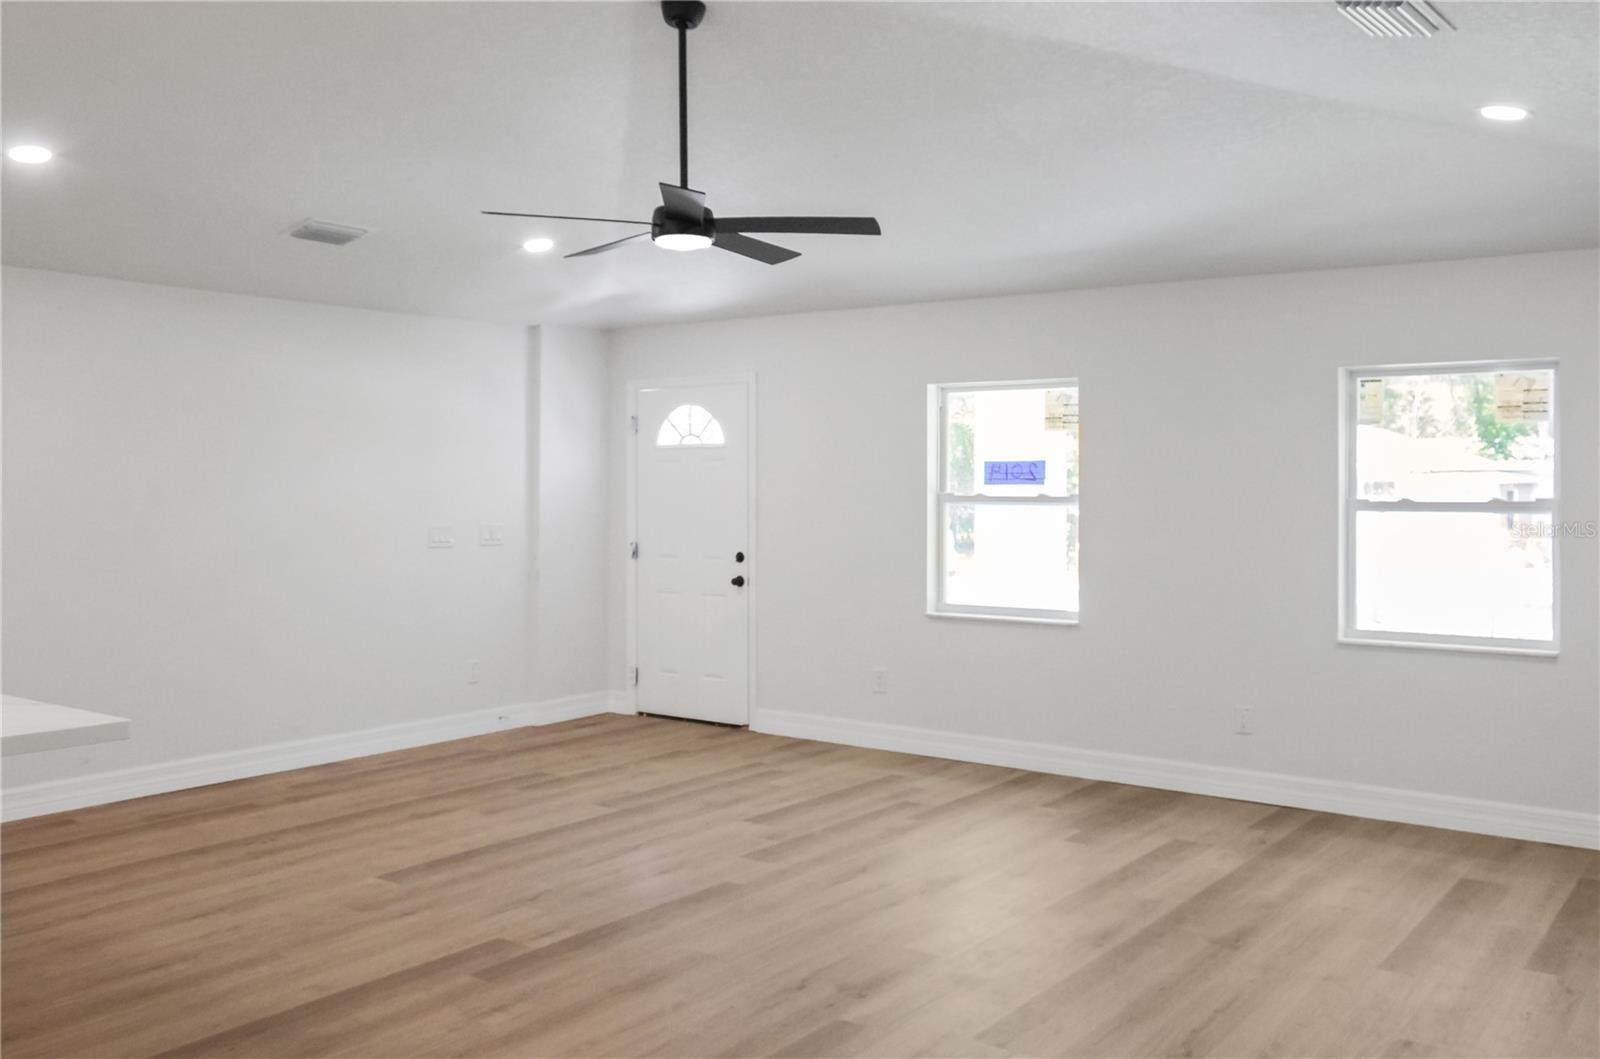
Virtually Staged. Welcome home! Seller is offering a $7,500 credit toward buyer’s closing costs and/or interest rate buy-down, making this an incredible opportunity to save on your purchase! This beautiful new construction 3 bedroom, 2 bath fenced is perfectly located in North Tampa near USF and Uptown, this property has no HOA, no CDD fees, and is not in a flood zone, giving you peace of mind and extra savings. Enjoy quick access to the University of South Florida, major hospitals, Busch Gardens, and the vibrant Uptown District, plus an easy commute with nearby I-4 and I-275. Step inside to an open-concept layout filled with high-end finishes. The gourmet kitchen features a center island, modern cabinetry, quartz countertops with a tiled backsplash, a spacious pantry, and stainless steel appliances including a range, microwave, dishwasher, stovetop with hood, and refrigerator. The bathrooms continue the home’s upscale feel with cabinets, quartz countertops, a luxurious walk-in shower, and dual sinks in the owner’s suite. Designed for convenience, the home also offers a dedicated laundry room, covered front and back porches, and a 1 car garage. Come see why this could be the perfect place to call home! Ask me about down payment options and lender incentives!
Additional Information
- Interior Features
- Ceiling Fans(s), Solid Surface Counters, Thermostat, Vaulted Ceiling(s)
- Exterior Features
- French Doors, Hurricane Shutters, Private Mailbox
- Financing
- Cash, Conventional, FHA, VA Loan
- Location
- Cleared
- Community Features
- No Deed Restriction
- Property Description
- One Story
- Zoning
- RS-50
- Appliances
- Dishwasher, Disposal, Microwave, Range, Refrigerator
- Heating
- Central
- Air Conditioning
- Central Air
- Exterior Construction
- Block
- Exterior Features
- French Doors, Hurricane Shutters, Private Mailbox
- Levels
- One
- Roof
- Shingle
- Foundation
- Slab
- Garage
- 1 Car Garage
- Garage Spaces
- 1
- View
- City
Listing courtesy of PINEYWOODS REALTY LLC. 813-225-1890
Mortgage Calculator
StellarMLS is the source of this information via Internet Data Exchange Program. All listing information is deemed reliable but not guaranteed and should be independently verified through personal inspection by appropriate professionals. Listings displayed on this website may be subject to prior sale or removal from sale. Availability of any listing should always be independently verified. Listing information is provided for consumer personal, non-commercial use, solely to identify potential properties for potential purchase. All other use is strictly prohibited and may violate relevant federal and state law. Data last updated on