9101 Wood Terrace Drive, Tampa, FL 33637
- $323,000
- 3
- BD
- 2
- BA
- 1,512
- SqFt











- List Price
- $323,000
- Status
- ACTIVE
- Days on Market
- 108
- Price Change
- ▼ $15,000 1781564760
- MLS#
- TB8496602
- Subtype
- Residential
- Style
- One Story
- Year Built
- 1999
- Bedrooms
- 3
- Bathrooms
- 2
- Full Baths
- 2
- Living Area
- 1,512
- Lot Size
- 19,247
- Acres
- 0.44
- Subdivision
- Temple Terrace Woods
- MLS Area Major
- Tampa / Temple Terrace
Property Description
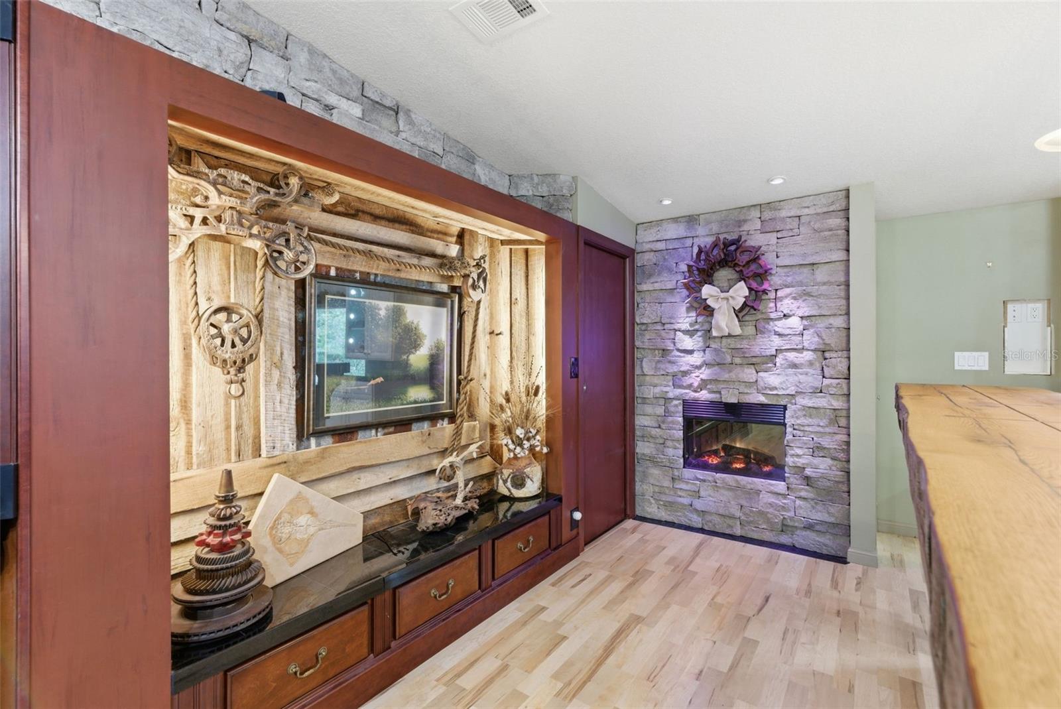
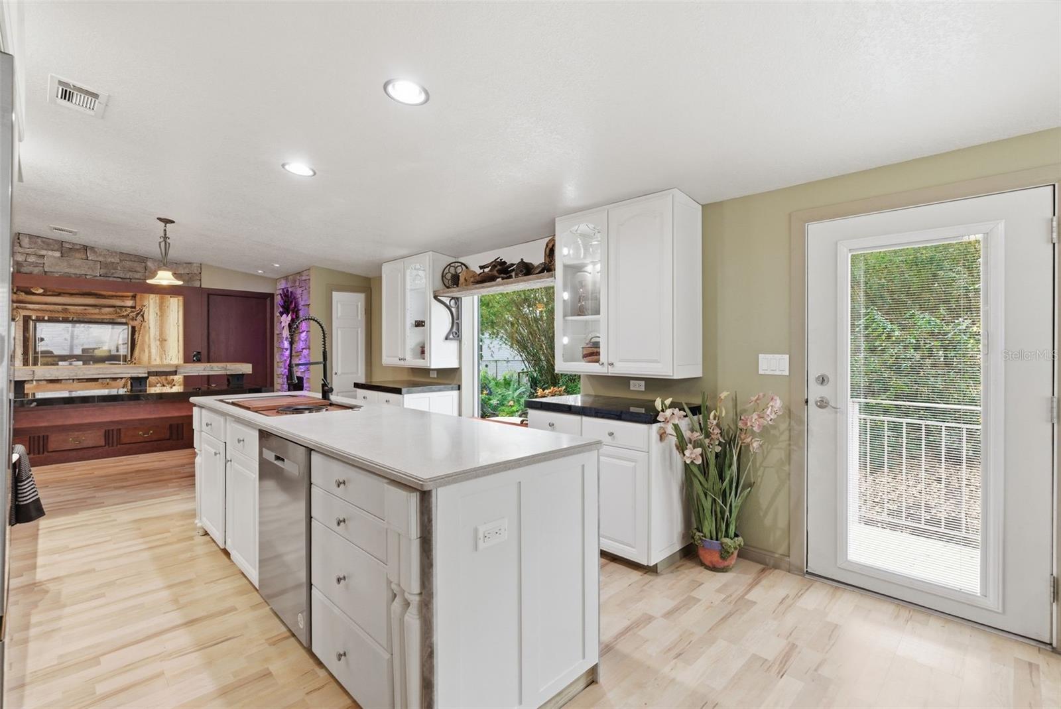
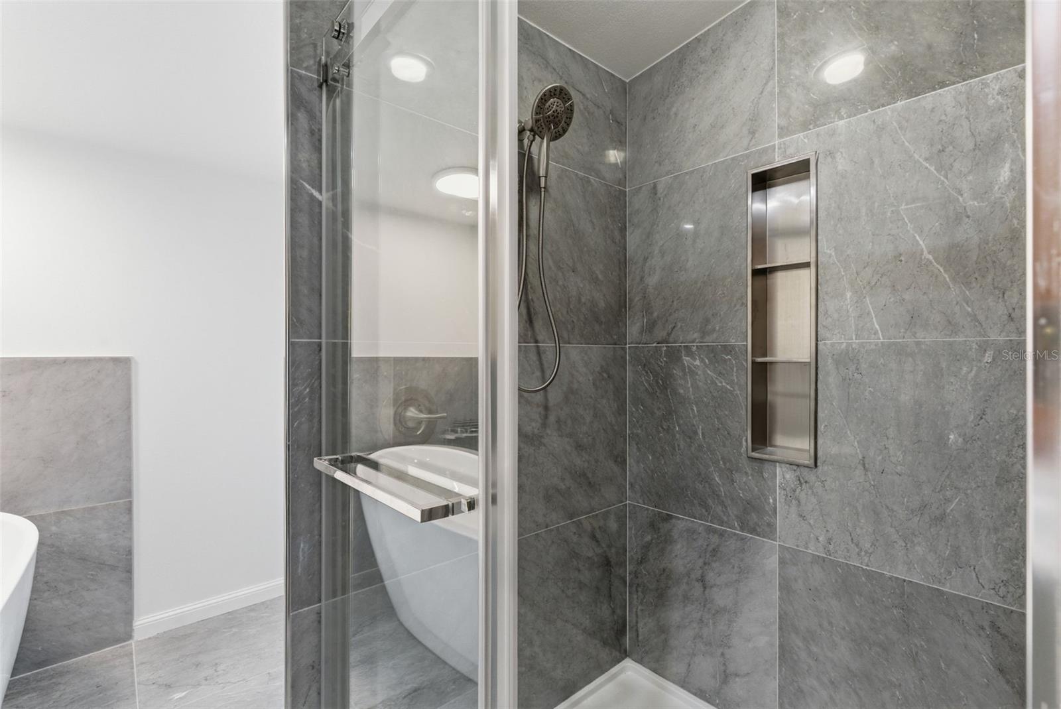
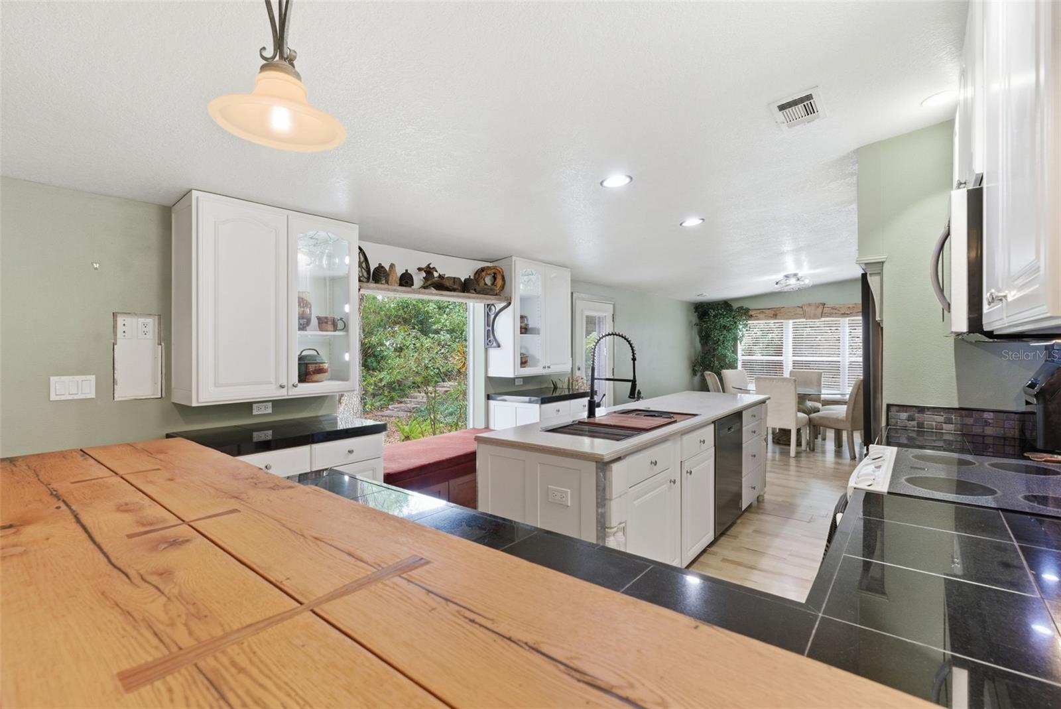
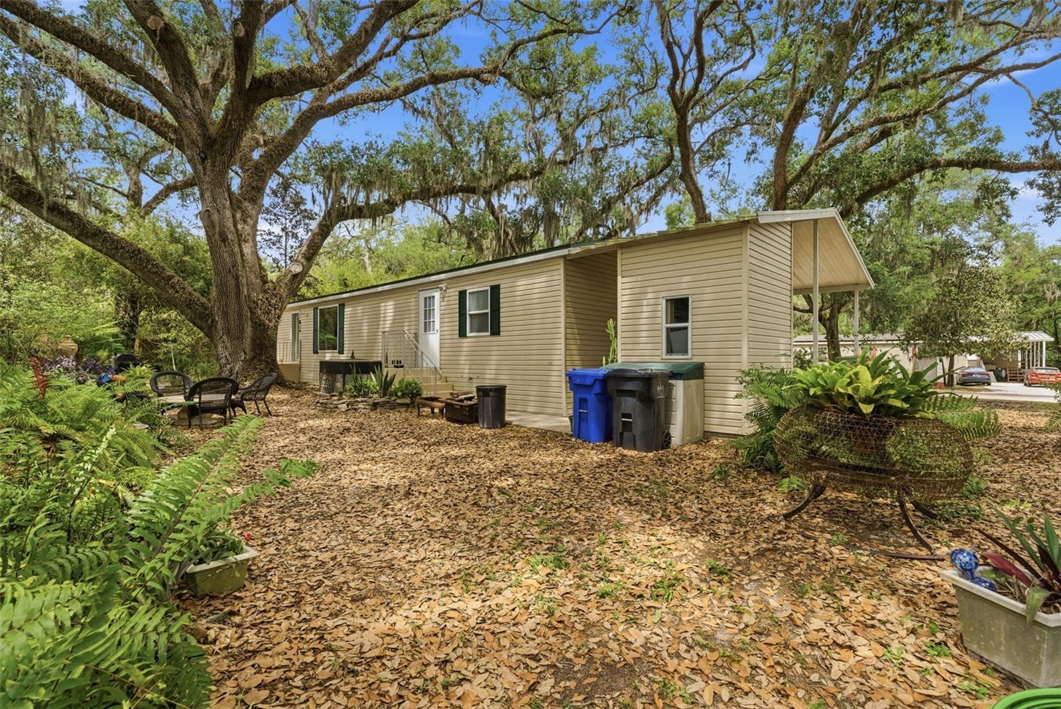
BUILT TO LAST. PRICED TO LET YOU LIVE--That's the combination most families are actually looking for. Inside this hidden gem of a neighborhood, oak-canopied streets, the lots are generous, and the outside world feels miles away; however, it offers quick access to I-75, I-4 & US-301, making it a desirable location. Half an acre shaded by a grandfather oak and 14+ mature oaks, bamboo privacy hedges, and professional tropical landscaping sets the stage. This home was built to last with 6" exterior studs and on the roof, lifetime architectural shingles with rubberized underlayment. But it's the kitchen that steals the show: custom island with prep sink, pull-out drawers, appliance wall, and recessed storage. Historical materials throughout, including 175-year-old tavern wood, 1800s pecky cypress barn door, 150-year-old chestnut breakfast bar, and imported 1930s English stained glass. The primary suite connects to a utility room and high-density pantry through what feels like a secret passageway. Brand new primary bath with soaking tub and dual-head shower. App-controlled HVAC, new paver patio, 12x30 storage building, well with 120-gallon tank (pump replaced within the last 10 years), and septic with no monthly water or sewer bills. This isn't a flip. It's a forever home, and it shows in every detail.
Additional Information
- Interior Features
- Ceiling Fans(s), Solid Surface Counters, Split Bedroom, Thermostat
- Exterior Features
- Storage
- HOA Fee
- $35
- HOA Freqency
- Monthly
- Financing
- Cash, Conventional, FHA, VA Loan
- Location
- Corner Lot
- Community Features
- No Deed Restriction
- Property Description
- One Story
- Zoning
- PD
- Appliances
- Dishwasher, Disposal, Dryer, Microwave, Range, Refrigerator, Washer
- Heating
- Central, Electric
- Air Conditioning
- Central Air
- Exterior Construction
- Vinyl Siding, Frame
- Exterior Features
- Storage
- Levels
- One
- Roof
- Shingle
- Foundation
- Crawlspace, Pillar/Post/Pier
- Garage
- 1 Car Carport
- Elementary School
- Mcdonald-Hb
- Middle School
- Greco-Hb
- High School
- Armwood-HB
Listing courtesy of REAL BROKER, LLC. 855-450-0442
Mortgage Calculator
StellarMLS is the source of this information via Internet Data Exchange Program. All listing information is deemed reliable but not guaranteed and should be independently verified through personal inspection by appropriate professionals. Listings displayed on this website may be subject to prior sale or removal from sale. Availability of any listing should always be independently verified. Listing information is provided for consumer personal, non-commercial use, solely to identify potential properties for potential purchase. All other use is strictly prohibited and may violate relevant federal and state law. Data last updated on