2212 S Occident Street, Tampa, FL 33629
- $2,750,000
- 4
- BD
- 4
- BA
- 4,460
- SqFt











- List Price
- $2,750,000
- Status
- ACTIVE
- Days on Market
- 35
- Price Change
- ▼ $245,000 1784082728
- MLS#
- TB8497618
- Subtype
- Residential
- Style
- Two Story
- Architectural Style
- Elevated, Mediterranean
- Year Built
- 2005
- Bedrooms
- 4
- Bathrooms
- 4
- Full Baths
- 4
- Living Area
- 4,460
- Lot Size
- 13,937
- Acres
- 0.32
- Subdivision
- Henderson Beach
- MLS Area Major
- Tampa / Palma Ceia
Property Description
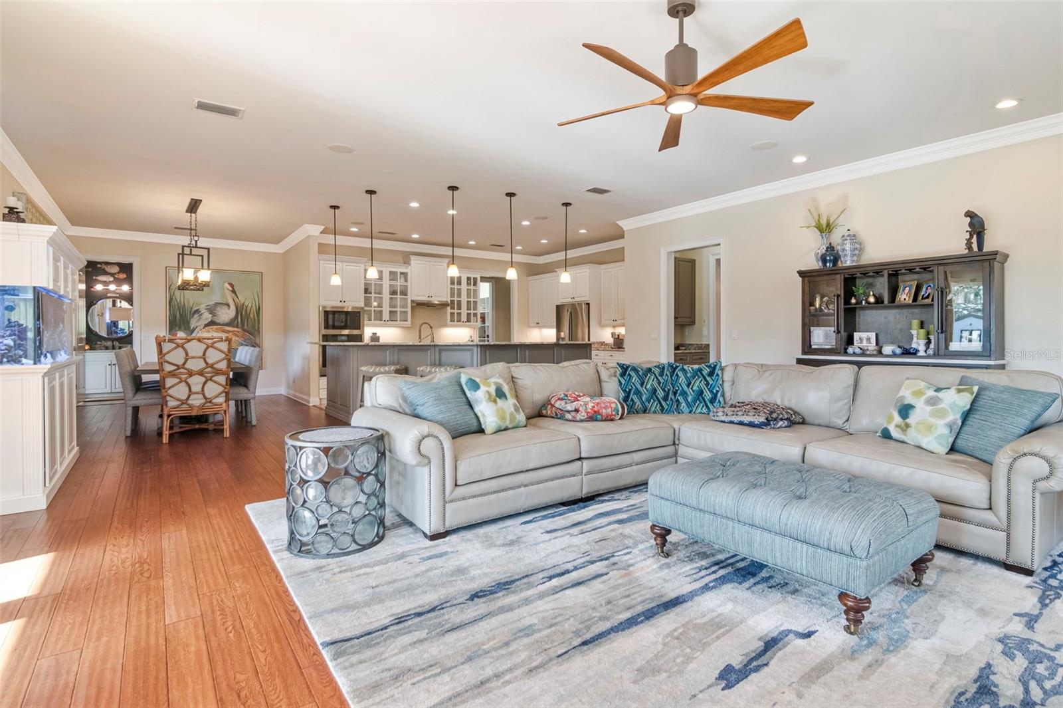
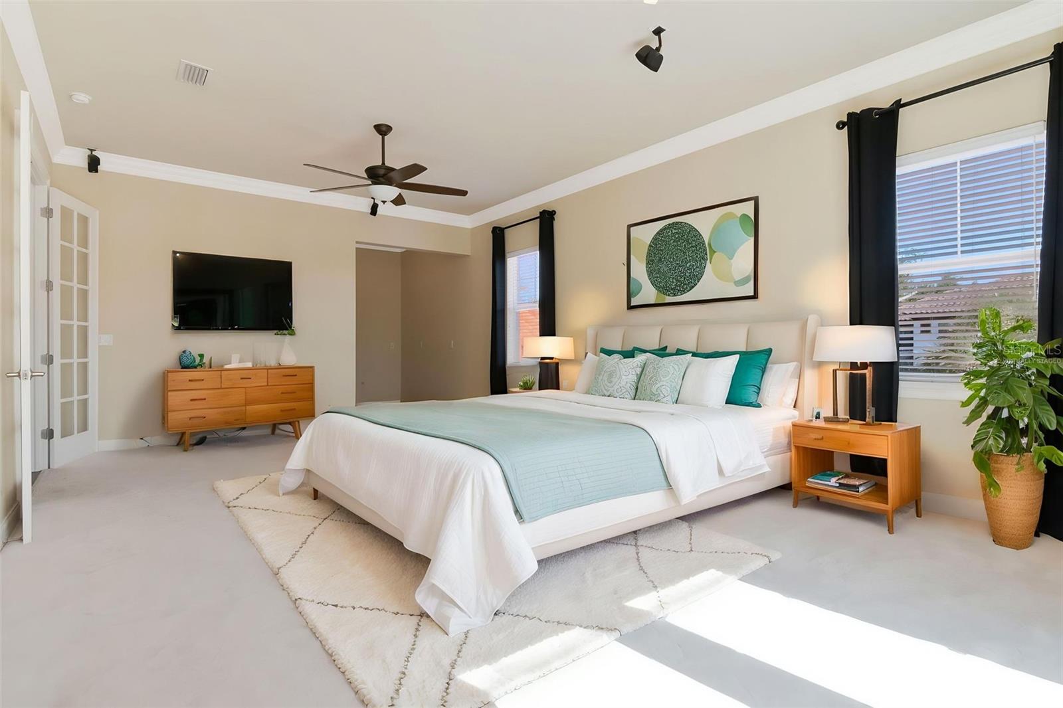
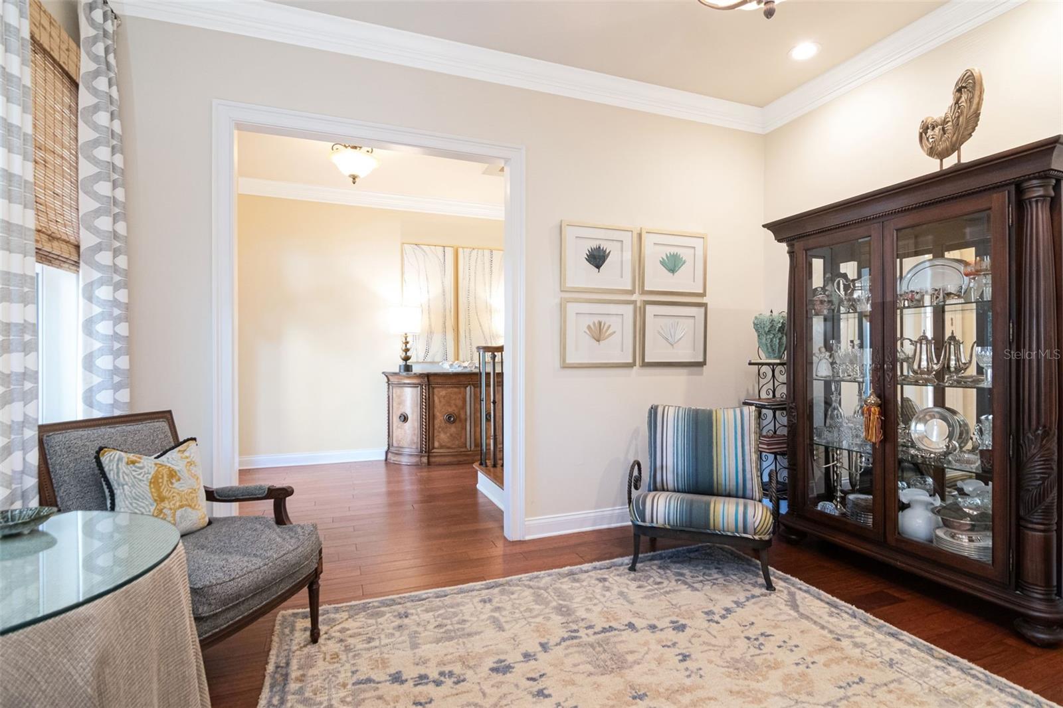
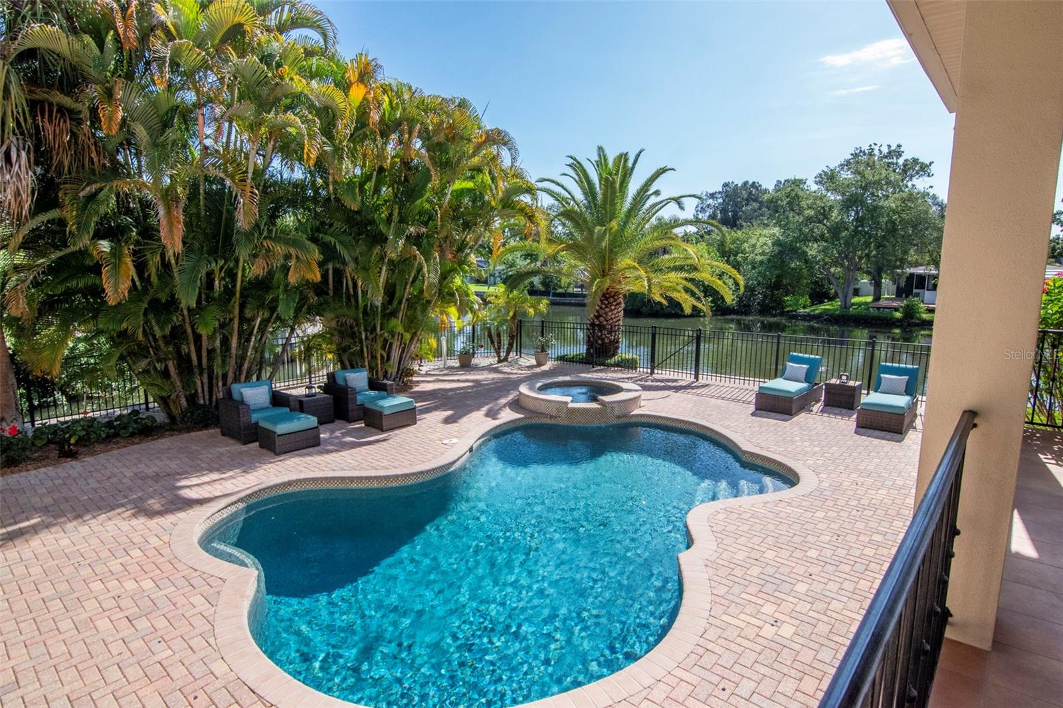
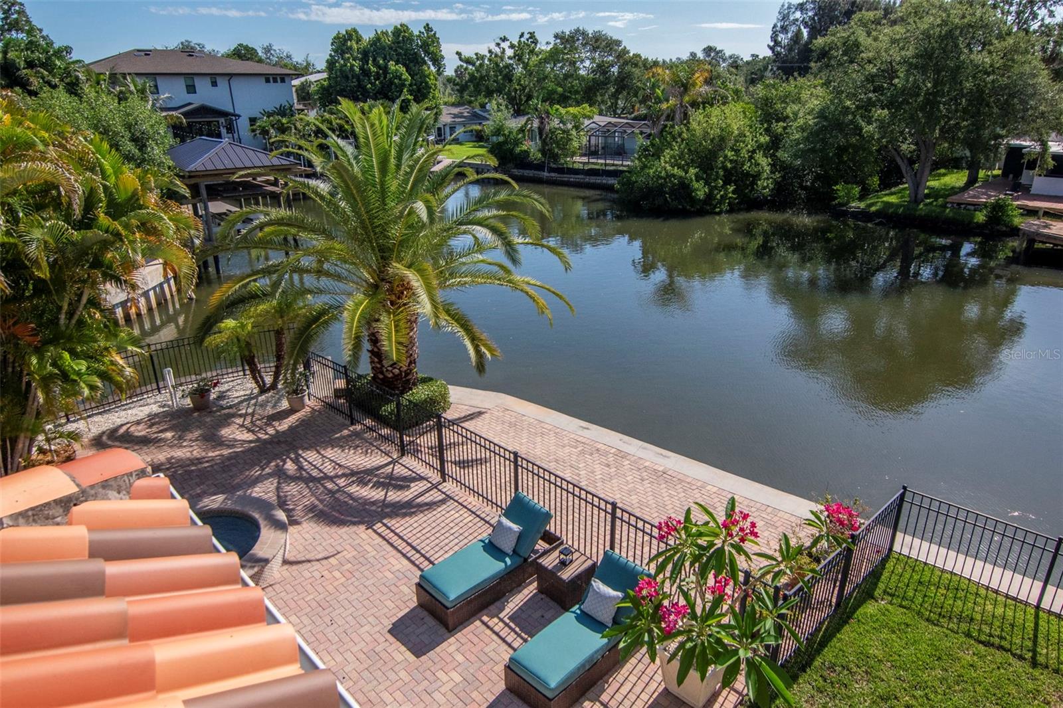
Virtually Staged. RARE WATERFRONT OPPORTUNITY in the highly sought-after A rated Mabry/Coleman/Plant School District in South Tampa! Situated on a large 13,938 SF corner lot with approx 236' of canal and lagoon frontage, this exceptional Tampa home offers the ultimate blend of luxury, space, and coastal living. This all-block 4-bed/4-bath home features 10' ceilings, rich wood flooring, and a bright, open-concept floor plan designed for modern living and entertaining. The 1st level primary suite is a true sanctuary overlooking the lagoon. The chef’s kitchen is equipped with high-end appliances, granite countertops, and a large eat-in breakfast area, making it ideal for gatherings and everyday living. Upstairs, you’ll find 3 beds/2 bath and a flex/bonus room. Additional highlights include: Resort-style pool & spa, lanai, dock with quick access to the bay, and a huge back yard. Experience true Florida waterfront living—boating, entertaining, and manatees frolicking right from your backyard! Schedule your private showing today.
Additional Information
- Interior Features
- Built-in Features, Ceiling Fans(s), Central Vaccum, Crown Molding, Dry Bar, Eat-in Kitchen, High Ceilings, Kitchen/Family Room Combo, Open Floorplan, Primary Bedroom Main Floor, Solid Surface Counters, Solid Wood Cabinets, Stone Counters, Thermostat, Tray Ceiling(s), Walk-In Closet(s), Window Treatments
- Exterior Features
- Balcony, French Doors, Private Yard, Sidewalk, Sprinkler Metered
- Financing
- Cash, Conventional
- Location
- Corner Lot, Flood Insurance Required, City Limits, Landscaped, Level, Oversized Lot, Sidewalk, Street Dead-End, Paved
- Community Features
- Street Lights, No Deed Restriction
- Property Description
- Two Story
- Zoning
- RS-75
- Appliances
- Built-In Oven, Cooktop, Dishwasher, Disposal, Dryer, Exhaust Fan, Microwave, Range, Refrigerator, Washer, Water Softener
- Heating
- Central, Electric
- Air Conditioning
- Central Air, Zoned
- Exterior Construction
- Concrete, Stucco
- Exterior Features
- Balcony, French Doors, Private Yard, Sidewalk, Sprinkler Metered
- Levels
- Two
- Roof
- Tile
- Foundation
- Stem Wall
- Pool
- Yes
- Pool Type
- Gunite, In Ground, Outside Bath Access
- Parking
- Driveway, Garage Door Opener, Parking Pad
- Parking Features
- Driveway, Garage Door Opener, Parking Pad
- Garage
- 2 Car Garage
- Garage Spaces
- 2
- Garage Features
- Driveway, Garage Door Opener, Parking Pad
- Elementary School
- Dale Mabry Elementary-Hb
- Middle School
- Coleman-Hb
- High School
- Plant-HB
- View
- Water
Listing courtesy of SMITH & ASSOCIATES REAL ESTATE. 813-839-3800
Mortgage Calculator
StellarMLS is the source of this information via Internet Data Exchange Program. All listing information is deemed reliable but not guaranteed and should be independently verified through personal inspection by appropriate professionals. Listings displayed on this website may be subject to prior sale or removal from sale. Availability of any listing should always be independently verified. Listing information is provided for consumer personal, non-commercial use, solely to identify potential properties for potential purchase. All other use is strictly prohibited and may violate relevant federal and state law. Data last updated on