917 E 26th Avenue, Tampa, FL 33605
- $325,000
- 4
- BD
- 2
- BA
- 1,612
- SqFt






- List Price
- $325,000
- Status
- ACTIVE
- Days on Market
- 105
- Price Change
- ▼ $5,000 1778705126
- MLS#
- TB8497646
- Subtype
- Residential
- Style
- Two Story
- Year Built
- 1915
- Bedrooms
- 4
- Bathrooms
- 2
- Full Baths
- 2
- Living Area
- 1,612
- Lot Size
- 6,528
- Acres
- 0.15
- Subdivision
- Belvedere Place
- MLS Area Major
- Tampa / Ybor City
Property Description
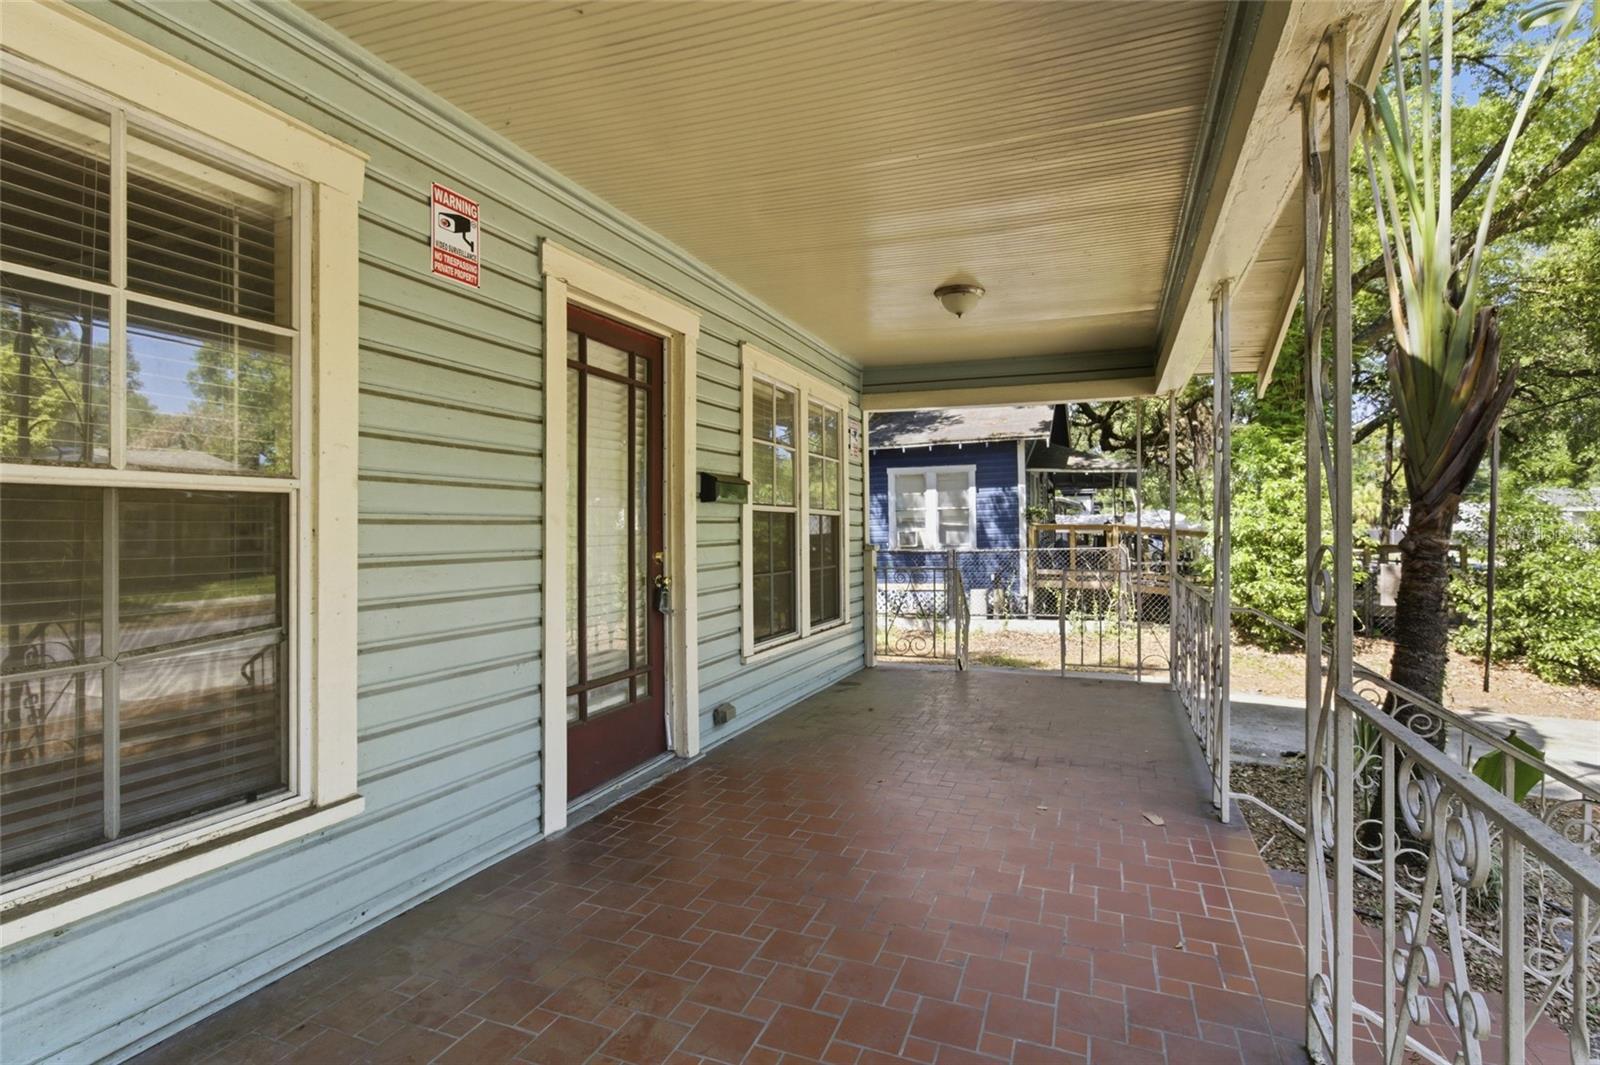
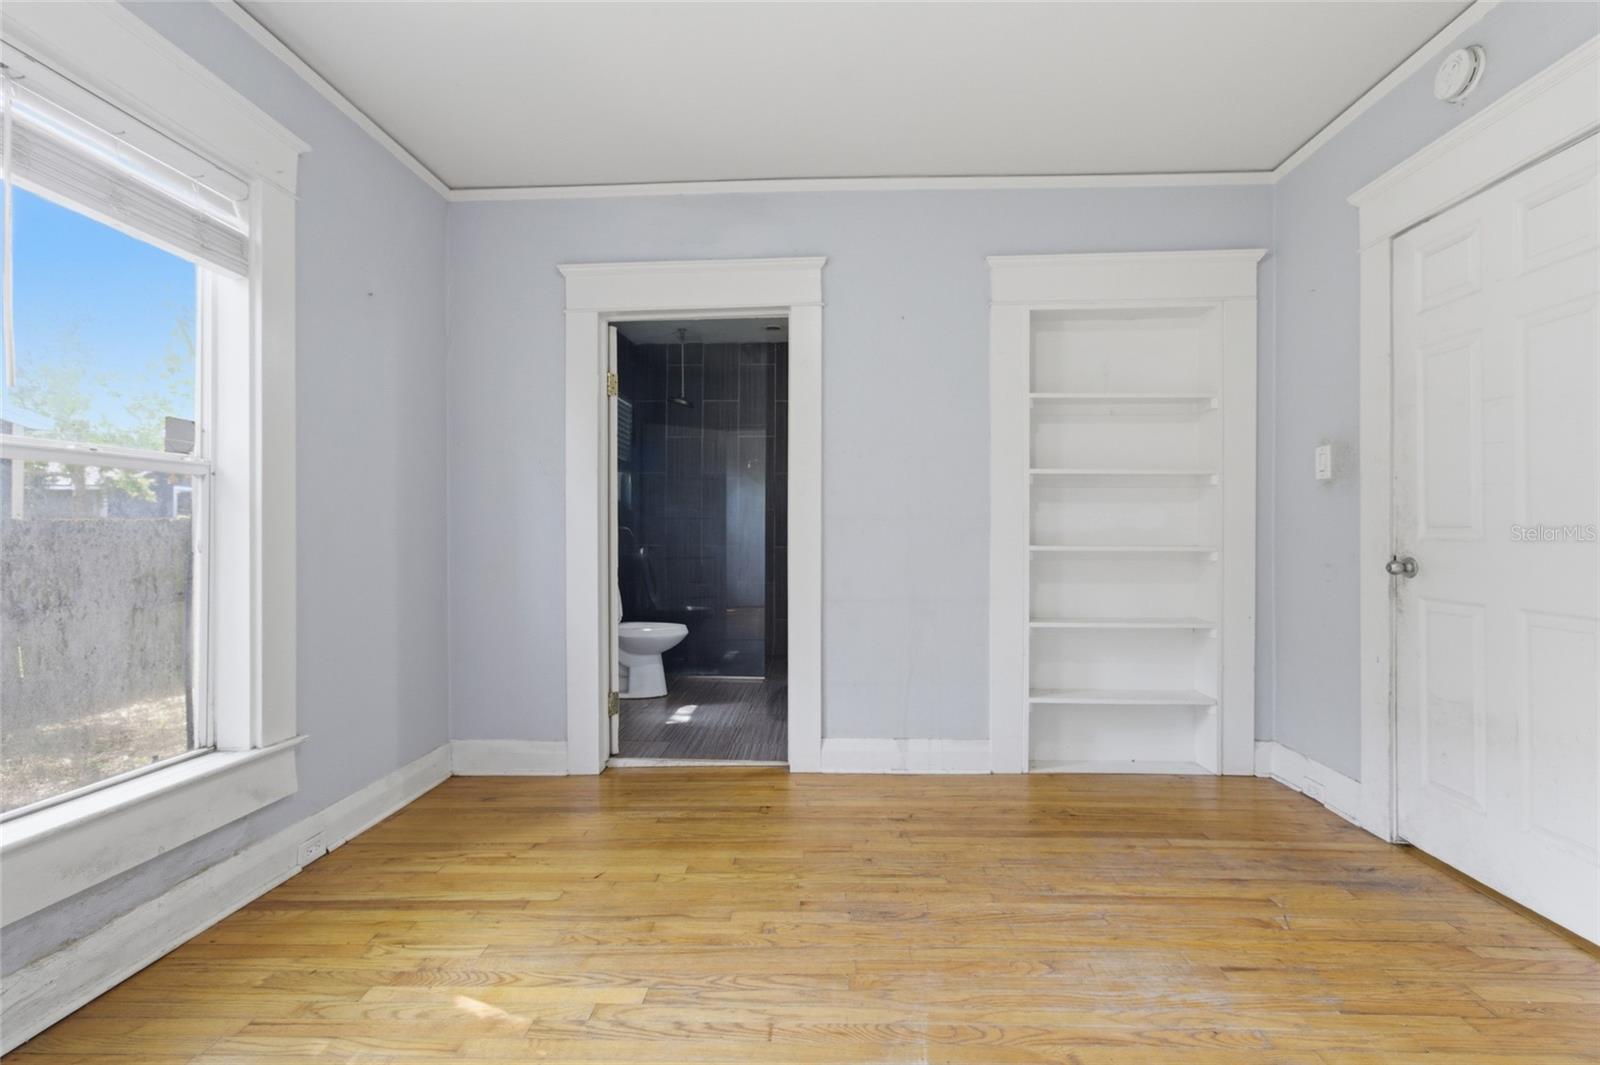
Own a piece of history with this 4-bedroom, 2-bath, two-story Key West-style charmer located in the historic Ybor Heights area of Tampa. Built in 1915, this 1,612 sq ft home is full of character and ready for updates and repairs to restore it to its full potential. The first floor features a living room, dining room, kitchen, and a primary bedroom with an ensuite bath. Upstairs, you’ll find a hallway leading to three additional bedrooms and a full bath, offering plenty of space for comfortable living. Step out the rear kitchen door onto a large wooden deck overlooking the fenced backyard—an ideal setting for entertaining, barbecuing, and enjoying Florida’s warm weather with family and friends. This property has been an income-producing rental since 2014, and the seller has never occupied the home. It presents an excellent opportunity for investors or buyers looking to renovate a historic property. Conveniently located just 1.9 miles from Ybor City and 2 miles to downtown Tampa/Channelside, with easy access to Interstate 275 and Interstate 4 for commuting and exploring the area. Roof age is unknown, Small Repairs were completed No Replacement: HVAC 2 units 2019 and 2023: Hot water heater 2018:
Additional Information
- Interior Features
- Ceiling Fans(s), Primary Bedroom Main Floor
- Exterior Features
- Sidewalk
- Financing
- Cash, Conventional
- Community Features
- No Deed Restriction
- Property Description
- Two Story
- Zoning
- RS-50
- Appliances
- Dishwasher, Electric Water Heater, Range, Refrigerator
- Heating
- Central
- Air Conditioning
- Central Air
- Exterior Construction
- Asbestos, Frame
- Exterior Features
- Sidewalk
- Stories
- 2
- Levels
- Two
- Roof
- Shingle
- Foundation
- Crawlspace
- Parking
- Driveway, Off Street
- Parking Features
- Driveway, Off Street
- Garage Features
- Driveway, Off Street
- Elementary School
- Potter-Hb
- Middle School
- Sligh-Hb
- High School
- Middleton-HB
Listing courtesy of DEMETER PROPERTIES INC. 813-226-0687
Mortgage Calculator
StellarMLS is the source of this information via Internet Data Exchange Program. All listing information is deemed reliable but not guaranteed and should be independently verified through personal inspection by appropriate professionals. Listings displayed on this website may be subject to prior sale or removal from sale. Availability of any listing should always be independently verified. Listing information is provided for consumer personal, non-commercial use, solely to identify potential properties for potential purchase. All other use is strictly prohibited and may violate relevant federal and state law. Data last updated on