7348 Brookview Circle, Tampa, FL 33634
- $490,000
- 3
- BD
- 3
- BA
- 1,855
- SqFt








- List Price
- $490,000
- Status
- ACTIVE
- Days on Market
- 103
- Price Change
- ▼ $5,000 1782163623
- MLS#
- TB8497920
- Subtype
- Residential
- Style
- One Story
- Architectural Style
- Ranch
- Year Built
- 1973
- Bedrooms
- 3
- Bathrooms
- 3
- Full Baths
- 2
- Half Baths
- 1
- Living Area
- 1,855
- Lot Size
- 7,280
- Acres
- 0.17
- Subdivision
- Townn Country Park Sec 9 Un 03
- MLS Area Major
- Tampa
Property Description
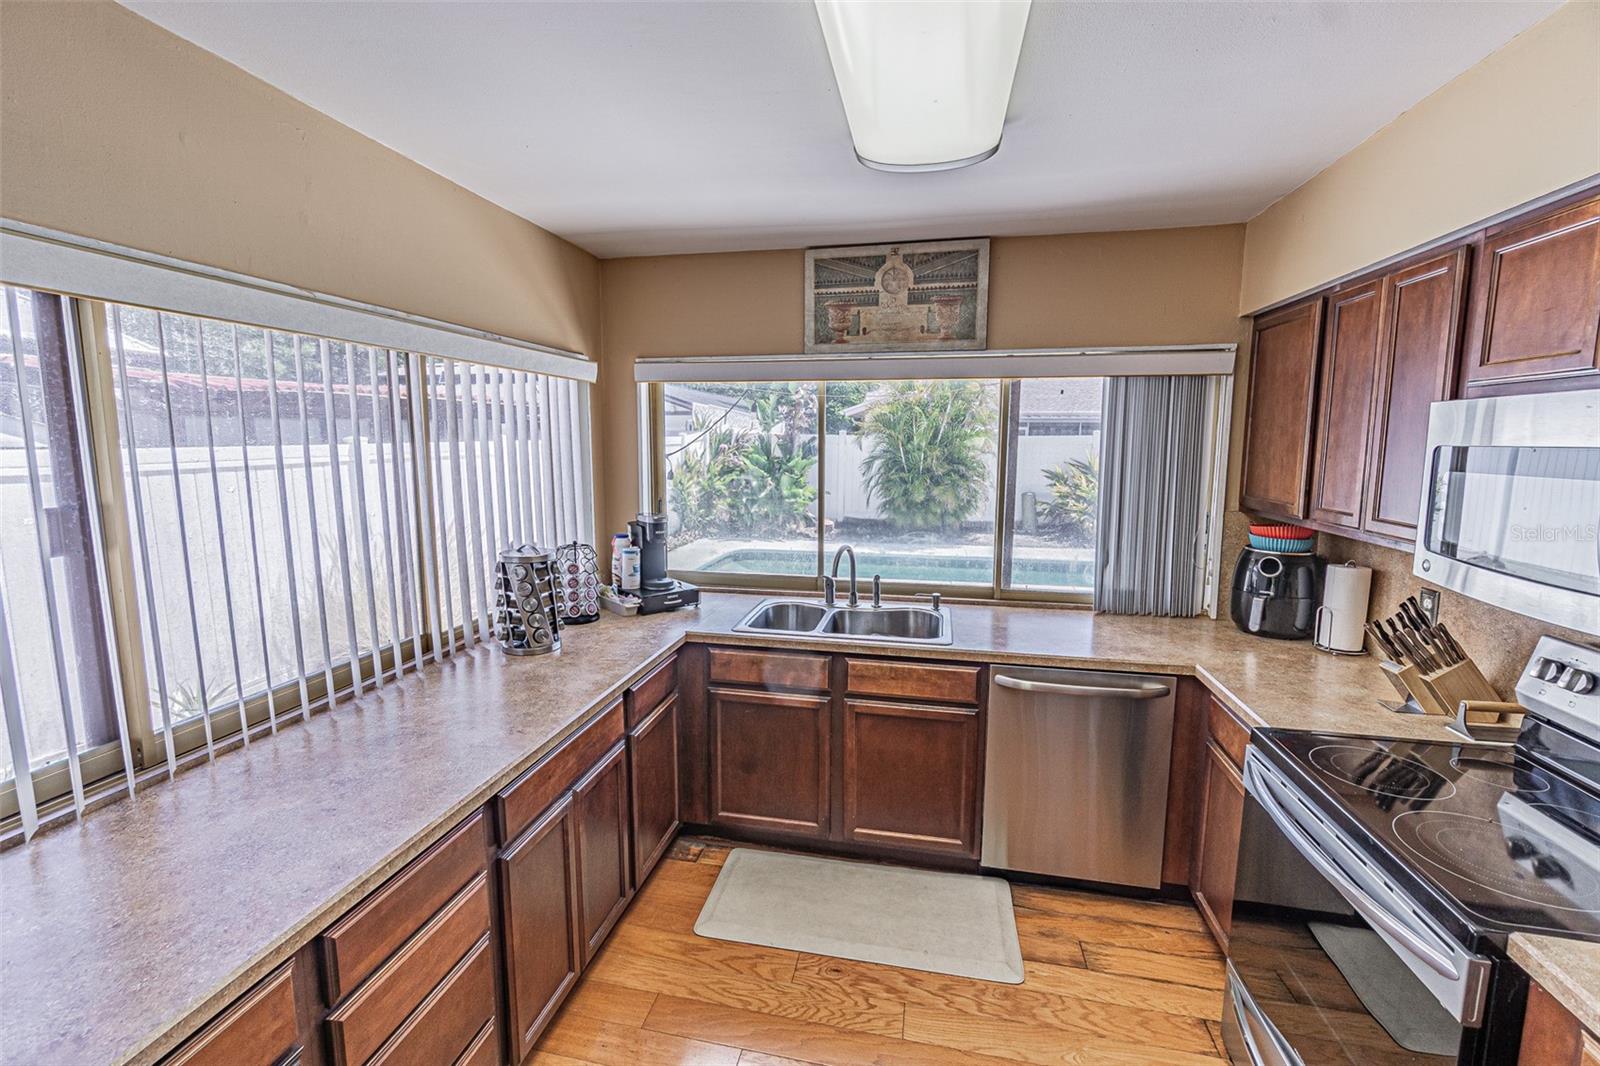
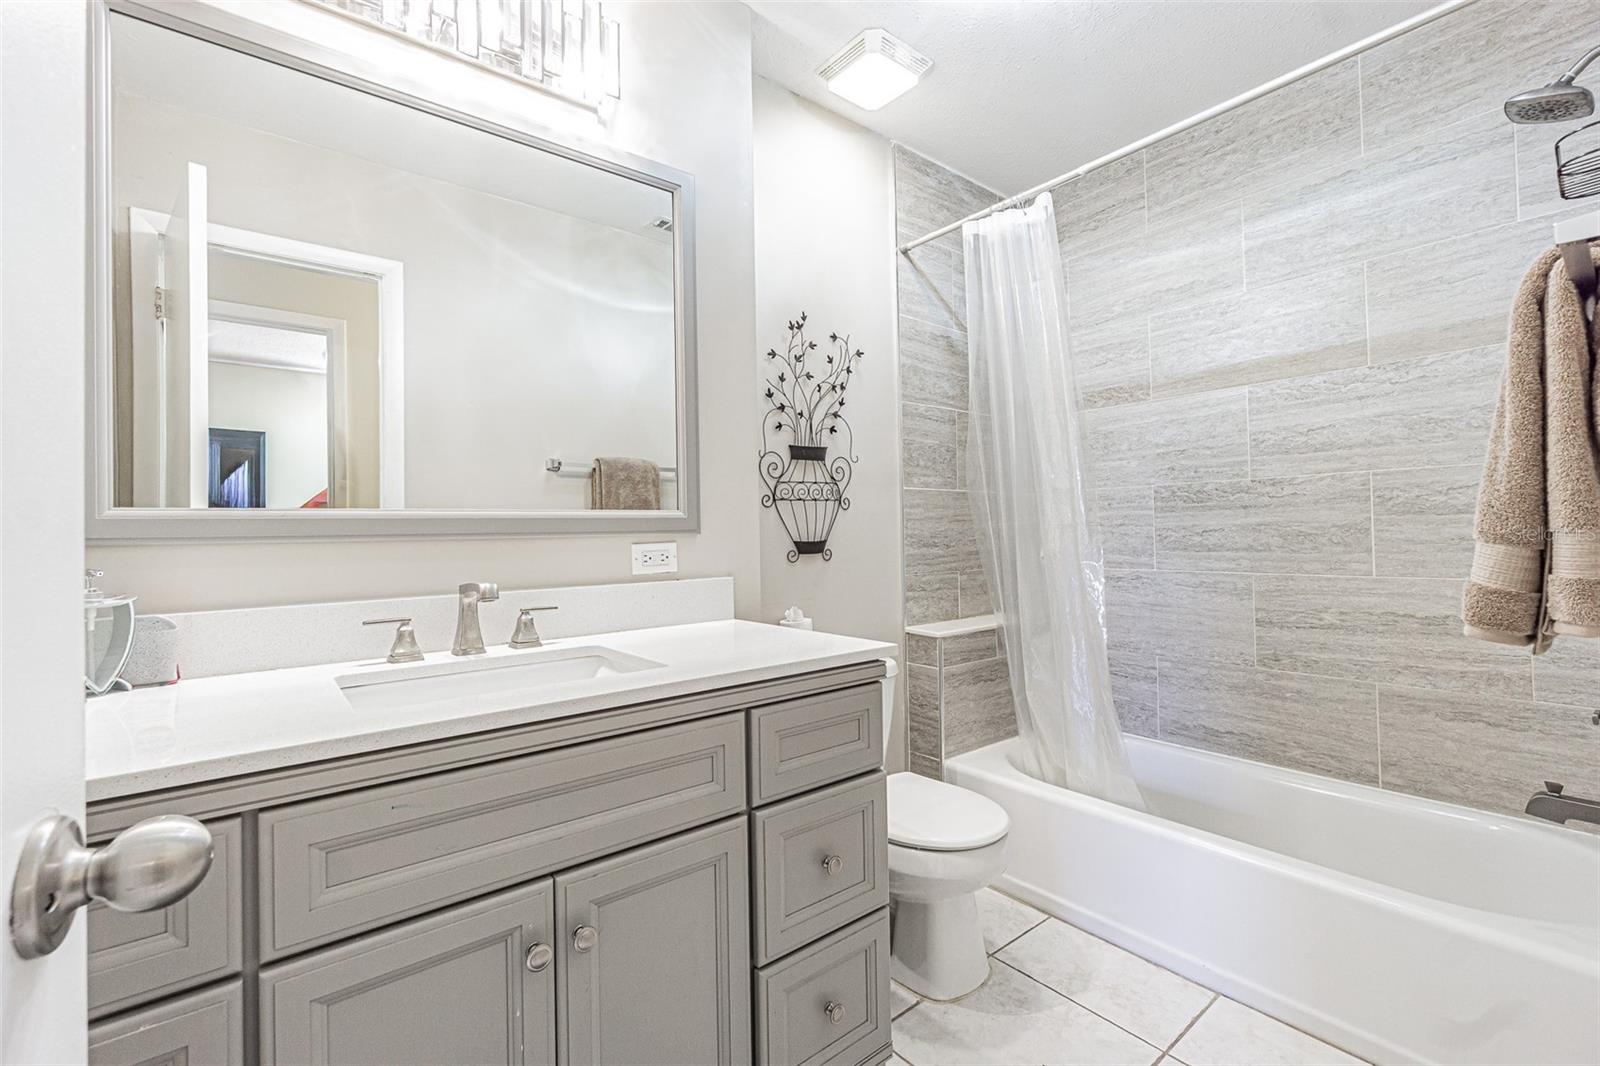
Huge price improvement (priced $25k below recent appraisal)- see this pool home now!!! Beautifully updated 3-bedroom, 2.5-bath pool home in the heart of Town ‘N’ Country offering a rare blend of character, function, and indoor-outdoor living. This single-story layout features a spacious and versatile floor plan with multiple living areas, including a sunken family room and open living/dining spaces. HUGE lap pool (12’ x 40’)!!!! The upgraded kitchen showcases wood cabinetry, stainless steel appliances, and warm wood flooring, all complemented by dual banks of large windows that fill the space with natural light and create a seamless pass-through connection to the outdoor entertaining area. The primary suite is a standout retreat, featuring vaulted ceilings, French doors, and a striking stacked stone fireplace that adds warmth and architectural interest. The en suite bath has been thoughtfully renovated with a large walk-in shower, modern finishes, and a barn door entry for added style and functionality. Both the hall bath and half bath have also been updated. Step outside to enjoy the oversized lap pool, perfect for exercise or relaxing, with ample deck space for entertaining. New roof in 2022! Water heater 2024 and AC 2012. Conveniently located near major roadways, shopping, dining, and Tampa International Airport, this home offers both comfort and accessibility.
Additional Information
- Interior Features
- Ceiling Fans(s), Primary Bedroom Main Floor
- Exterior Features
- Courtyard, Private Yard, Rain Gutters, Sidewalk, Sliding Doors
- Financing
- Cash, Conventional, FHA, VA Loan
- Location
- In County, Level, Sidewalk, Paved
- Community Features
- No Deed Restriction
- Property Description
- One Story
- Zoning
- RSC-6
- Appliances
- Dishwasher, Disposal, Electric Water Heater, Microwave, Range, Refrigerator, Water Softener
- Heating
- Central, Electric
- Air Conditioning
- Central Air
- Exterior Construction
- Block, Stucco
- Exterior Features
- Courtyard, Private Yard, Rain Gutters, Sidewalk, Sliding Doors
- Stories
- 1
- Levels
- One
- Roof
- Shingle
- Foundation
- Slab
- Pool
- Yes
- Pool Type
- Gunite, In Ground, Lap
- Garage
- 2 Car Garage
- Garage Spaces
- 2
- Elementary School
- Morgan Woods-Hb
- Middle School
- Webb-Hb
- High School
- Leto-HB
Listing courtesy of FIRST QUALITY PROPERTIES. 813-948-2067
Mortgage Calculator
StellarMLS is the source of this information via Internet Data Exchange Program. All listing information is deemed reliable but not guaranteed and should be independently verified through personal inspection by appropriate professionals. Listings displayed on this website may be subject to prior sale or removal from sale. Availability of any listing should always be independently verified. Listing information is provided for consumer personal, non-commercial use, solely to identify potential properties for potential purchase. All other use is strictly prohibited and may violate relevant federal and state law. Data last updated on