303 S Audubon Avenue, Tampa, FL 33609
- $805,000
- 2
- BD
- 1
- BA
- 890
- SqFt




- List Price
- $805,000
- Status
- ACTIVE
- Days on Market
- 149
- MLS#
- TB8498054
- Subtype
- Residential
- Style
- One Story
- Architectural Style
- Bungalow
- Year Built
- 1950
- Bedrooms
- 2
- Bathrooms
- 1
- Full Baths
- 1
- Living Area
- 890
- Lot Size
- 7,535
- Acres
- 0.17
- Subdivision
- Park City 2nd Sec
- MLS Area Major
- Tampa / Palma Ceia
Property Description
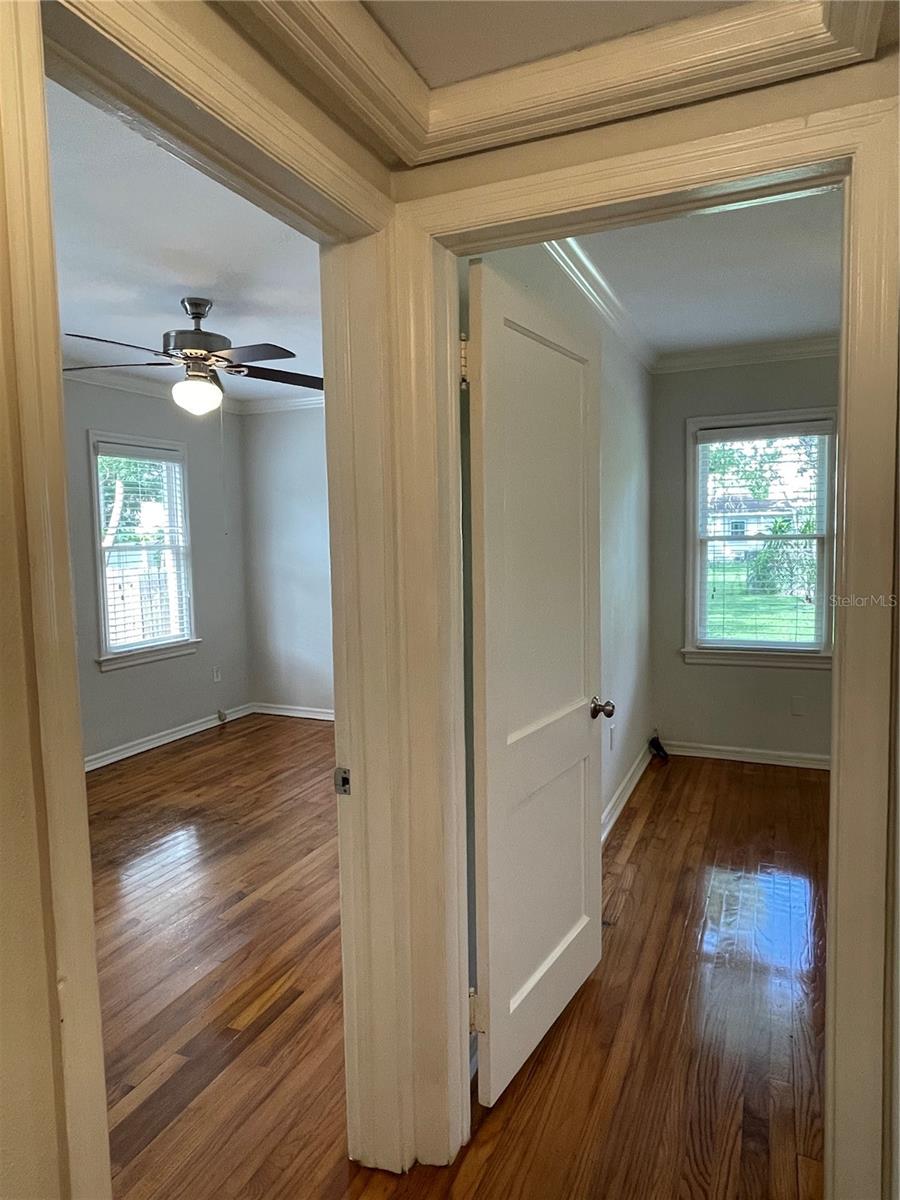
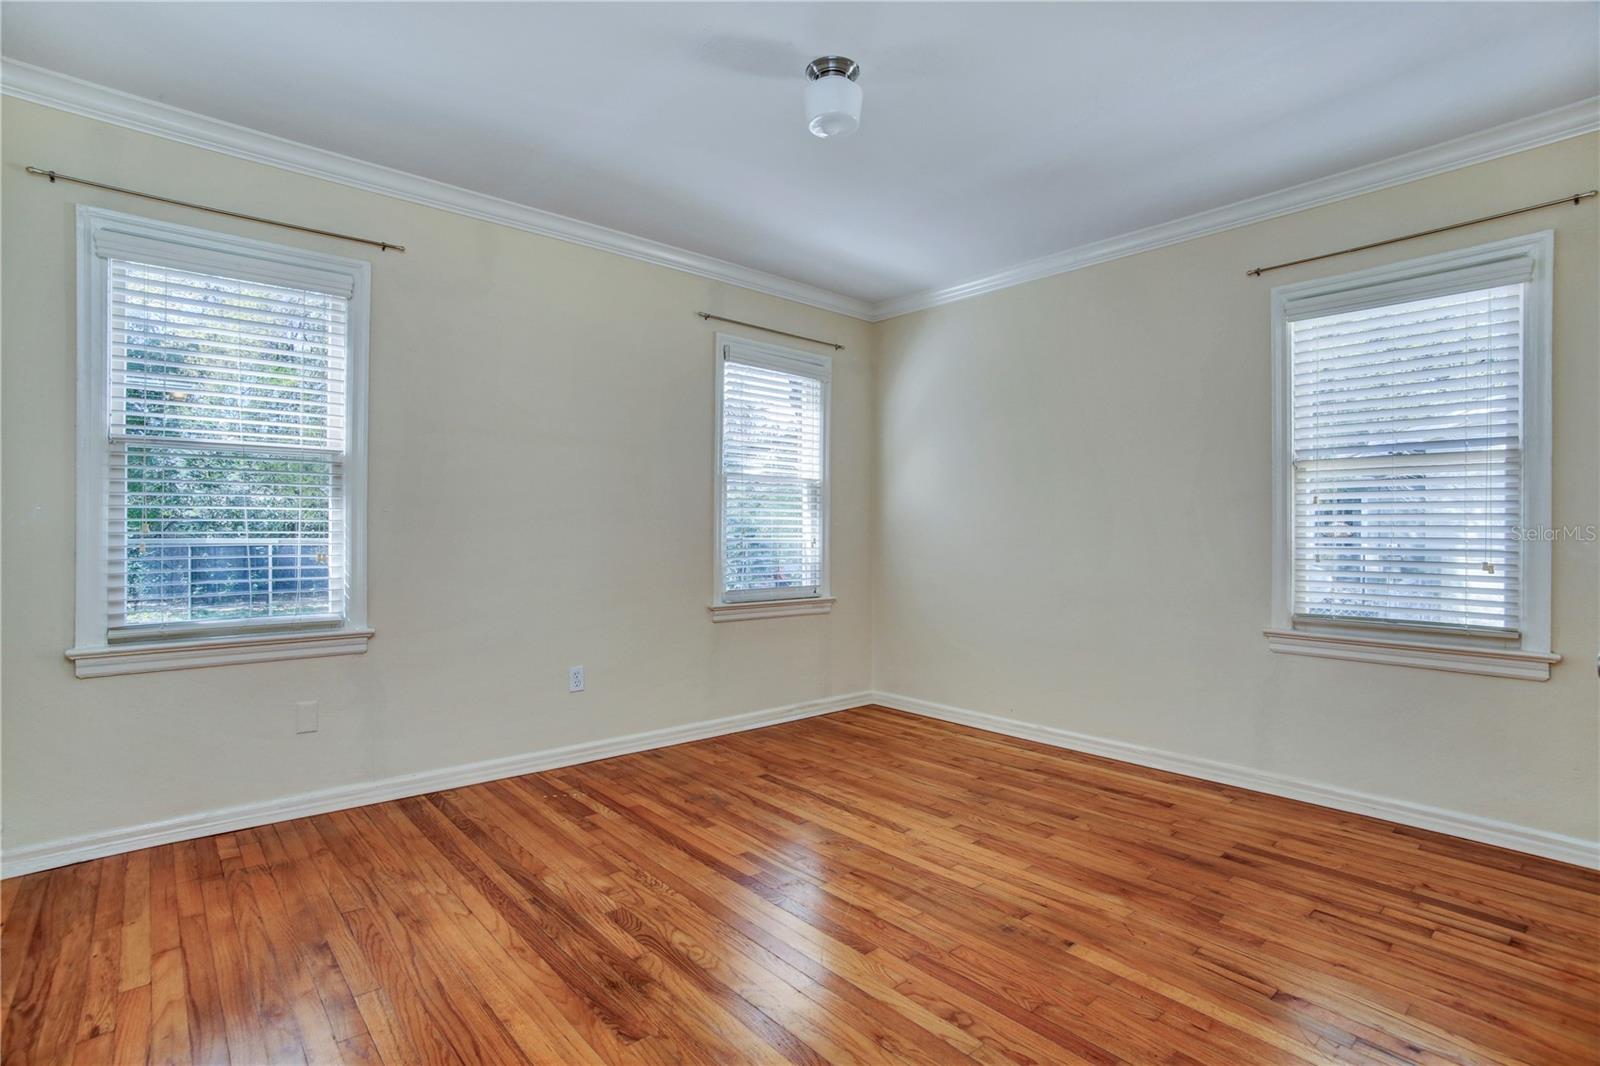
Charming South Tampa home with a large fenced yard 55x137 and 1 car garage. Located in the sought-after Park City near SoHo District and Hyde Park Area. The home features two spacious bedrooms and one bathroom, showcasing original wood floors throughout. The bathroom is beautifully updated with classic subway tiles, stone countertop and a tub/shower combination. The kitchen is equipped with sleek stainless steel appliances, herringbone backsplash and stone countertops, making cooking and entertaining a breeze. For added convenience, the home includes a full-size side-by-side washer and dryer in large garage. A one-car garage 11x21 provides ample parking and storage space, and the fenced yard is perfect for outdoor enjoyment. Don’t miss the opportunity to call this charming South Tampa home yours. Owner of 303 S Audubon is also selling 301 S Audubon and 305 S Audubon. All three parcels make up just over a half acre and is 167x137 prime for development zoned RM16. 301 S Audubon has a 2 bedroom 1 bathroom , 928 Sqft. Mitchel Wilson Plant school districts. Great South Tampa Location. One of the largest South Tampa parcels available for sale that is nearby SoHo and Hyde Park. Property is currently leased though Fall 2026. Please do not disturb tenants
Additional Information
- Interior Features
- Ceiling Fans(s), Open Floorplan, Primary Bedroom Main Floor, Solid Wood Cabinets, Stone Counters, Thermostat, Window Treatments
- Exterior Features
- Rain Gutters
- Financing
- Cash, Conventional
- Location
- City Limits, Landscaped, Paved
- Community Features
- No Deed Restriction
- Property Description
- One Story
- Zoning
- RM-16
- Appliances
- Dishwasher, Disposal, Dryer, Electric Water Heater, Exhaust Fan, Microwave, Range, Refrigerator, Washer
- Heating
- Central
- Air Conditioning
- Central Air
- Exterior Construction
- Asbestos, Frame
- Exterior Features
- Rain Gutters
- Stories
- 1
- Levels
- One
- Roof
- Shingle
- Foundation
- Crawlspace
- Parking
- Driveway, Garage Door Opener, Off Street
- Parking Features
- Driveway, Garage Door Opener, Off Street
- Garage
- 1 Car Garage
- Garage Spaces
- 1
- Garage Features
- Driveway, Garage Door Opener, Off Street
- Elementary School
- Mitchell-Hb
- Middle School
- Wilson-Hb
- High School
- Plant-HB
Listing courtesy of KELLER WILLIAMS SOUTH TAMPA. murraycoleman@kw.com
Mortgage Calculator
StellarMLS is the source of this information via Internet Data Exchange Program. All listing information is deemed reliable but not guaranteed and should be independently verified through personal inspection by appropriate professionals. Listings displayed on this website may be subject to prior sale or removal from sale. Availability of any listing should always be independently verified. Listing information is provided for consumer personal, non-commercial use, solely to identify potential properties for potential purchase. All other use is strictly prohibited and may violate relevant federal and state law. Data last updated on