15126 Nighthawk Drive, Tampa, FL 33625
- $470,000
- 3
- BD
- 2
- BA
- 1,733
- SqFt













- List Price
- $470,000
- Status
- ACTIVE
- Days on Market
- 95
- Price Change
- ▼ $5,000 1778727280
- MLS#
- TB8498282
- Subtype
- Residential
- Style
- One Story
- Year Built
- 1986
- Bedrooms
- 3
- Bathrooms
- 2
- Full Baths
- 2
- Living Area
- 1,733
- Lot Size
- 7,500
- Acres
- 0.17
- Subdivision
- Eaglebrook Ph I
- MLS Area Major
- Tampa / Carrollwood
Property Description
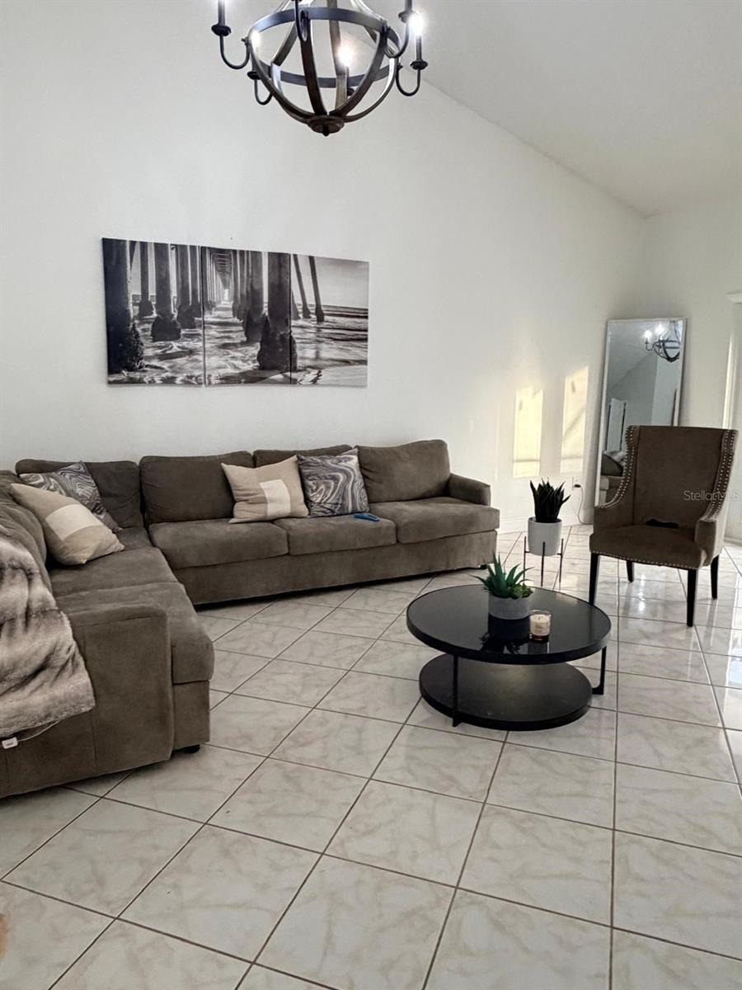
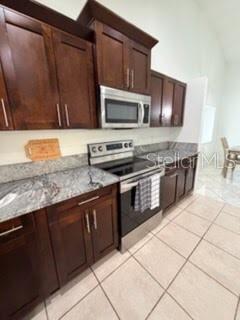
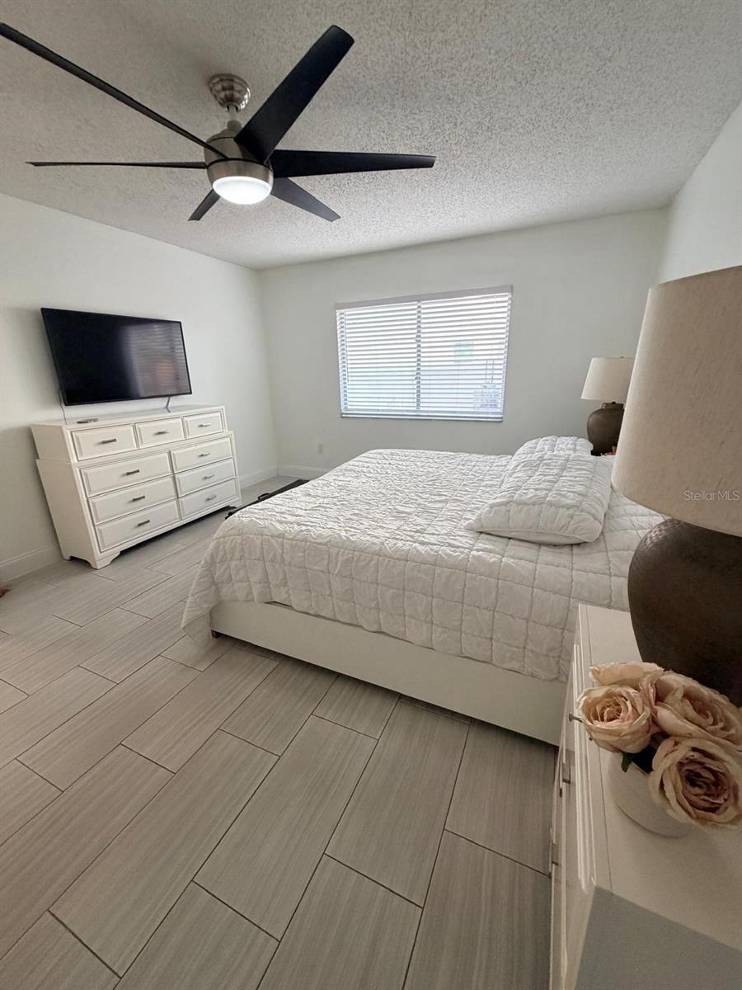
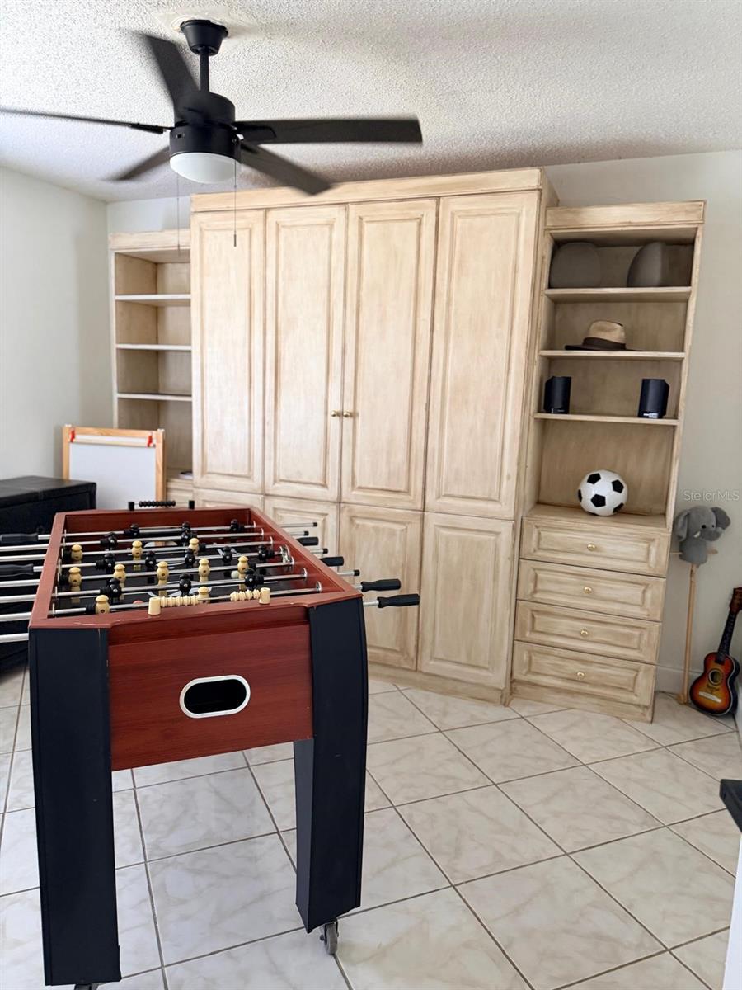
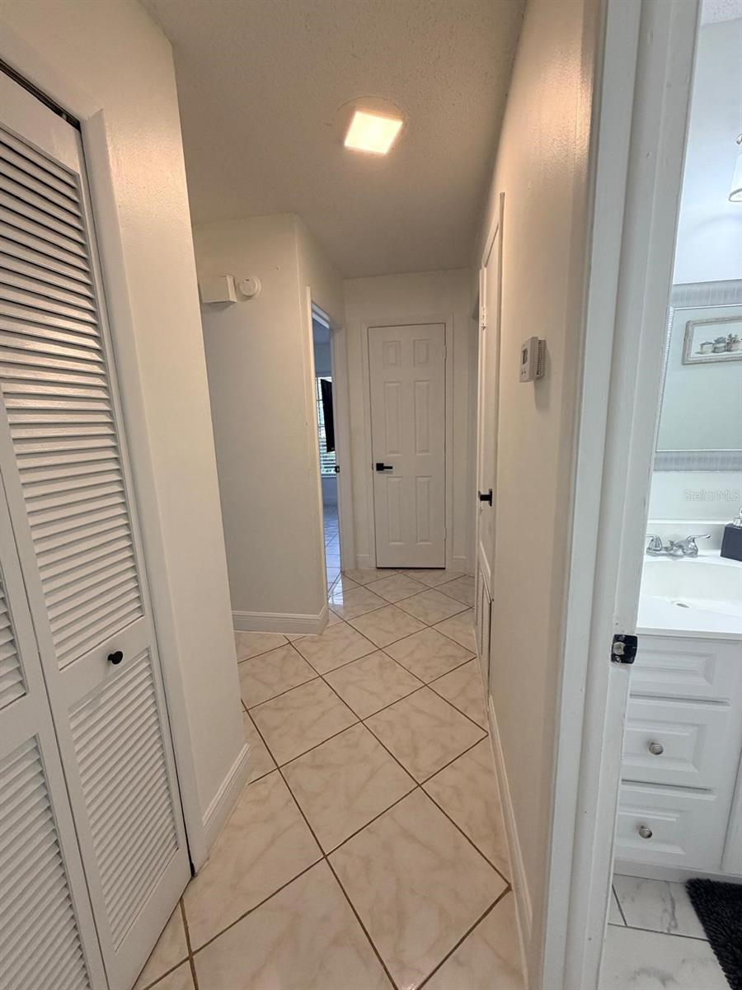
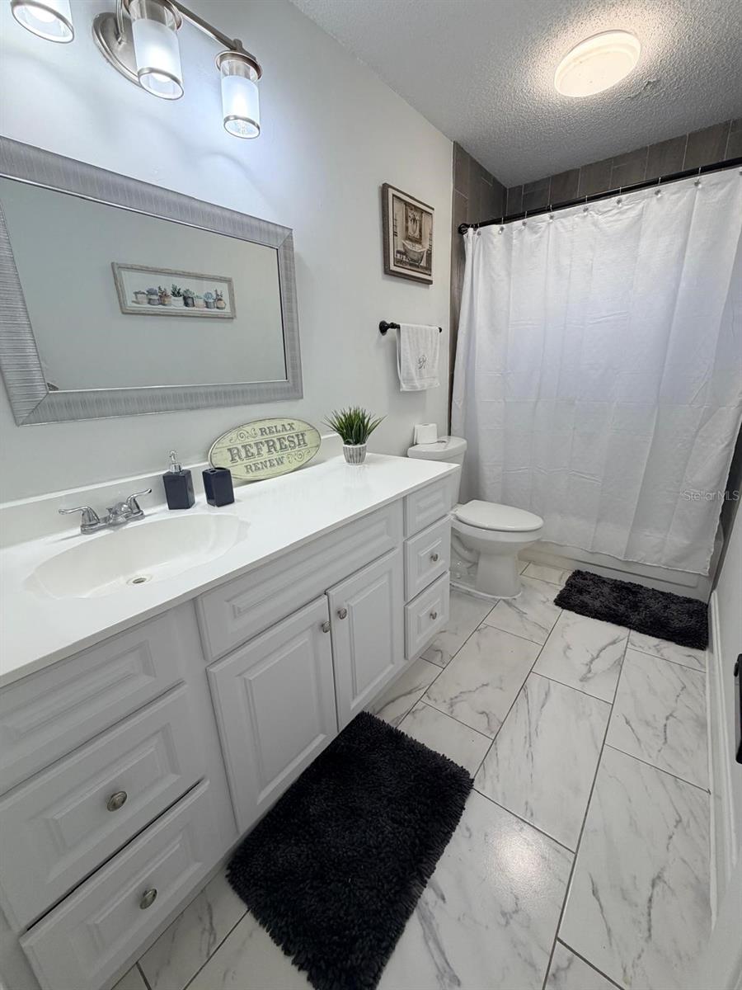
FOR SALE: 15126 Nighthawk Dr, Tampa, FL – The Home That Has Everything! Welcome to your dream home in the heart of Tampa! This stunning property blends style, comfort, and personality—all in one perfect package. From the moment you arrive, you’ll feel the inviting charm of a home designed for both everyday living and unforgettable entertaining. Step inside to bright, open living spaces, a beautifully maintained interior, and a layout that brings everyone together. The kitchen flows effortlessly into the living and dining areas, making family time and hosting a breeze. Spacious bedrooms, modern touches throughout, and a warm, welcoming atmosphere make this home stand out from the rest. But the real showstopper? The owner transformed the garage into the ultimate MAN CAVE—your new entertainment headquarters! Whether you're watching the big game, hosting friends, or unwinding after a long day, this space is built for maximum enjoyment. It’s the perfect bonus feature that gives you a lifestyle upgrade the moment you move in. Located in one of Tampa’s desirable communities, you’ll enjoy peaceful streets, friendly neighbors, and quick access to top-rated schools, dining, shopping, and major highways. Convenience and comfort come together here in a way you won’t find anywhere else. ? Don’t miss your chance to own a home that checks every box and then some! Schedule your private tour today—this gem won’t last long!
Additional Information
- Interior Features
- Cathedral Ceiling(s), Ceiling Fans(s), Eat-in Kitchen, High Ceilings, Split Bedroom, Vaulted Ceiling(s), Walk-In Closet(s)
- Exterior Features
- Other
- HOA Fee
- $305
- HOA Freqency
- Annually
- Financing
- Cash, Conventional, FHA, VA Loan
- Community Features
- Street Lights, No Deed Restriction
- Property Description
- One Story
- Zoning
- PD
- Appliances
- Disposal, Electric Water Heater, Microwave, Range, Refrigerator
- Heating
- Central
- Air Conditioning
- Central Air
- Exterior Construction
- Block, Stucco
- Exterior Features
- Other
- Stories
- 1
- Levels
- One
- Roof
- Shingle
- Foundation
- Slab
- Pool
- Yes
- Pool Type
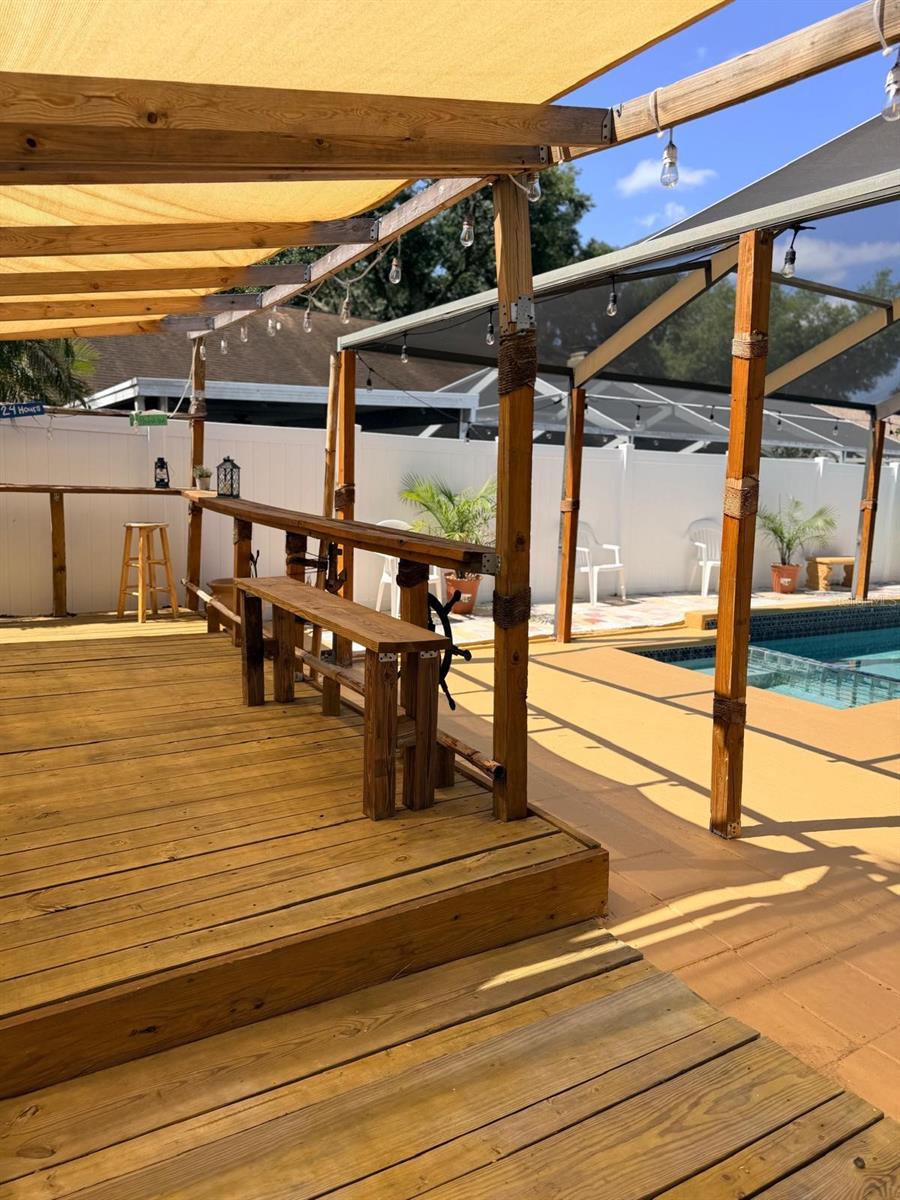
- Indoor, Pool Sweep, Salt Water, Screen Enclosure
- Garage
- 2 Car Garage
- Garage Spaces
- 2
Listing courtesy of PEOPLE'S CHOICE REALTY SVC LLC. 813-933-0677
Mortgage Calculator
StellarMLS is the source of this information via Internet Data Exchange Program. All listing information is deemed reliable but not guaranteed and should be independently verified through personal inspection by appropriate professionals. Listings displayed on this website may be subject to prior sale or removal from sale. Availability of any listing should always be independently verified. Listing information is provided for consumer personal, non-commercial use, solely to identify potential properties for potential purchase. All other use is strictly prohibited and may violate relevant federal and state law. Data last updated on