22444 Oakville Drive, Land O Lakes, FL 34639
- $724,990
- 5
- BD
- 3
- BA
- 3,019
- SqFt




- List Price
- $724,990
- Status
- ACTIVE
- Days on Market
- 98
- Price Change
- ▼ $73,010 1783743740
- MLS#
- TB8498753
- Subtype
- Residential
- Style
- One Story, Attached
- Architectural Style
- Mediterranean
- Year Built
- 2005
- Bedrooms
- 5
- Bathrooms
- 3
- Full Baths
- 3
- Living Area
- 3,019
- Lot Size
- 18,347
- Acres
- 0.42
- Subdivision
- Oak Villa
- Building Name
- Na
- MLS Area Major
- Land O Lakes
Property Description
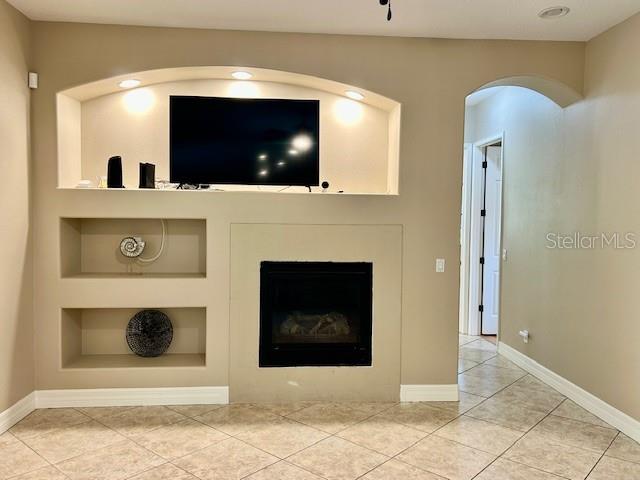
REDUCED PRICE with GORGEOUS POOL & POND 5 BEDROOM home. Located in EXCLUSIVE Sable Ridge Reserve on .42 acres. The Concrete Barrel Tile Roof style greets you as you enter through the leaded glass door surrounded by your enclosed private custom spacious front PRIVATE porch. The ELEGANCE cannot be denied when you see the architectural archways, niches, and columns. A grand foyer and an open and spacious floorplan that includes a formal living and dining area are just the beginning. You see and feel the openess that a POOL HOME lifestyle offers. A BEAUTIFUL HEATED POOL HOME, PAVERS and POOL WALK-IN, SELF CLEANING OPTION, and SPILL OVER SPA...surroundedby beautiful landscaping. A perfectly placed FIREPLACE. Wall TV'S in ALL MAIN LIVING AREAS and POOL Area. Sliding glass doors from all the main living areas as they welcome your family and friends to resort style living everyday. Enter into your MASTER Bedroom and Bathroom ELEGANT ENSUITE that boasts an oversized garden tub and separate shower w/double sinks, granite countertops, private water room, walk-in closet and two extra closets. On the opposite side of this estate enjoy a dream kitchen with an enormous cooking island strategically placed and surrounded by Samsung stainless steel appliances. Enjoy a breakfast bar and dining area that overlooks the pool area. Granite countertops are throughout this custom home. The kitchen is accented with a travertine tiled backsplash, built-in desk area, closet pantry, magnetic knife storage, dovetail drawers, stainless steel double sinks and more than enough custom beautiful cabintry storage space. The kitchen opens to an enormous family room that is complimented with a fireplace and sliding doors that open to your pool liestyle. Your family will enjoy 4 other bedrooms that flow throughout this relaxing home and you can choose to make one an office or keep it as your 5th bedroom. Enjoy your large MEDIA ROOM on the back of the home with surround sound, built-in entertainment center, wet bar, and wine refrigerator. Feel like grilling...enjoy your built-in Kitchenaid grill, sink and refrigerator. Additional amenties to name a few are tall ceilings, rounded cornered walls, 6 inch baseboards, recessed lighting throughout home, and elegant decorator shelves. An epoxy finished garage is offered in this oversized garage for your SUV/s, cars and storage. LOW HOA FEES AND NO CDD FEES! This ESTATE exsumes TRUE ELEGANCE...WELCOME HOME!
Additional Information
- Interior Features
- Built-in Features, Cathedral Ceiling(s), Ceiling Fans(s), Crown Molding, Eat-in Kitchen, High Ceilings, Open Floorplan, Solid Wood Cabinets, Split Bedroom, Stone Counters, Thermostat, Vaulted Ceiling(s), Walk-In Closet(s), Wet Bar, Window Treatments
- Exterior Features
- Lighting, Outdoor Kitchen, Private Entrance, Private Mailbox, Private Yard, Rain Gutters, Sidewalk, Sliding Doors, Sprinkler Metered
- HOA Fee
- $329
- HOA Freqency
- Quarterly
- Financing
- Cash, Conventional, FHA, VA Loan
- Location
- Cleared, Conservation Area, In County, Landscaped, Oversized Lot, Private, Sidewalk, Paved
- Community Features
- Deed Restrictions, Sidewalks
- Property Description
- One Story, Attached
- Zoning
- R3
- Appliances
- Dishwasher, Disposal, Dryer, Electric Water Heater, Microwave, Range, Refrigerator, Washer, Wine Refrigerator
- Heating
- Central, Electric, Zoned
- Air Conditioning
- Central Air, Zoned
- Exterior Construction
- Block, Concrete, Stucco
- Exterior Features
- Lighting, Outdoor Kitchen, Private Entrance, Private Mailbox, Private Yard, Rain Gutters, Sidewalk, Sliding Doors, Sprinkler Metered
- Stories
- 1
- Levels
- One
- Roof
- Tile
- Foundation
- Slab
- Pool
- Yes
- Pool Type
- Auto Cleaner, Gunite, Heated, In Ground, Lighting, Outside Bath Access, Screen Enclosure
- Parking
- Driveway, Garage Door Opener, Garage Faces Side, Oversized
- Parking Features
- Driveway, Garage Door Opener, Garage Faces Side, Oversized
- Garage
- 3 Car Garage
- Garage Spaces
- 3
- Garage Features
- Driveway, Garage Door Opener, Garage Faces Side, Oversized
- Elementary School
- Connerton Elem
- Middle School
- Pine View Middle-Po
- High School
- Land O' Lakes High-PO
- View
- Trees/Woods, Water
Listing courtesy of AARE. 888-322-4368
Mortgage Calculator
StellarMLS is the source of this information via Internet Data Exchange Program. All listing information is deemed reliable but not guaranteed and should be independently verified through personal inspection by appropriate professionals. Listings displayed on this website may be subject to prior sale or removal from sale. Availability of any listing should always be independently verified. Listing information is provided for consumer personal, non-commercial use, solely to identify potential properties for potential purchase. All other use is strictly prohibited and may violate relevant federal and state law. Data last updated on