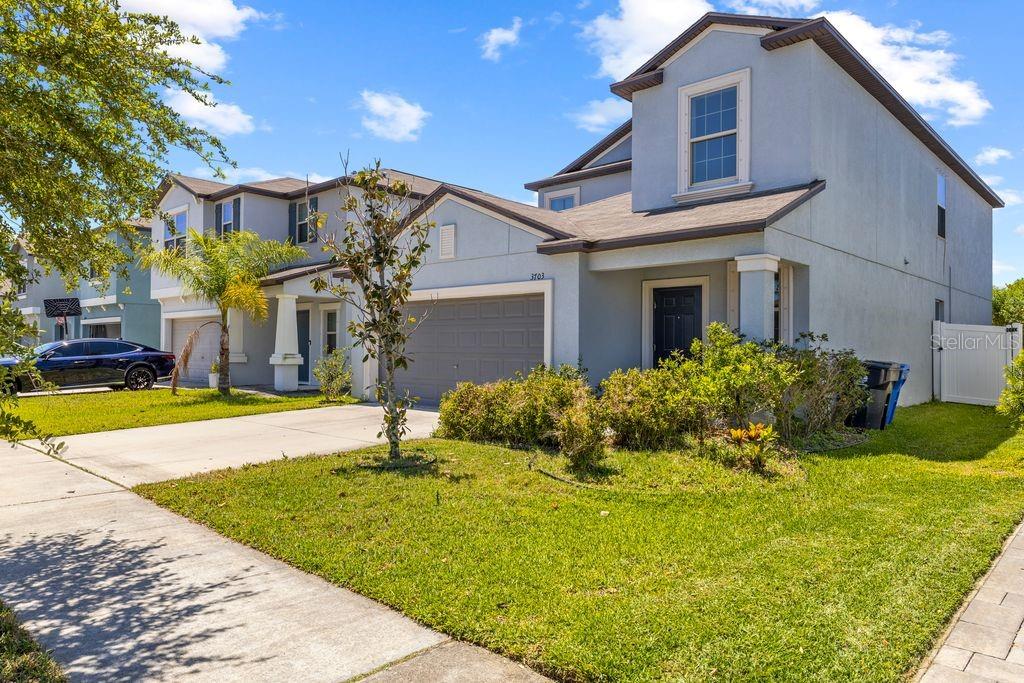
3703 Globe Thistle Drive, Tampa, FL 33619
- $399,000
- 5
- BD
- 3
- BA
- 2,415
- SqFt






- List Price
- $399,000
- Status
- ACTIVE
- Days on Market
- 149
- Price Change
- ▼ $21,000 1780881205
- MLS#
- TB8498776
- Subtype
- Residential
- Style
- Two Story
- Year Built
- 2020
- Bedrooms
- 5
- Bathrooms
- 3
- Full Baths
- 2
- Half Baths
- 1
- Living Area
- 2,415
- Lot Size
- 4,400
- Acres
- 0.10
- Subdivision
- Touchstone Ph 2
- MLS Area Major
- Tampa / Palm River / Progress Village
Property Description
Virtually Staged. Welcome to this bright and inviting home in the heart of the Tampa Bay area, offering a spacious open-concept layout perfect for modern Florida living. Ideally located near Riverview, Brandon, and South Tampa, this home provides easy access to downtown Tampa, MacDill Air Force Base, and major highways including I-75 and the Selmon Expressway—making commuting a breeze. Inside, you’ll find a seamless flow between the living and dining areas, enhanced by natural light, neutral tones, and durable tile flooring throughout—perfect for keeping cool in the Florida heat. The living room opens to a private backyard through sliding glass doors, creating the ideal indoor-outdoor lifestyle that Tampa homeowners love. Step outside to enjoy your fully fenced backyard with no direct rear neighbors—perfect for relaxing evenings, pets, or weekend gatherings. There’s plenty of space to design your own outdoor oasis, whether it’s a patio, fire pit, or garden retreat. Conveniently located just minutes from Tampa’s top shopping, dining, and entertainment, as well as popular destinations like Brandon Town Center, Tampa Riverwalk, and area beaches within a short drive. Enjoy the best of Florida living with nearby parks, golf courses, and year-round sunshine. This move-in-ready home is perfect for first-time buyers, families, or anyone looking to enjoy the vibrant Tampa lifestyle with comfort and convenience.
Additional Information
- Amenities
- Clubhouse, Fitness Center, Lobby Key Required, Park, Playground, Pool
- Interior Features
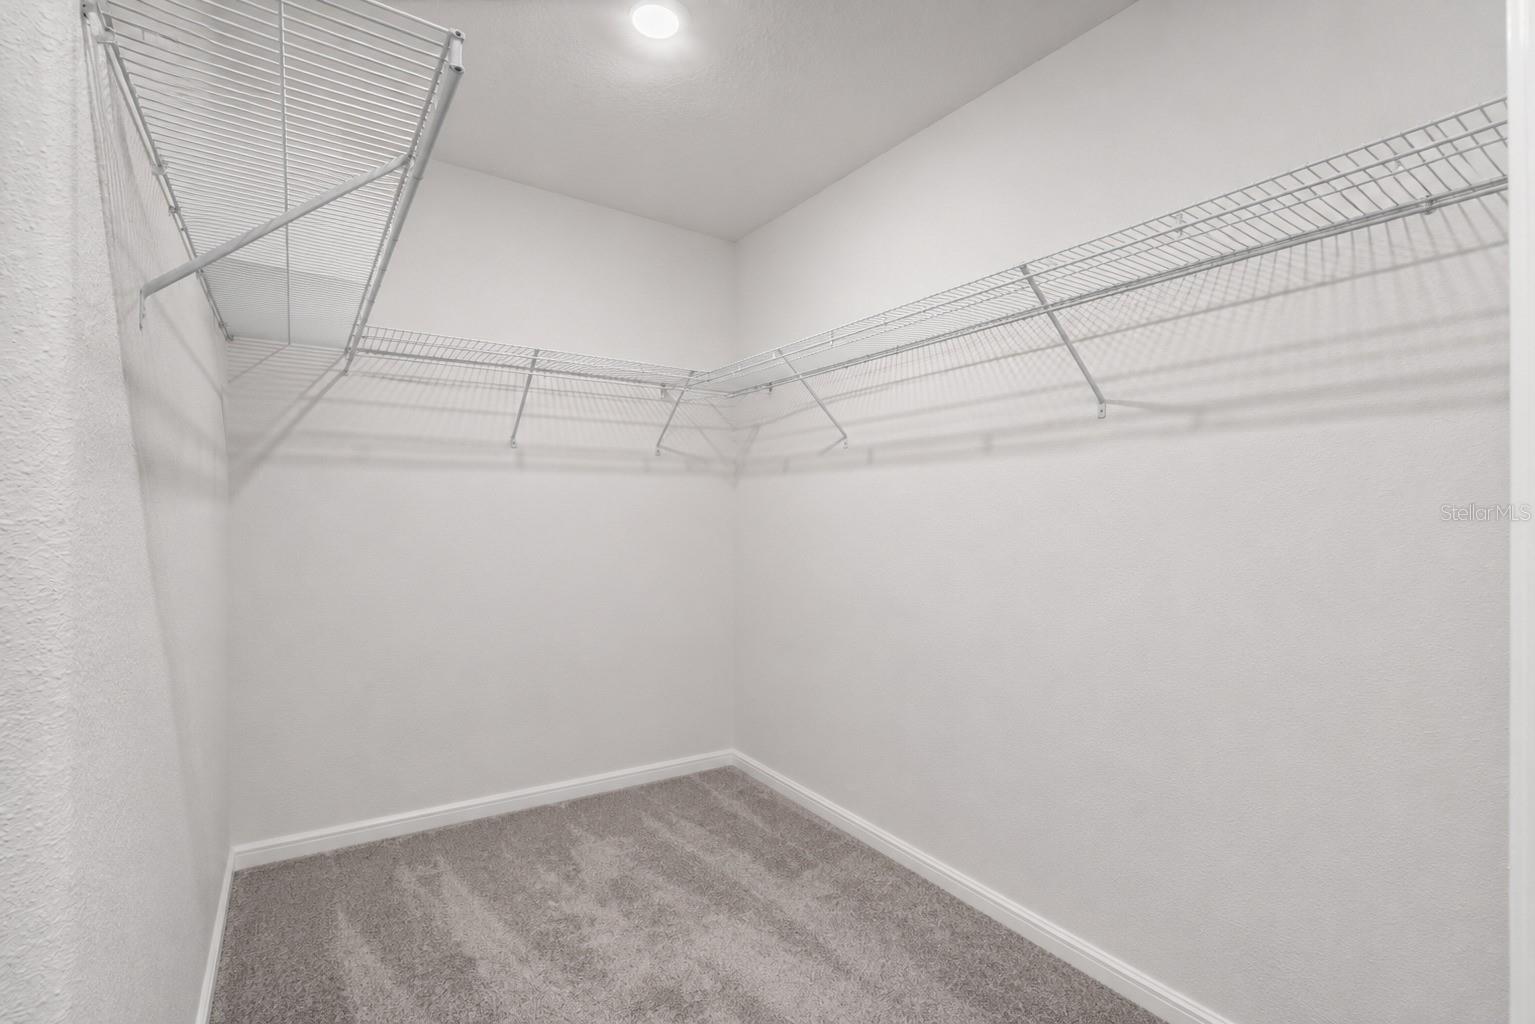
- Ceiling Fans(s), Eat-in Kitchen, Living Room/Dining Room Combo, Primary Bedroom Main Floor, Walk-In Closet(s)
- Exterior Features
- Lighting, Sidewalk, Sliding Doors
- Taxes
- $2,718
- HOA Fee
- $278
- HOA Freqency
- Annually
- Financing
- Cash, Conventional, FHA, VA Loan
- Community Features
- Clubhouse, Community Mailbox, Pool, Sidewalks, No Deed Restriction
- Property Description
- Two Story
- Zoning
- PD
- Appliances
- Convection Oven, Dishwasher, Disposal, Dryer, Exhaust Fan, Freezer, Microwave, Range, Range Hood, Refrigerator, Washer
- Heating
- Central
- Air Conditioning
- Central Air
- Exterior Construction
- Block, Stucco
- Exterior Features
- Lighting, Sidewalk, Sliding Doors
- Stories
- 2
- Levels
- Two
- Roof
- Shingle
- Foundation
- Slab
- Pool
- Yes
- Garage
- 2 Car Garage
- Garage Spaces
- 2
Listing courtesy of JULIAO REAL ESTATE, LLC. 954-459-0147
Mortgage Calculator
StellarMLS is the source of this information via Internet Data Exchange Program. All listing information is deemed reliable but not guaranteed and should be independently verified through personal inspection by appropriate professionals. Listings displayed on this website may be subject to prior sale or removal from sale. Availability of any listing should always be independently verified. Listing information is provided for consumer personal, non-commercial use, solely to identify potential properties for potential purchase. All other use is strictly prohibited and may violate relevant federal and state law. Data last updated on