9820 Gretna Green Drive, Tampa, FL 33626
- $929,000
- 4
- BD
- 3
- BA
- 2,778
- SqFt






- List Price
- $929,000
- Status
- ACTIVE
- Days on Market
- 101
- Price Change
- ▼ $16,000 1784577552
- MLS#
- TB8498890
- Subtype
- Residential
- Style
- Two Story
- Year Built
- 1998
- Bedrooms
- 4
- Bathrooms
- 3
- Full Baths
- 3
- Living Area
- 2,778
- Lot Size
- 7,440
- Acres
- 0.17
- Subdivision
- Westchase Sec 305 & 306a
- MLS Area Major
- Tampa/Northdale/Westchase
Property Description
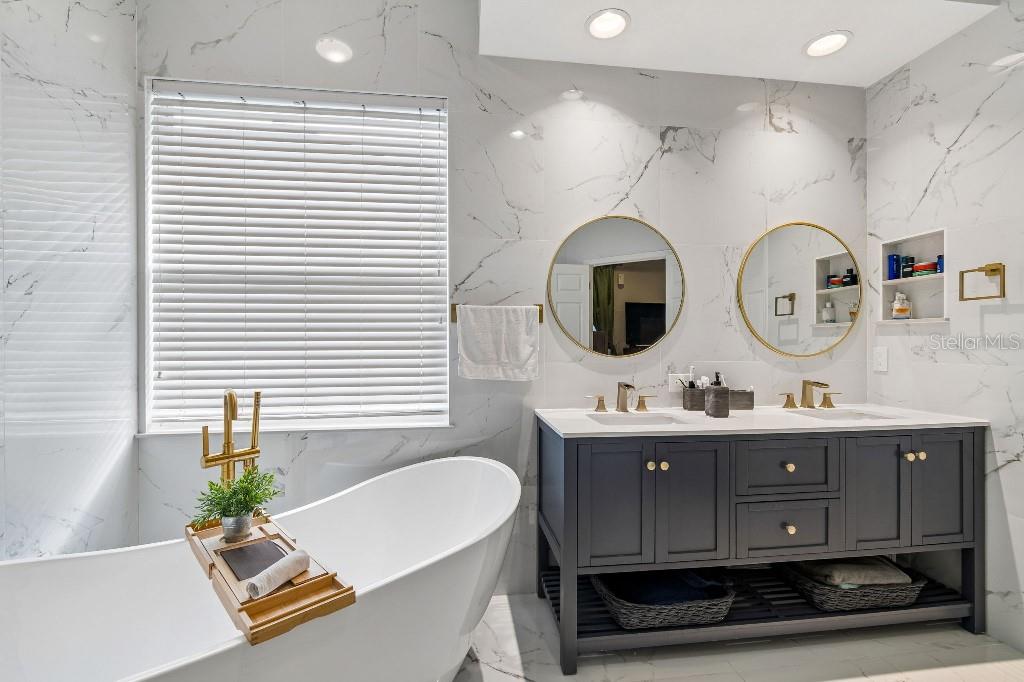
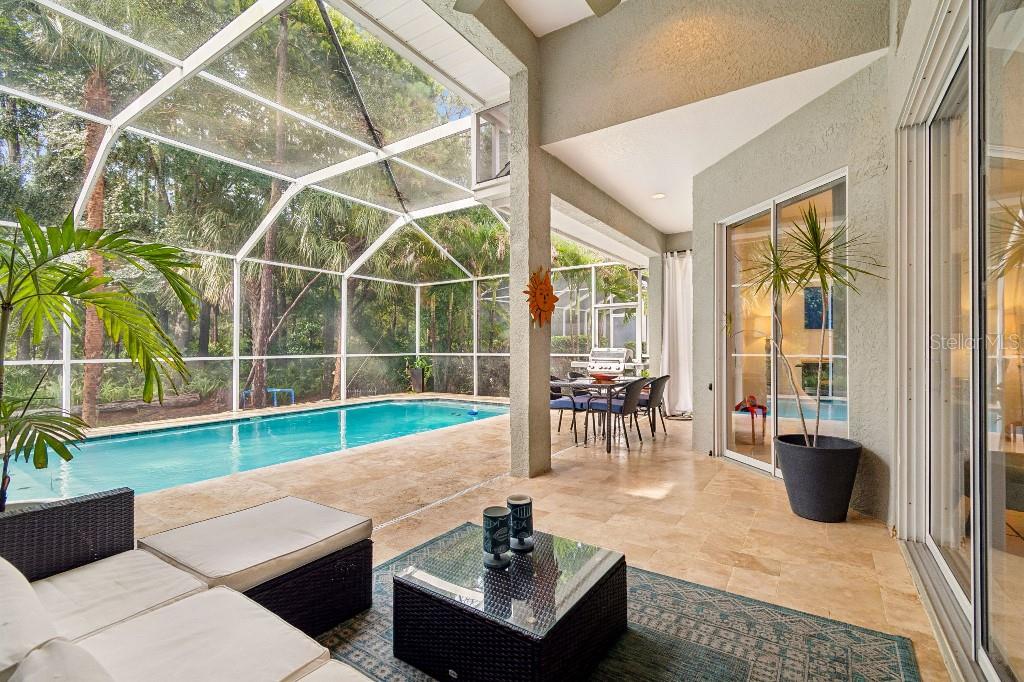
Discover luxury living in the Greens, a 24-hour GATED neighborhood in the Heart of Westchase! This stunning 4-bedroom plus office, 3-bathroom home features tons of upgrades, a gourmet kitchen with gas range, beautiful gray cabinets, oversized island, gleaming granite countertops, stainless steel appliances, and a spacious pantry, following effortlessly into the family room, ideal for entertainment. The grand entryway opens into a formal living and dining room + office (can be used as a 5th bedroom if needed) The family room showcases high ceilings, impressive wall niches with built in shelves, wood staircases connecting to the fourth bedroom upstairs and a triple slider that opens to the pool. A spacious master suite offers gorgeous views of the conservation area. The stunning master bathroom has been completely remodeled with porcelain tile, a custom seamless glass shower with an elegant and modern soaked tub and a beautiful double custom vanity. The second and third bedrooms are in a separate wing of the home with an adjacent remodeled bathroom. Escape to your outdoor oasis with a NEWER pool, recently installed pool tiles and pool surface, new pool pump, Roof installed in 2020, water softener, home intercom system and Built-in in-home sound system. Conveniently located within less than 30 minutes from the beaches, 15 minutes from Tampa international airport, and a convenient commute to downtown Tampa.
Additional Information
- Amenities
- Clubhouse, Park, Playground, Pool, Recreation Facilities, Sauna, Tennis Court(s)
- Interior Features
- Built-in Features, Ceiling Fans(s), Central Vaccum, Eat-in Kitchen, High Ceilings, Kitchen/Family Room Combo, Living Room/Dining Room Combo, Open Floorplan, Primary Bedroom Main Floor, Solid Surface Counters, Solid Wood Cabinets, Tray Ceiling(s), Walk-In Closet(s), Window Treatments
- Exterior Features
- Outdoor Shower, Rain Gutters, Sidewalk, Sliding Doors
- Taxes
- $1,500
- HOA Fee
- $477
- HOA Freqency
- Annually
- Location
- Conservation Area
- Community Features
- Buyer Approval Required, Deed Restrictions, Gated Community - Guard, Golf Carts OK, Golf, Park, Playground, Pool, Tennis Court(s), Golf Community
- Property Description
- Two Story
- Zoning
- PD
- Appliances
- Dishwasher, Dryer, Electric Water Heater, Freezer, Ice Maker, Microwave, Range, Refrigerator, Washer, Water Softener
- Heating
- Central, Electric
- Air Conditioning
- Central Air
- Exterior Construction
- Block, Stone, Stucco
- Exterior Features
- Outdoor Shower, Rain Gutters, Sidewalk, Sliding Doors
- Levels
- Two
- Roof
- Shingle
- Foundation
- Slab
- Pool
- Yes
- Pool Type
- In Ground
- Parking
- Driveway, Garage Door Opener
- Parking Features
- Driveway, Garage Door Opener
- Garage
- 2 Car Garage
- Garage Spaces
- 2
- Garage Features
- Driveway, Garage Door Opener
- View
- Trees/Woods
Listing courtesy of FLAT FEE MLS REALTY. 813-642-6030
Mortgage Calculator
StellarMLS is the source of this information via Internet Data Exchange Program. All listing information is deemed reliable but not guaranteed and should be independently verified through personal inspection by appropriate professionals. Listings displayed on this website may be subject to prior sale or removal from sale. Availability of any listing should always be independently verified. Listing information is provided for consumer personal, non-commercial use, solely to identify potential properties for potential purchase. All other use is strictly prohibited and may violate relevant federal and state law. Data last updated on