1220 E Emma Street, Tampa, FL 33603
- $449,500
- 4
- BD
- 3
- BA
- 1,554
- SqFt




- List Price
- $449,500
- Status
- ACTIVE
- Days on Market
- 94
- Price Change
- ▼ $19,500 1783549269
- MLS#
- TB8500913
- Subtype
- Residential
- Style
- One Story
- Year Built
- 1922
- Bedrooms
- 4
- Bathrooms
- 3
- Full Baths
- 3
- Living Area
- 1,554
- Lot Size
- 5,457
- Acres
- 0.13
- Subdivision
- Nebraska Heights
- MLS Area Major
- Tampa / Seminole Heights
Property Description
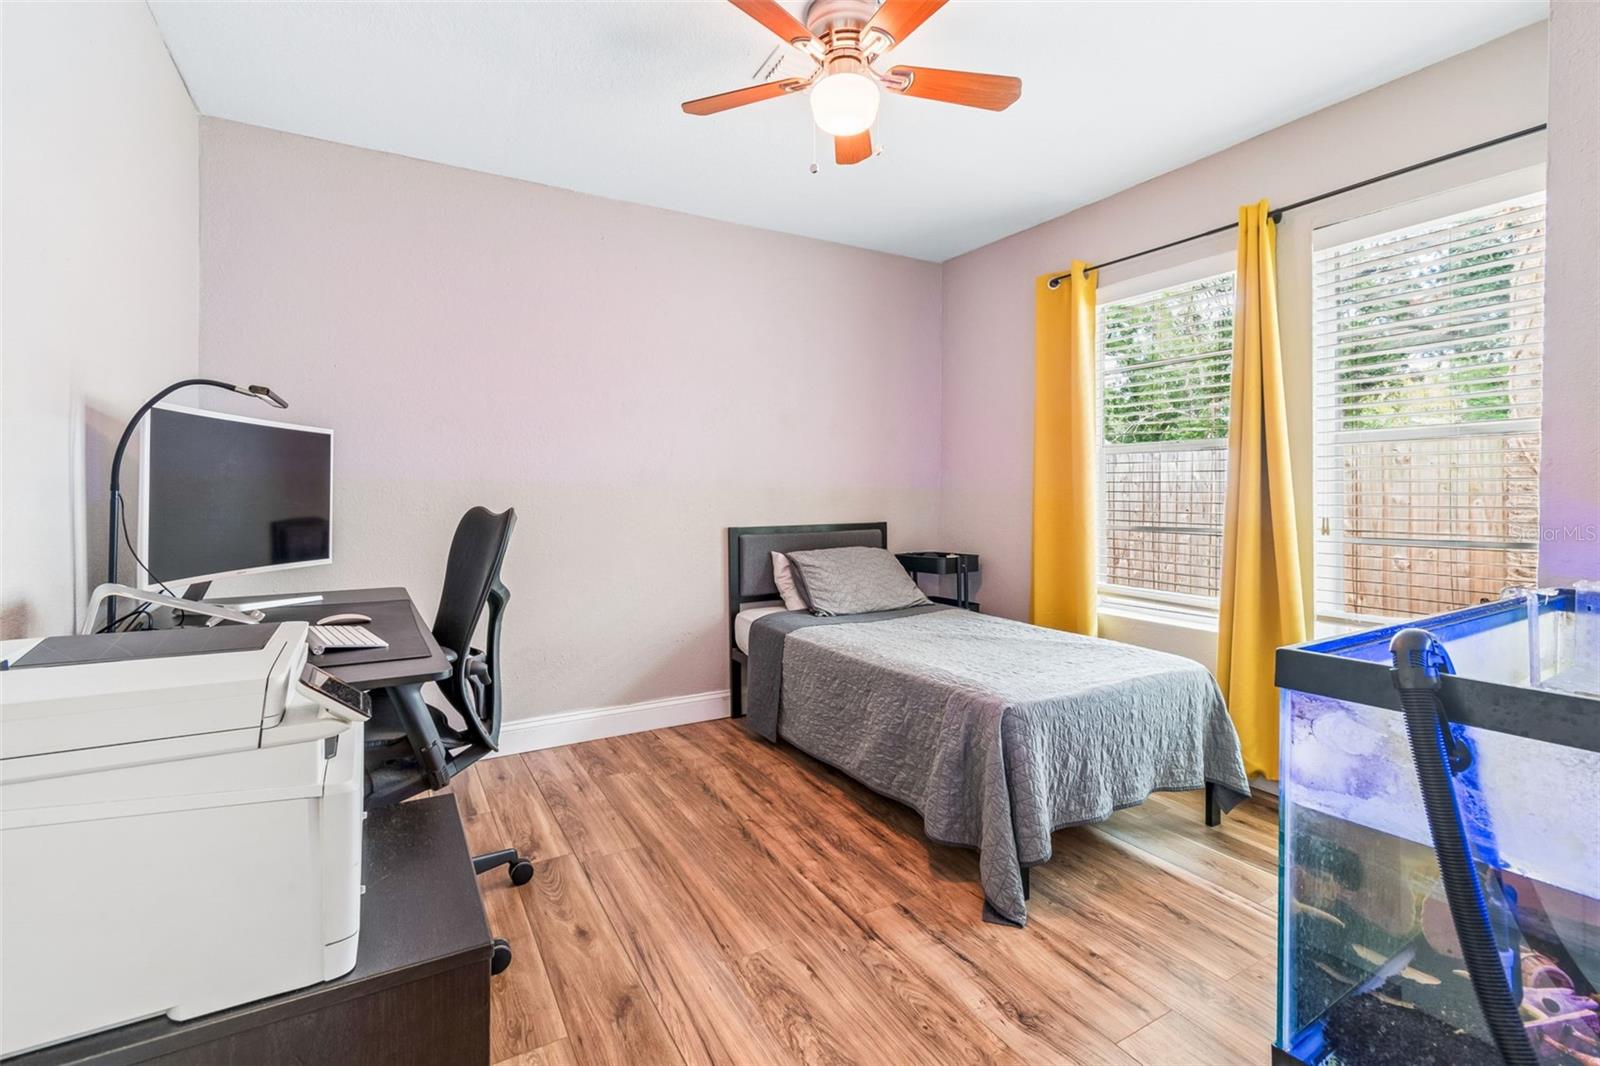
Don't miss this charming updated 1920s Bungalow in the heart of Southeast Seminole Heights, set on a beautiful tree-lined street in one of Tampa's most established historic neighborhoods. The main house is a 3/2 with an open floor plan where the living room, dining room, and kitchen all flow together seamlessly. The kitchen features stainless steel appliances, solid wood cabinets, and granite countertops. Out back, a spacious detached 1/1 apartment offers the perfect setup for working from home or generating additional income. Mature landscaping frames the spacious front porch, while the backyard is made for entertaining with paver hardscape, a built-in mosquito fogging system for comfortable evenings outdoors, and a storage shed for tools and bikes. You're just minutes from Downtown Tampa with quick access to the interstate, close to favorite local spots like Duff's Famous Wings and Independent Bar & Cafe, and within walking distance of Ragan Park and Giddens Park. Grocery stores and shopping are close by as well. Whether you're a first-time buyer, a growing household in need of more space, or an investor, this Southeast Seminole Heights gem checks all the boxes. Come see it before it's gone!
Additional Information
- Interior Features
- Ceiling Fans(s), Living Room/Dining Room Combo, Open Floorplan, Pest Guard System, Primary Bedroom Main Floor, Solid Surface Counters, Stone Counters, Thermostat
- Exterior Features
- Misting System, Permeable Paving, Storage
- Financing
- Cash, Conventional, FHA, VA Loan
- Community Features
- No Deed Restriction
- Property Description
- One Story
- Zoning
- SH-RS
- Appliances
- Dishwasher, Disposal, Dryer, Electric Water Heater, Microwave, Range, Refrigerator, Washer
- Heating
- Central, Electric
- Air Conditioning
- Central Air, Wall/Window Unit(s)
- Exterior Construction
- Vinyl Siding, Frame, Wood Siding
- Exterior Features
- Misting System, Permeable Paving, Storage
- Stories
- 1
- Levels
- One
- Roof
- Metal, Shingle
- Foundation
- Crawlspace
- Parking
- Driveway
- Parking Features
- Driveway
- Garage Features
- Driveway
Listing courtesy of LOMBARDO TEAM REAL ESTATE LLC. 813-321-0437
Mortgage Calculator
StellarMLS is the source of this information via Internet Data Exchange Program. All listing information is deemed reliable but not guaranteed and should be independently verified through personal inspection by appropriate professionals. Listings displayed on this website may be subject to prior sale or removal from sale. Availability of any listing should always be independently verified. Listing information is provided for consumer personal, non-commercial use, solely to identify potential properties for potential purchase. All other use is strictly prohibited and may violate relevant federal and state law. Data last updated on