18001 Richmond Place Drive Unit 1010, Tampa, FL 33647
- $164,900
- 2
- BD
- 2
- BA
- 1,083
- SqFt




- List Price
- $164,900
- Status
- ACTIVE
- Days on Market
- 95
- Price Change
- ▼ $4,100 1783554813
- MLS#
- TB8501255
- Subtype
- Residential
- Style
- One Story
- Year Built
- 2000
- Bedrooms
- 2
- Bathrooms
- 2
- Full Baths
- 2
- Living Area
- 1,083
- Lot Size
- 4
- Subdivision
- The Enclave At Richmond Place
- Building Name
- 1000
- MLS Area Major
- Tampa / Tampa Palms
Property Description
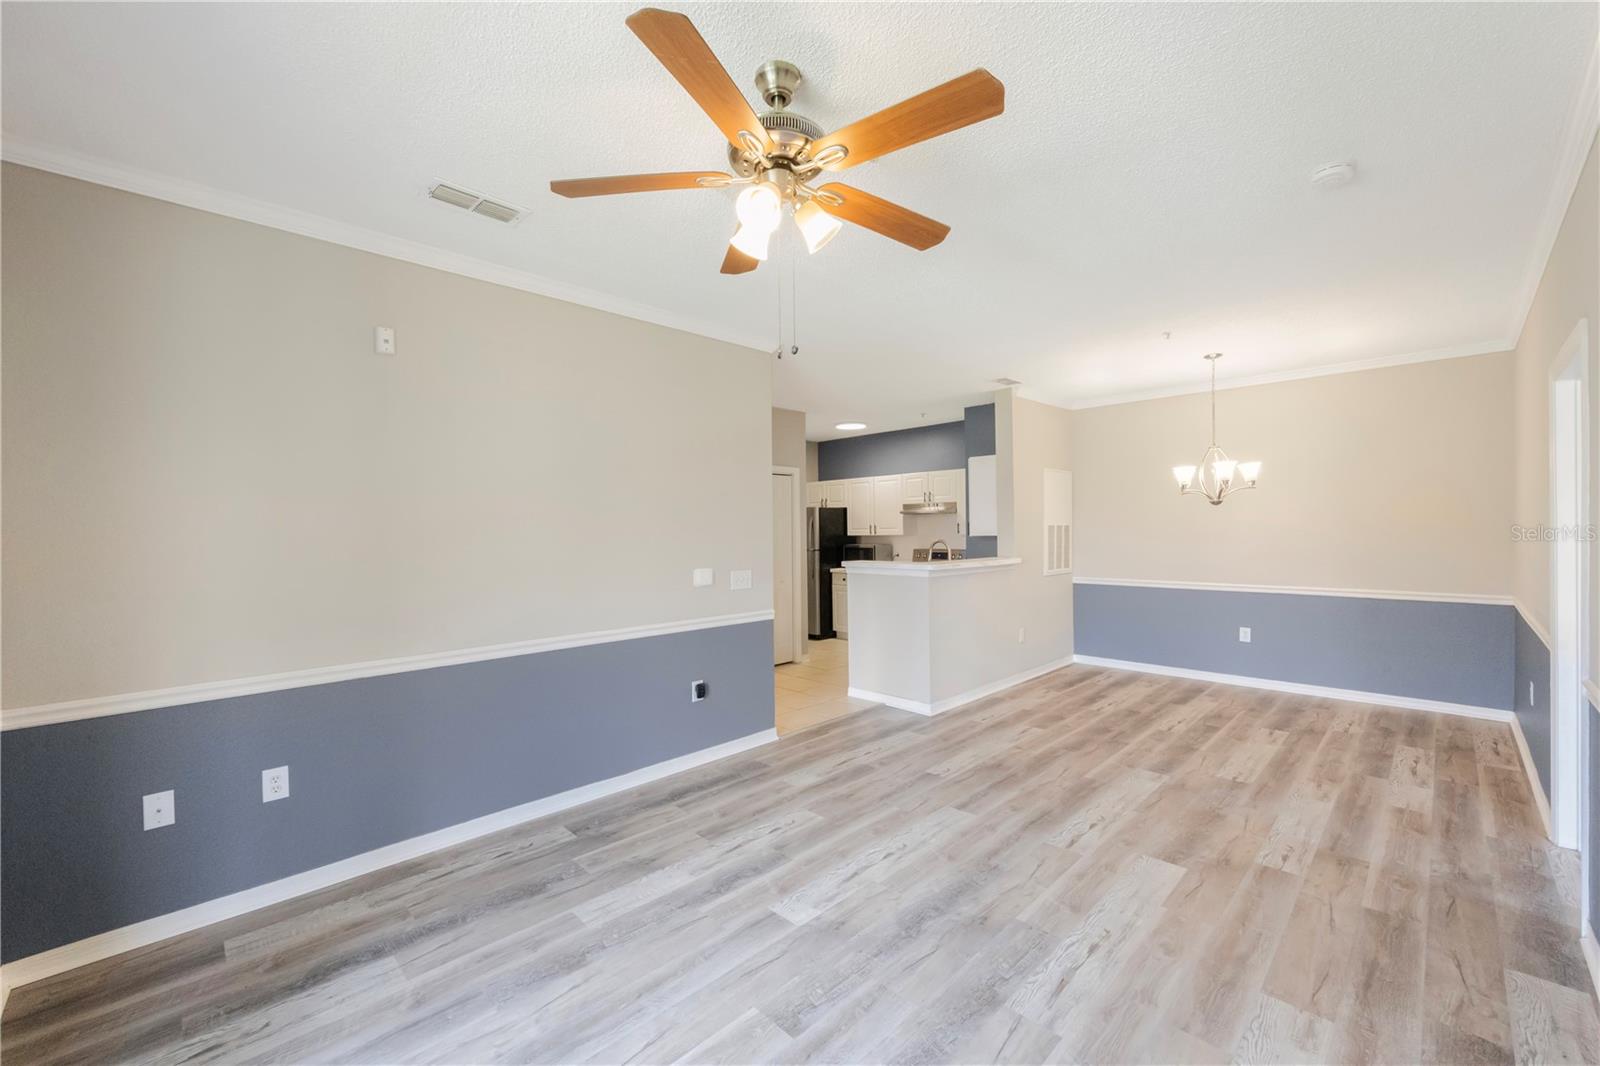
Welcome to quiet condo living at the Enclave at Richmond Place. You will love this perfect and spacious 2 bedroom and 2 bath condo on the first floor located inside a gated community towards the back with less traffic and more privacy. Both bedrooms have ensuite bathrooms with vanity and tub/shower combo. The kitchen has plenty of cabinets, countertops with tile backsplash and newer stainless-steel appliances. Breakfast nook with bar stool seating. Large living room and dining room combo with high ceilings and newer wood like vinyl floors plus a closet. Google nest smart thermostat. Newer washer and dryer located inside a closet in the second bedroom. Large windows in the bedrooms. A screened in lanai overlooking a children's playground and volleyball courts. Extra storage closet on Lanai. First bedroom offers a large walk-in closet and second bedroom offers a closet as well. Community amenities include a pool, fitness center, clubhouse, volleyball courts, tennis courts, and a playground. You won't want to miss the opportunity to own this move in ready condo conveniently located near USF, Busch Gardens, Restaurants Shopping, I-4, I-75, nature parks etc.
Additional Information
- Interior Features
- Ceiling Fans(s), Chair Rail, High Ceilings, Living Room/Dining Room Combo
- Exterior Features
- Playground, Tennis Court(s)
- HOA Fee
- $482
- HOA Freqency
- Monthly
- Pets Allowed
- Yes
- Pets
- Yes
- Max Pet Weight
- 50
- Building Name
- 1000
- Financing
- Cash, Conventional
- Community Features
- Gated Community - No Guard, Playground, Pool, Sidewalks, No Deed Restriction
- Property Description
- One Story
- Zoning
- PD-A
- Appliances
- Dishwasher, Disposal, Dryer, Electric Water Heater, Microwave, Range, Refrigerator, Washer
- Heating
- Central
- Air Conditioning
- Central Air
- Exterior Construction
- Block, Stucco
- Exterior Features
- Playground, Tennis Court(s)
- Stories
- 3
- Levels
- One
- Roof
- Tile
- Foundation
- Slab
- Pool
- Yes
- Elementary School
- Clark-Hb
- Middle School
- Liberty-Hb
- High School
- Freedom-HB
Listing courtesy of CHARLES RUTENBERG REALTY INC. 866-580-6402
Mortgage Calculator
StellarMLS is the source of this information via Internet Data Exchange Program. All listing information is deemed reliable but not guaranteed and should be independently verified through personal inspection by appropriate professionals. Listings displayed on this website may be subject to prior sale or removal from sale. Availability of any listing should always be independently verified. Listing information is provided for consumer personal, non-commercial use, solely to identify potential properties for potential purchase. All other use is strictly prohibited and may violate relevant federal and state law. Data last updated on