3918 Pine Breeze Road S, Jacksonville, FL 32257
- $270,000
- 2
- BD
- 2
- BA
- 1,464
- SqFt




- List Price
- $270,000
- Status
- ACTIVE
- Days on Market
- 45
- Price Change
- ▼ $29,900 1788210665
- MLS#
- TB8501514
- Subtype
- Residential
- Style
- Two Story
- Architectural Style
- Contemporary
- Year Built
- 1980
- Bedrooms
- 2
- Bathrooms
- 2
- Full Baths
- 2
- Living Area
- 1,464
- Lot Size
- 6,151
- Acres
- 0.14
- Subdivision
- Summer Pines
- MLS Area Major
- Jacksonville
Property Description
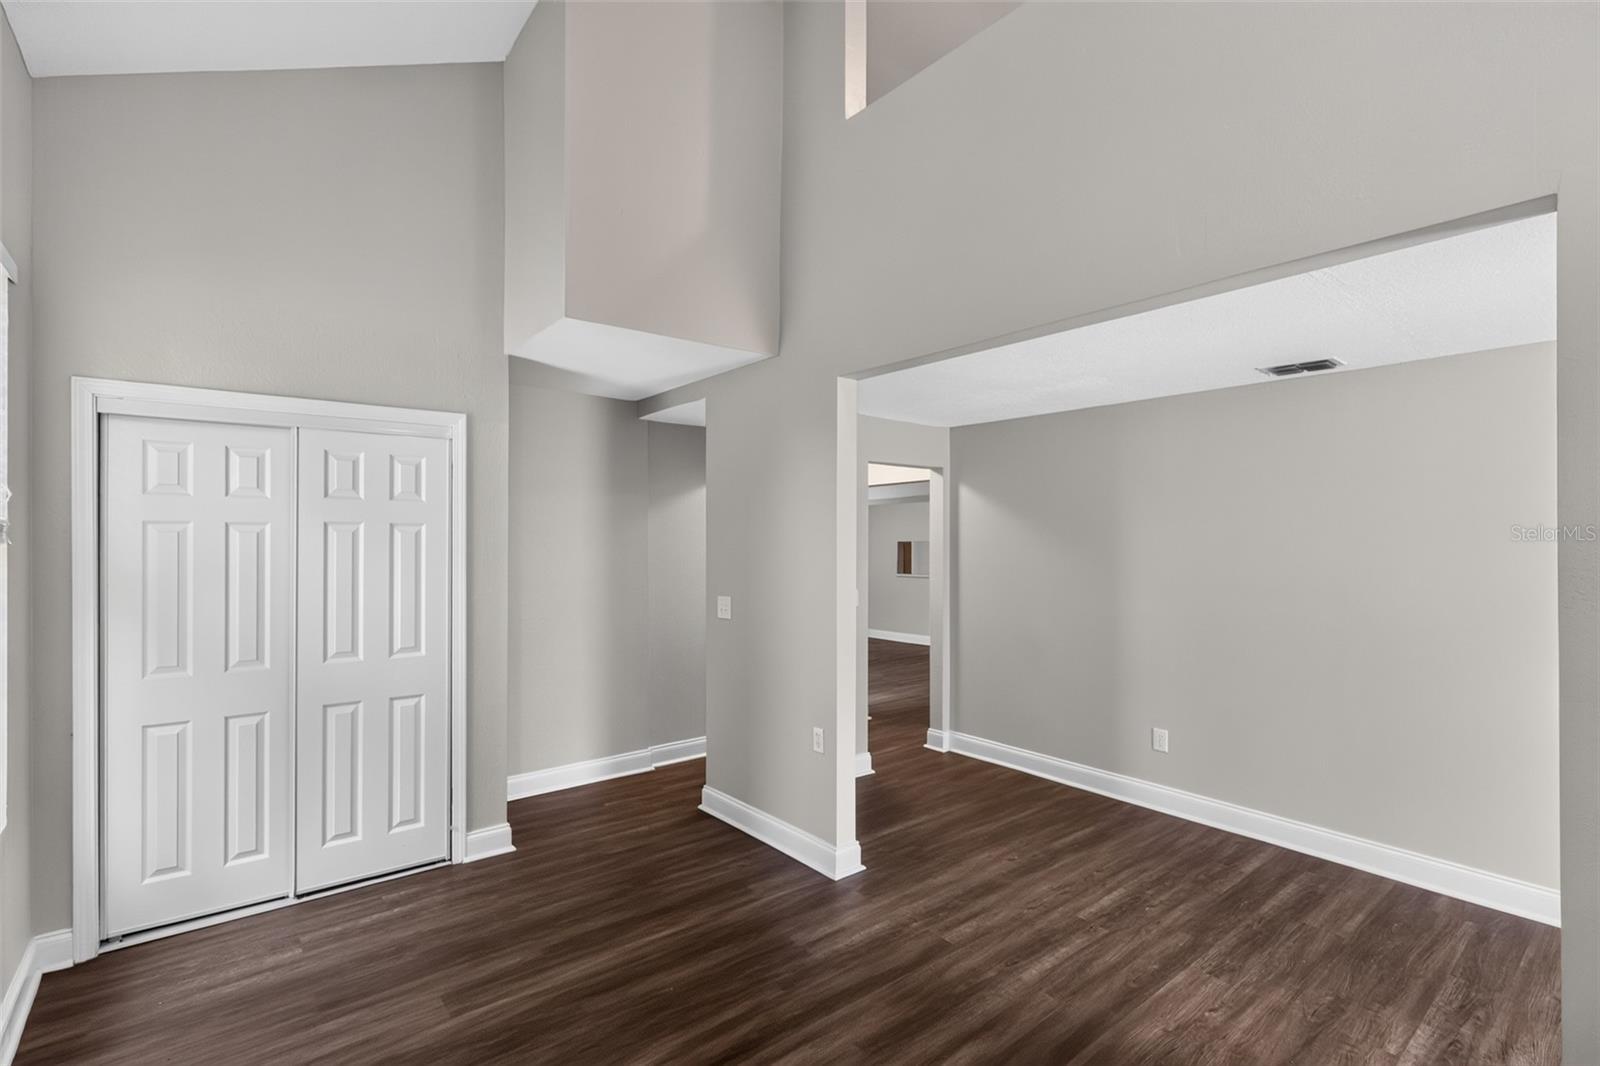
Virtually Staged. One or more photos have been virtually staged. Welcome to this charming 2-bedroom, 2-bathroom home in Jacksonville, offering bright interiors and a thoughtfully designed layout that makes everyday living comfortable and convenient. The versatile floor plan provides flexible spaces for relaxing, entertaining, working from home, or pursuing your favorite hobbies. The spacious kitchen is designed for both style and functionality, featuring stainless steel appliances, plentiful cabinetry, and ample counter space for cooking, meal preparation, and casual dining. The primary suite provides a comfortable private retreat, while the second bedroom can easily accommodate guests, a home office, hobby area, or creative space. Step outside to the generously sized backyard and imagine the possibilities for outdoor enjoyment. There's plenty of room for gardening, dining al fresco, entertaining, recreation, or creating a peaceful retreat to enjoy the fresh air. An attached two-car garage offers convenient parking along with valuable additional storage. Conveniently located near shopping, dining, parks, and major roadways, this move-in-ready Jacksonville home blends practical features with comfortable, adaptable living spaces. With its spacious backyard and flexible interior, this inviting property is ready to be personalized and enjoyed. Plan your private tour today and experience all it has to offer!
Additional Information
- Interior Features
- Ceiling Fans(s)
- Exterior Features
- Sidewalk
- HOA Fee
- $100
- HOA Freqency
- Annually
- Financing
- Cash, Conventional, FHA, VA Loan
- Community Features
- No Deed Restriction
- Property Description
- Two Story
- Zoning
- RLD-60
- Appliances
- Microwave, Range, Refrigerator
- Heating
- Other
- Air Conditioning
- Central Air
- Exterior Construction
- Other
- Exterior Features
- Sidewalk
- Stories
- 2
- Levels
- Two
- Roof
- Other
- Foundation
- Other
- Parking
- Garage Door Opener
- Parking Features
- Garage Door Opener
- Garage
- 2 Car Garage
- Garage Spaces
- 2
- Garage Features
- Garage Door Opener
Listing courtesy of NHR BROKERAGE LLC. 312-414-1585
Mortgage Calculator
StellarMLS is the source of this information via Internet Data Exchange Program. All listing information is deemed reliable but not guaranteed and should be independently verified through personal inspection by appropriate professionals. Listings displayed on this website may be subject to prior sale or removal from sale. Availability of any listing should always be independently verified. Listing information is provided for consumer personal, non-commercial use, solely to identify potential properties for potential purchase. All other use is strictly prohibited and may violate relevant federal and state law. Data last updated on