11325 Glenmont Drive, Tampa, FL 33635
- $549,900
- 4
- BD
- 3
- BA
- 1,937
- SqFt




- List Price
- $549,900
- Status
- ACTIVE
- Days on Market
- 91
- Price Change
- ▼ $29,100 1778020356
- MLS#
- TB8502029
- Subtype
- Residential
- Style
- One Story
- Year Built
- 1991
- Bedrooms
- 4
- Bathrooms
- 3
- Full Baths
- 3
- Living Area
- 1,937
- Lot Size
- 6,500
- Acres
- 0.15
- Subdivision
- Countryway Prcl B Trct 13 & 14
- MLS Area Major
- Tampa
Property Description
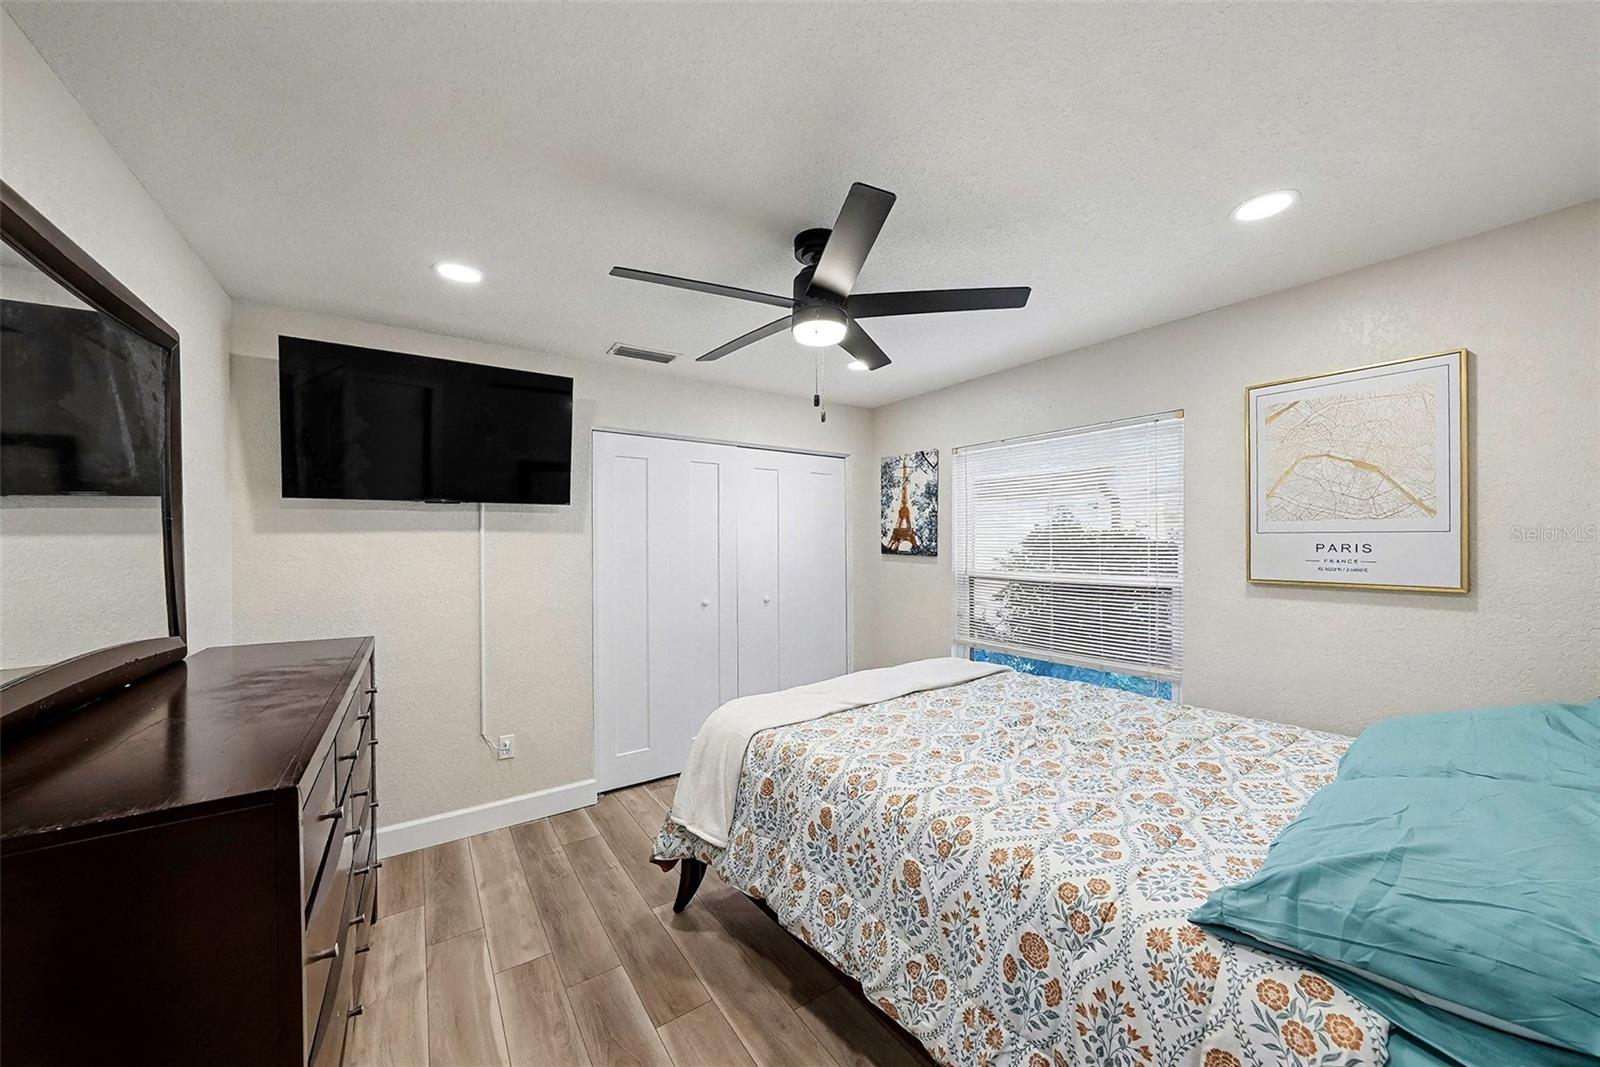
Welcome to your dream home overlooking Countryway Golf Course where everyday living feels like a retreat. This beautifully update 4 bedroom 3 bath home offers breathtaking golf course views from the spacious screened lanai, perfect for relaxing mornings or peaceful evenings. Inside, you will find a stunning, fully updated kitchen featuring solid wood cabinets, elegant quartz countertops and brand new appliances. The luxurious primary bathroom is a true sanctuary complete with a large walk in shower, dual sinks, quartz countertops and beautiful wood cabinets offering both comfort and style. Located in the highly desirable Greens of Countryway, this move in ready home sits on a beautiful street walking distance to elementary school. Residence enjoy a vibrant community lifestyle with access to golf, tennis, basketball courts, parks and playgrounds. This is more than a home its a lifestyle! Don't miss your opportunity to make it yours!
Additional Information
- Amenities
- Basketball Court, Golf Course, Park, Playground, Tennis Court(s)
- Interior Features
- Ceiling Fans(s), High Ceilings, Open Floorplan, Solid Surface Counters, Solid Wood Cabinets, Split Bedroom, Walk-In Closet(s)
- Exterior Features
- Sidewalk, Sliding Doors
- HOA Fee
- $440
- HOA Freqency
- Annually
- Financing
- Cash, Conventional, FHA, VA Loan
- Community Features
- Deed Restrictions, Golf, Park, Playground, Sidewalks, Tennis Court(s), Street Lights, Golf Community
- Property Description
- One Story
- Zoning
- PD
- Appliances
- Dishwasher, Dryer, Electric Water Heater, Microwave, Range, Range Hood, Refrigerator, Washer, Wine Refrigerator
- Heating
- Electric
- Air Conditioning
- Central Air
- Exterior Construction
- Block, Stucco
- Exterior Features
- Sidewalk, Sliding Doors
- Stories
- 1
- Levels
- One
- Roof
- Shingle
- Foundation
- Slab
- Garage
- 2 Car Garage
- Garage Spaces
- 2
- Elementary School
- Lowry-Hb
- Middle School
- Farnell-Hb
- High School
- Alonso-HB
Listing courtesy of CHARLES RUTENBERG REALTY INC. 866-580-6402
Mortgage Calculator
StellarMLS is the source of this information via Internet Data Exchange Program. All listing information is deemed reliable but not guaranteed and should be independently verified through personal inspection by appropriate professionals. Listings displayed on this website may be subject to prior sale or removal from sale. Availability of any listing should always be independently verified. Listing information is provided for consumer personal, non-commercial use, solely to identify potential properties for potential purchase. All other use is strictly prohibited and may violate relevant federal and state law. Data last updated on