9481 Highland Oak Drive Unit 1001, Tampa, FL 33647
- $160,000
- 2
- BD
- 1
- BA
- 1,051
- SqFt



- List Price
- $160,000
- Status
- ACTIVE
- Days on Market
- 88
- Price Change
- ▼ $15,000 1780442095
- MLS#
- TB8502076
- Subtype
- Residential
- Style
- One Story
- Year Built
- 1992
- Bedrooms
- 2
- Bathrooms
- 1
- Full Baths
- 1
- Living Area
- 1,051
- Lot Size
- 1,174
- Acres
- 0.03
- Subdivision
- The Highlands At Hunters Gree
- Building Name
- 10
- MLS Area Major
- Tampa / Tampa Palms
Property Description
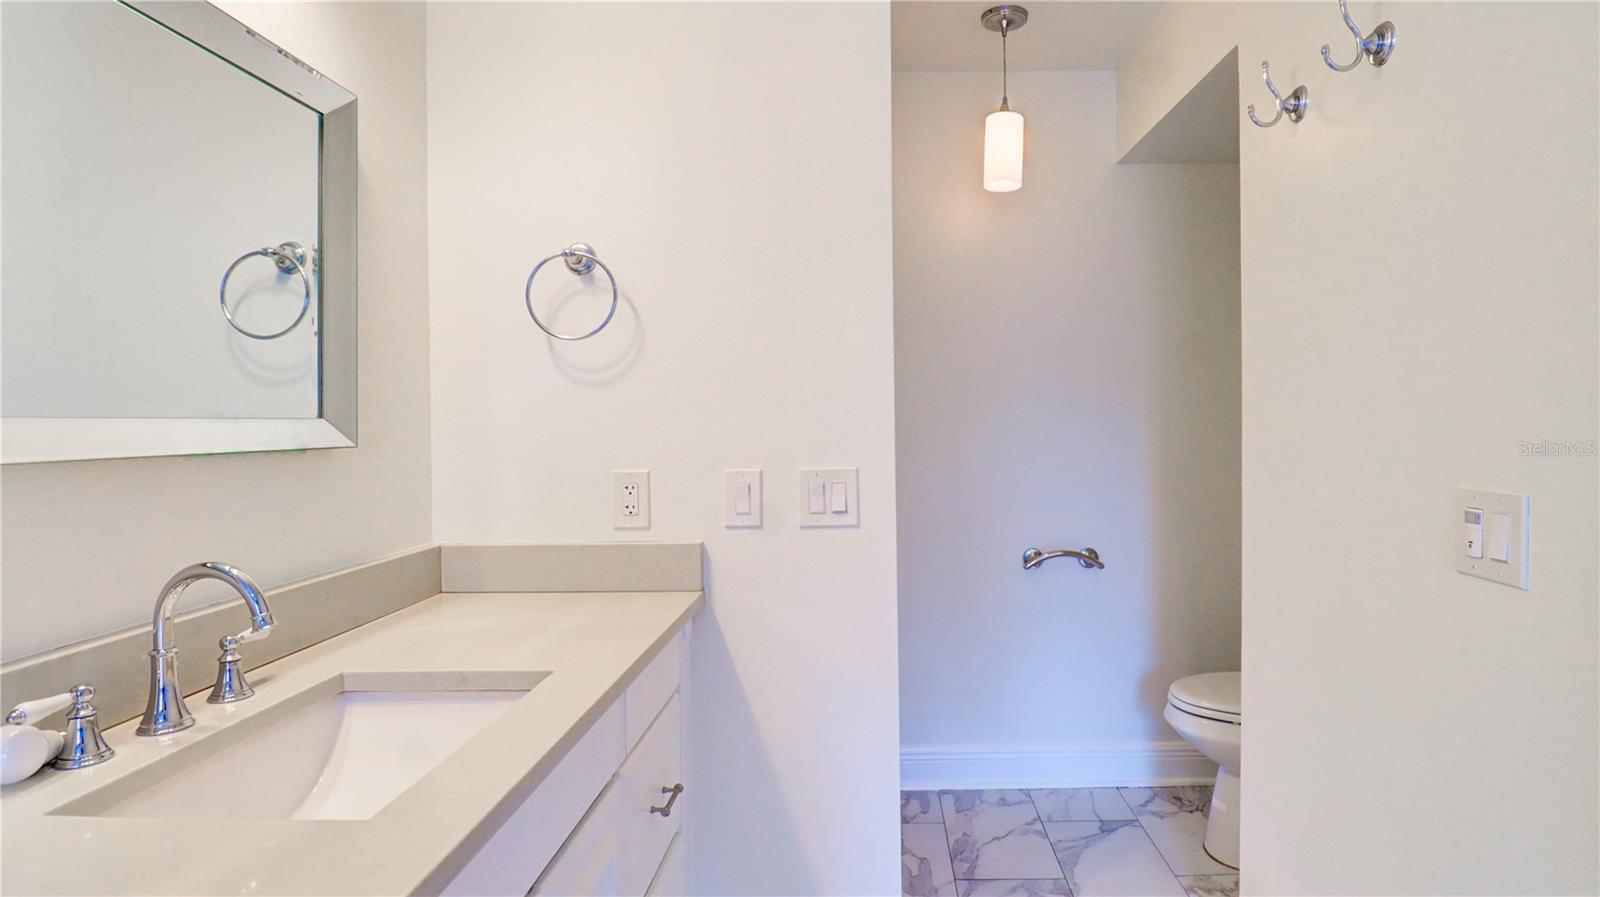
Elegant Modern Living in a Premier Golf & Tennis Community Step into a home that perfectly blends contemporary style with resort-style living. This beautifully updated residence offers a seamless mix of high-end finishes and cozy architectural details, designed for those who appreciate both luxury and comfort. Interior Highlights Designer Kitchen: Channel your inner chef in a kitchen featuring stunning marble countertops that serve as a stylish centerpiece. Stylish Living: The living area is anchored by a custom shiplap accent wall, adding a touch of modern farmhouse warmth to the space. Durable Elegance: Enjoy the beauty of hardwood with the effortless maintenance of wood-look tile flooring throughout the main living areas. Spa-Like Retreat: The bathroom has been fully remodeled, featuring a sleek walk-in shower and a premium quartz countertop vanity. Ample Storage: Keep your life organized with two dedicated storage closets, perfect for gear, linens, or seasonal items. Outdoor Living & Community Lifestyle Private Screened-In Porch: Relax and enjoy the breeze without the pests in your private outdoor sanctuary. Stunning Vistas: The community offers peaceful lake and conservation views, providing a serene backdrop for your morning walks. Active Amenities: Dive into a lifestyle of leisure with access to a sparkling community pool, professional-grade tennis courts, and a premier golf club. Whether you're a tennis enthusiast or a golf pro, this community is built for your passions. This home isn't just a place to live—it's an invitation to a year-round vacation.
Additional Information
- Interior Features
- Ceiling Fans(s)
- Exterior Features
- Balcony
- HOA Fee
- $683
- HOA Freqency
- Monthly
- Pets Allowed
- Yes
- Pets
- Yes
- Max Pet Weight
- 60
- Building Name
- 10
- Financing
- Cash, Conventional
- Community Features
- Deed Restrictions, Pool
- Property Description
- One Story
- Zoning
- PD-A
- Appliances
- Dishwasher, Dryer, Range, Refrigerator, Washer
- Heating
- Central
- Air Conditioning
- Central Air
- Exterior Construction
- Block, Stucco
- Exterior Features
- Balcony
- Stories
- 1
- Levels
- One
- Roof
- Shingle
- Foundation
- Slab
- Pool
- Yes
- Parking
- Assigned, Guest, None
- Parking Features
- Assigned, Guest, None
- Garage
- None
- Garage Features
- Assigned, Guest, None
Listing courtesy of THE AGENCY FL. 407-335-4119
Mortgage Calculator
StellarMLS is the source of this information via Internet Data Exchange Program. All listing information is deemed reliable but not guaranteed and should be independently verified through personal inspection by appropriate professionals. Listings displayed on this website may be subject to prior sale or removal from sale. Availability of any listing should always be independently verified. Listing information is provided for consumer personal, non-commercial use, solely to identify potential properties for potential purchase. All other use is strictly prohibited and may violate relevant federal and state law. Data last updated on