4407 N Suwanee Avenue, Tampa, FL 33603
- $405,000
- 3
- BD
- 1
- BA
- 1,607
- SqFt




- List Price
- $405,000
- Status
- ACTIVE
- Days on Market
- 90
- Price Change
- ▼ $44,000 1784668752
- MLS#
- TB8502298
- Subtype
- Residential
- Style
- One Story
- Year Built
- 1950
- Bedrooms
- 3
- Bathrooms
- 1
- Full Baths
- 1
- Living Area
- 1,607
- Lot Size
- 9,800
- Acres
- 0.22
- Subdivision
- Lesleys
- MLS Area Major
- Tampa / Seminole Heights
Property Description
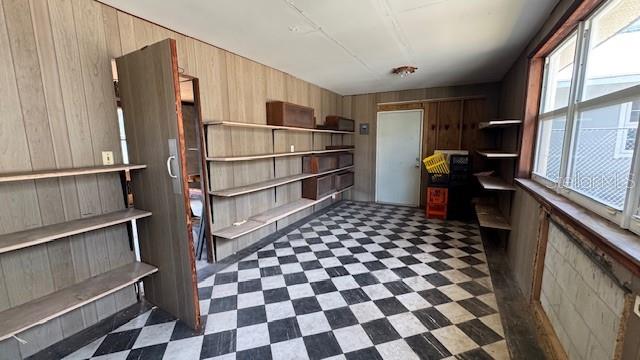
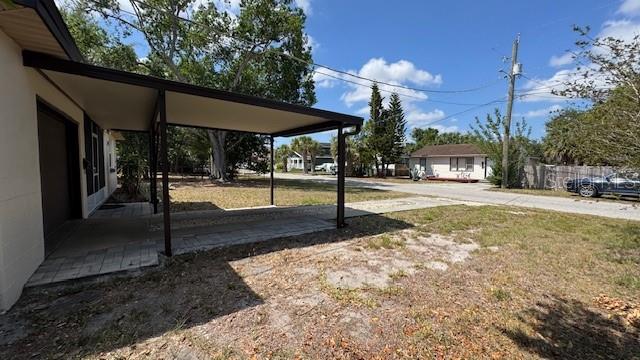
HUGE Price Improvement! Large home in the Heights on a quarter acre is freshly painted with a great layout. This freshly painted home lives large, come through your screened porch entrance into a large living room with fireplace front and center. High ceilings throughout, to the left you will find a kitchen, dining room, and bonus room, easily used as an office, play room, or den. To the right you will find 3 bedrooms, one extra large, all with good size closets, and a charming black and white tiled bathroom. On the way out the back is an additional bonus space, making a great office or sitting area to read. The lot is HUGE, a quarter acre, with plenty of space on either side of the home for gardening, along with a lovely shaded back yard. Plenty of space for a pool back here to enjoy summers! A secondary structure is waiting to be finished, perfect for a future in law suite or seperate living space, with 600 square feet and plumbing and electric hook ups already in place. This home also has a 1 car garage AND a carport! The Seminole Heights location keeps getting better with restaurants, shops, bars, breweries, lovely shaded parks and easy access to all traffic routes, downtown, and all Tampa has to offer. New construction is happening everywhere! This home is great as an investment or or large enough for a groeing family. You have to check this out, make it yours today!
Additional Information
- Interior Features
- High Ceilings, Open Floorplan, Primary Bedroom Main Floor
- Exterior Features
- Other, Private Yard
- Location
- Oversized Lot, Private, Paved
- Community Features
- No Deed Restriction
- Property Description
- One Story
- Zoning
- SH-RS
- Appliances
- Dishwasher, Electric Water Heater, Microwave, Range, Refrigerator
- Heating
- Central
- Air Conditioning
- Central Air
- Exterior Construction
- Block
- Exterior Features
- Other, Private Yard
- Levels
- One
- Roof
- Shingle
- Foundation
- Block
- Parking
- Driveway, Ground Level, Open, Other, Oversized
- Parking Features
- Driveway, Ground Level, Open, Other, Oversized
- Garage
- 1 Car Carport, 1 Car Garage
- Garage Spaces
- 1
- Garage Features
- Driveway, Ground Level, Open, Other, Oversized
Listing courtesy of PINEYWOODS REALTY LLC. 813-225-1890
Mortgage Calculator
StellarMLS is the source of this information via Internet Data Exchange Program. All listing information is deemed reliable but not guaranteed and should be independently verified through personal inspection by appropriate professionals. Listings displayed on this website may be subject to prior sale or removal from sale. Availability of any listing should always be independently verified. Listing information is provided for consumer personal, non-commercial use, solely to identify potential properties for potential purchase. All other use is strictly prohibited and may violate relevant federal and state law. Data last updated on