10521 Broadland Pass, Thonotosassa, FL 33592
- $3,999,000
- 5
- BD
- 5
- BA
- 5,409
- SqFt




















- List Price
- $3,999,000
- Status
- ACTIVE
- Days on Market
- 138
- Price Change
- ▼ $251,000 1788907716
- MLS#
- TB8502599
- Subtype
- Residential
- Style
- One Story
- Year Built
- 2021
- Bedrooms
- 5
- Bathrooms
- 5
- Full Baths
- 4
- Half Baths
- 1
- Living Area
- 5,409
- Lot Size
- 74,509
- Acres
- 1.71
- Subdivision
- Stonelake Ranch Ph 1 Partia
- MLS Area Major
- Thonotosassa
Property Description
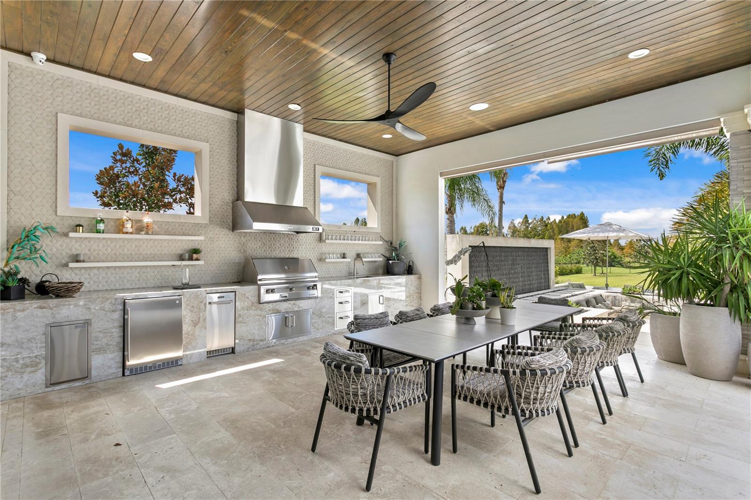
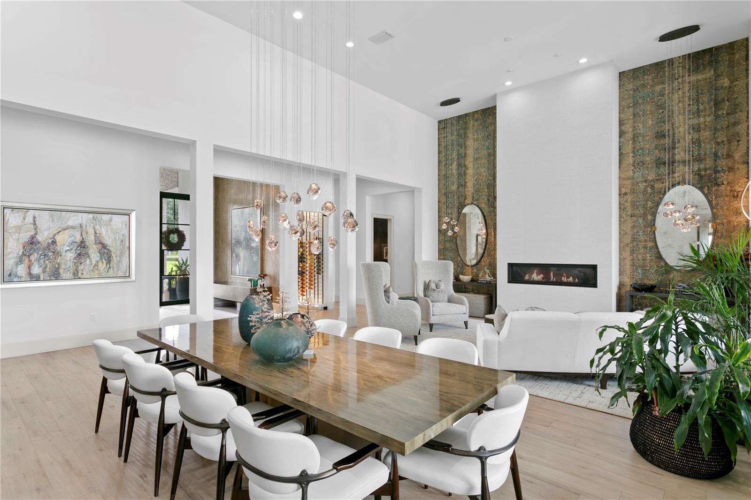
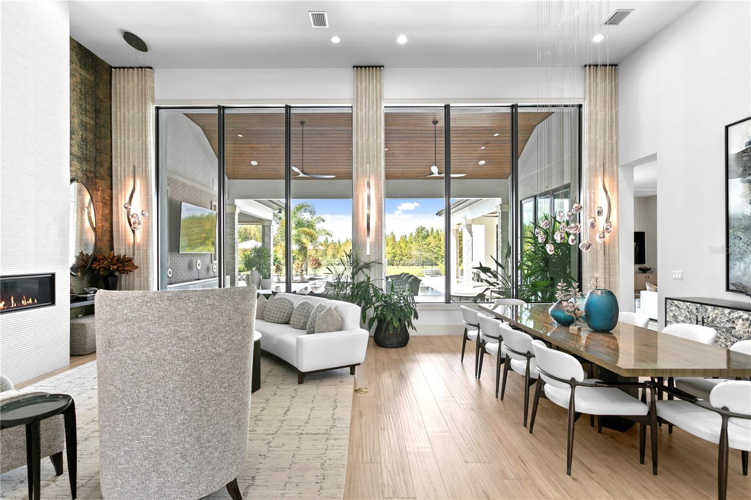
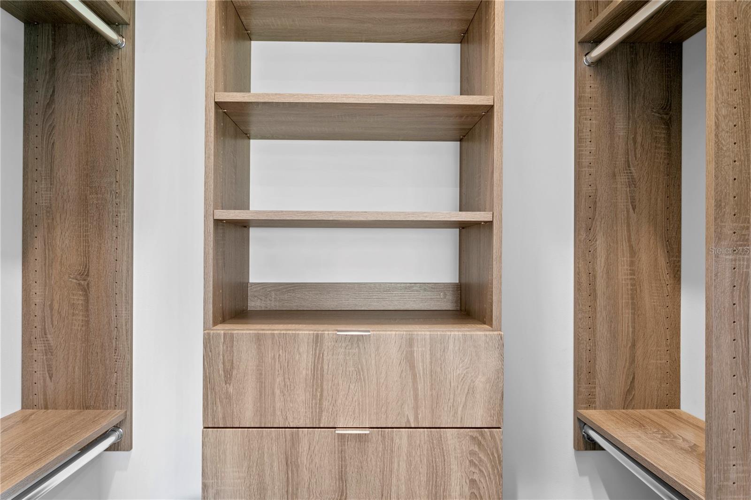
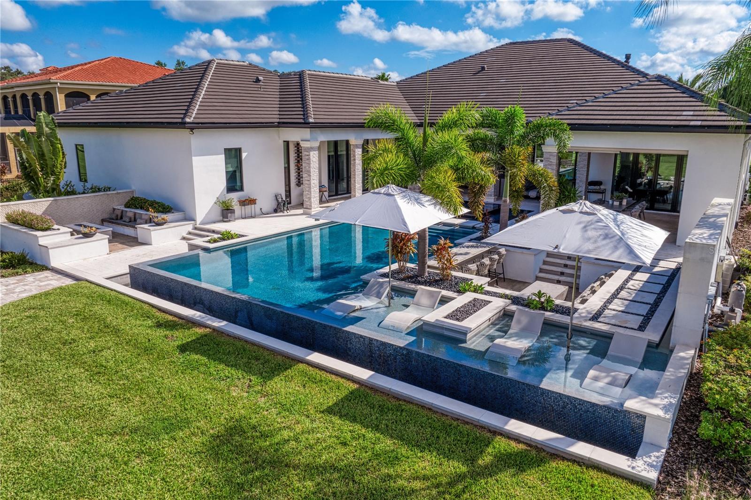
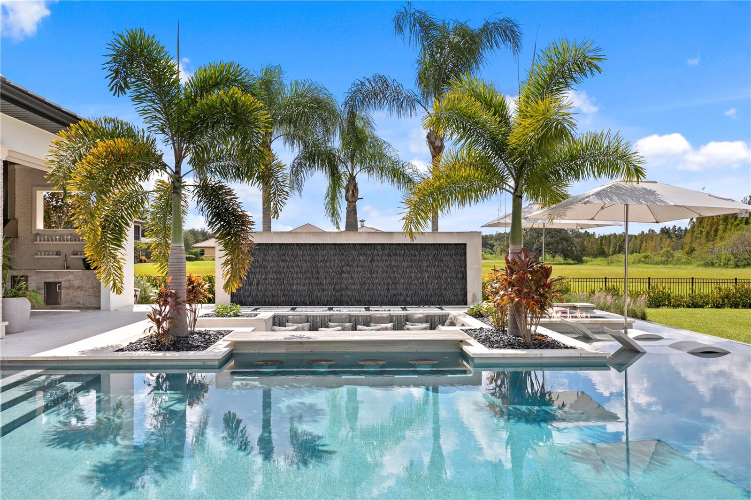
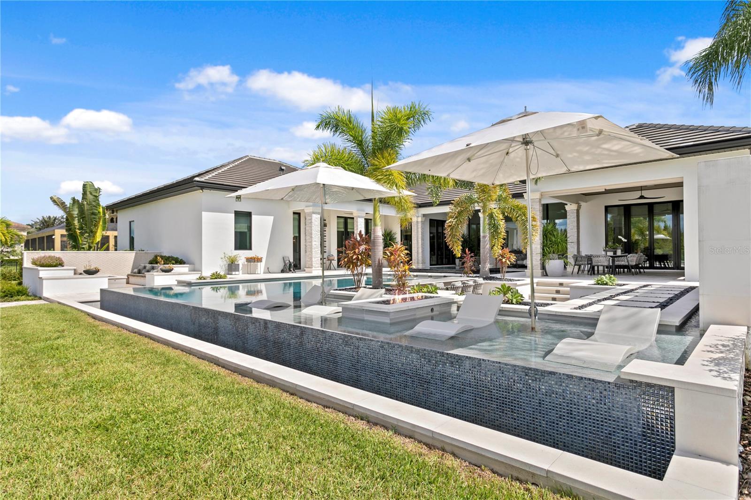
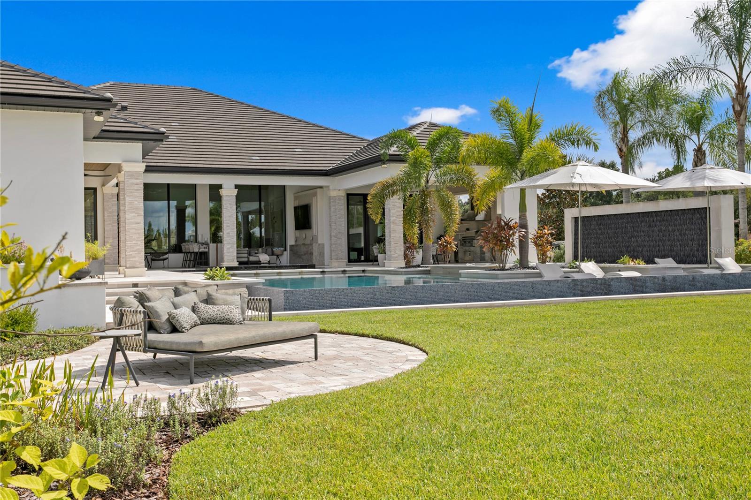
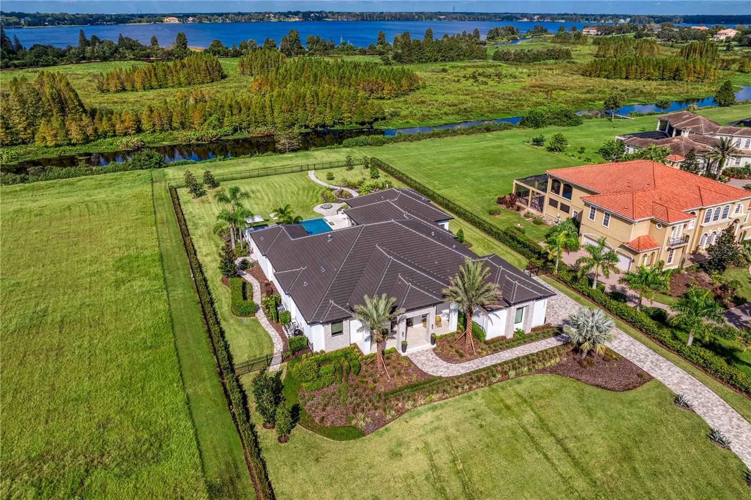
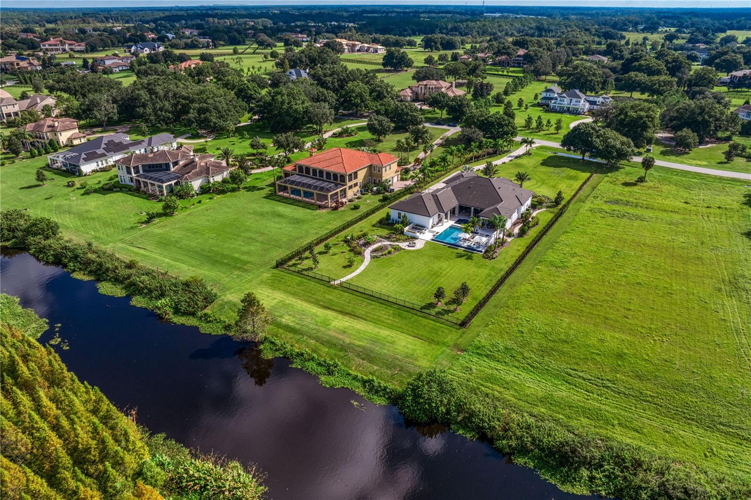
Nestled behind the gates of the coveted Stonelake Ranch community, this extraordinary custom residence sits on nearly 2 acres backing to a protected bird preserve and canal connecting to the largest lake in Hillsborough County. The crown jewel is the nearly $1 million Ryan Hughes Design outdoor living space — an infinity-edge pool, jetted hot tub with waterfall edge and loungers, swim-up bar, sunken lounge, water ledge with built-in umbrellas and fire feature, water feature wall, separate fire pit and seating, a fully appointed outdoor kitchen and dining pavilion, and an outdoor media area — all set against the serene backdrop of the preserve. From the moment you turn down the long, palm-lined driveway — flanked by grand mature Royal Palms — you sense this home is something entirely different. An 18-foot porch ceiling announces the scale and craftsmanship within, drawing you into a soaring foyer that opens to the formal living and dining room — an entertainer's dream anchored by a gas fireplace, custom Henge lighting, and a wall of glass that frames the resort-style pool beyond. A walk-in refrigerated wine room by Cavà Vin completes the picture. The thoughtfully designed split floor plan places the private primary suite and study on one wing, while the family room, game room, and guest suites anchor the other. The primary retreat features tray ceilings with cove lighting, a sitting area, pool-side sliders, dual custom closets, and a spa-caliber bath with floating soaking tub, artisan marble tile, walk-in shower, and a vanity crafted by Busby Cabinets — who also designed every cabinet throughout the home. The chef's kitchen is equally appointed: Wolf gas cooktop, double Wolf ovens, Sub-Zero refrigerator, Scotsman nugget ice machine, a generous island, large walk-in pantry, and an eat-in nook overlooking the family room. Designer lighting by Ochre, McEwen, and Palachek elevates every space throughout. For the most discerning buyer, this is the one.
Additional Information
- Interior Features
- Ceiling Fans(s), Eat-in Kitchen, High Ceilings, Kitchen/Family Room Combo, Living Room/Dining Room Combo, Open Floorplan, Primary Bedroom Main Floor, Split Bedroom, Stone Counters, Tray Ceiling(s), Walk-In Closet(s)
- Exterior Features
- Fire Pit, Outdoor Grill, Outdoor Kitchen
- Taxes
- $1,936
- HOA Fee
- $2,250
- HOA Freqency
- Quarterly
- Financing
- Cash, Conventional
- Community Features
- No Deed Restriction
- Property Description
- One Story
- Zoning
- PD
- Appliances
- Dishwasher, Disposal, Dryer, Range, Range Hood, Refrigerator, Washer, Wine Refrigerator
- Heating
- Central
- Air Conditioning
- Central Air
- Exterior Construction
- Block, Stucco
- Exterior Features
- Fire Pit, Outdoor Grill, Outdoor Kitchen
- Stories
- 1
- Levels
- One
- Roof
- Tile
- Foundation
- Slab
- Pool
- Yes
- Pool Type
- In Ground
- Garage
- 3 Car Garage
- Garage Spaces
- 3
Listing courtesy of COMPASS FLORIDA LLC. 813-365-9935
Mortgage Calculator
StellarMLS is the source of this information via Internet Data Exchange Program. All listing information is deemed reliable but not guaranteed and should be independently verified through personal inspection by appropriate professionals. Listings displayed on this website may be subject to prior sale or removal from sale. Availability of any listing should always be independently verified. Listing information is provided for consumer personal, non-commercial use, solely to identify potential properties for potential purchase. All other use is strictly prohibited and may violate relevant federal and state law. Data last updated on