4206 N 13th Street, Tampa, FL 33603
- $299,900
- 3
- BD
- 2
- BA
- 936
- SqFt





- List Price
- $299,900
- Status
- PENDING
- Days on Market
- 111
- Price Change
- ▼ $10,100 1786564638
- MLS#
- TB8502736
- Subtype
- Residential
- Style
- One Story
- Architectural Style
- Bungalow
- Year Built
- 1925
- Bedrooms
- 3
- Bathrooms
- 2
- Full Baths
- 2
- Living Area
- 936
- Lot Size
- 5,661
- Acres
- 0.13
- Subdivision
- Mackmay Sub
- MLS Area Major
- Tampa / Seminole Heights
Property Description
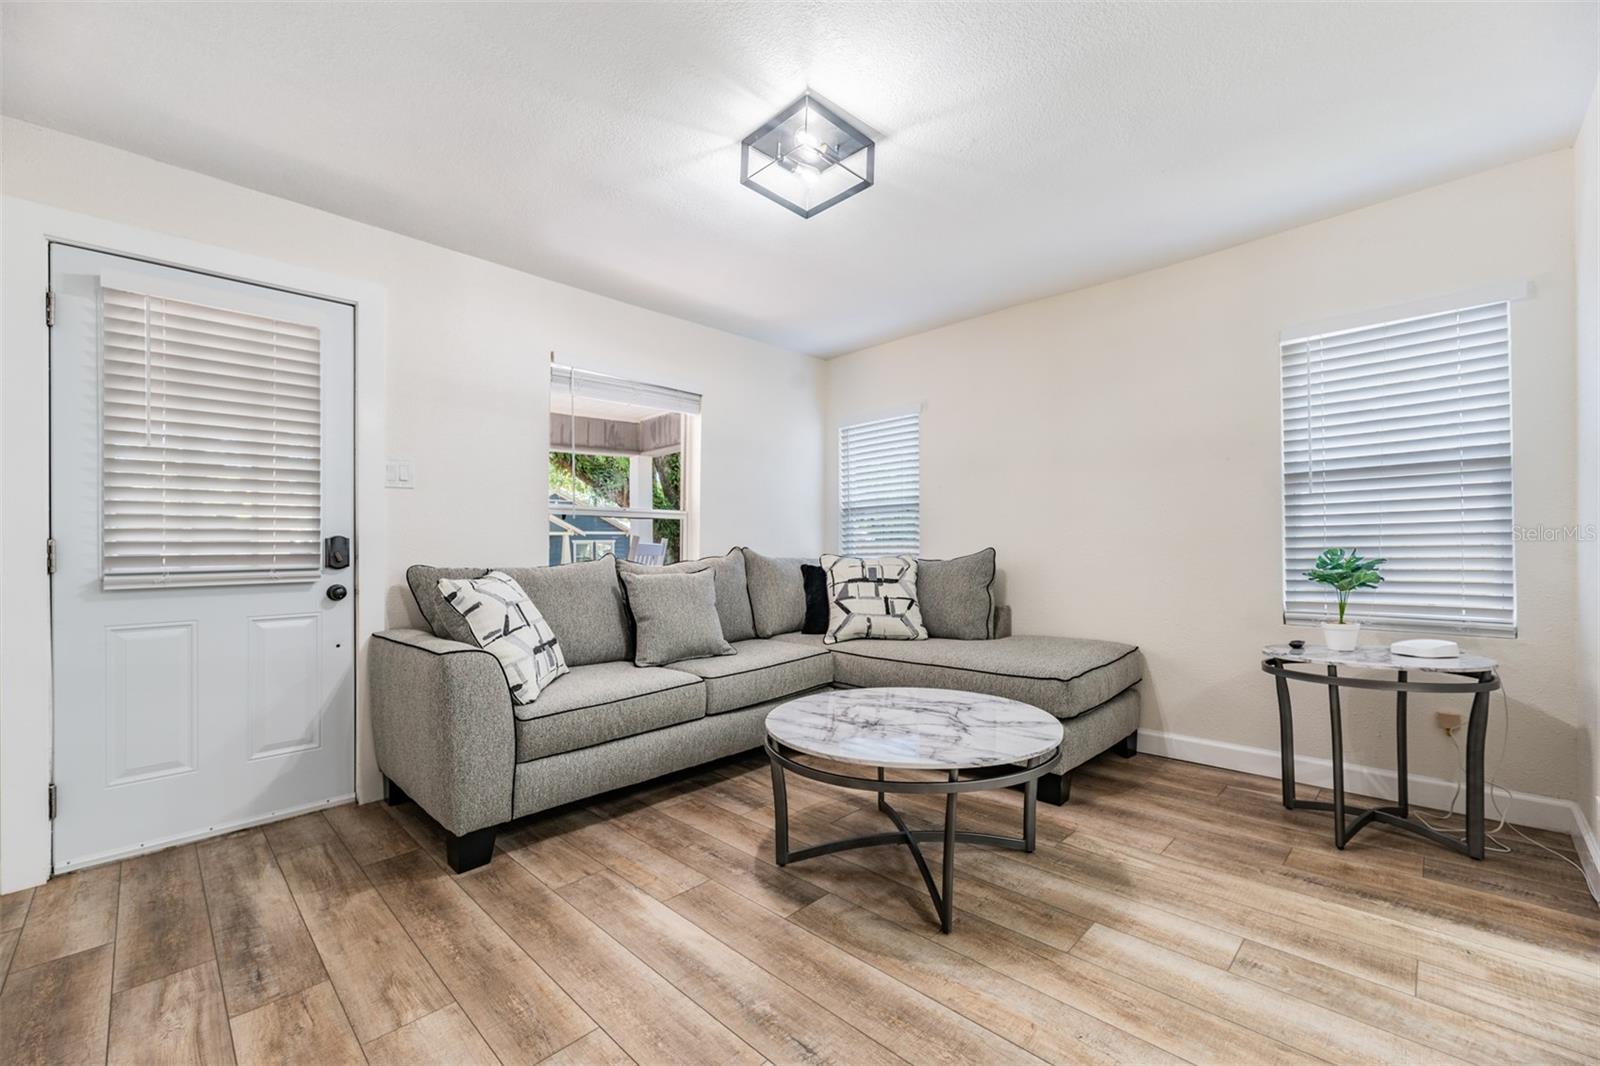
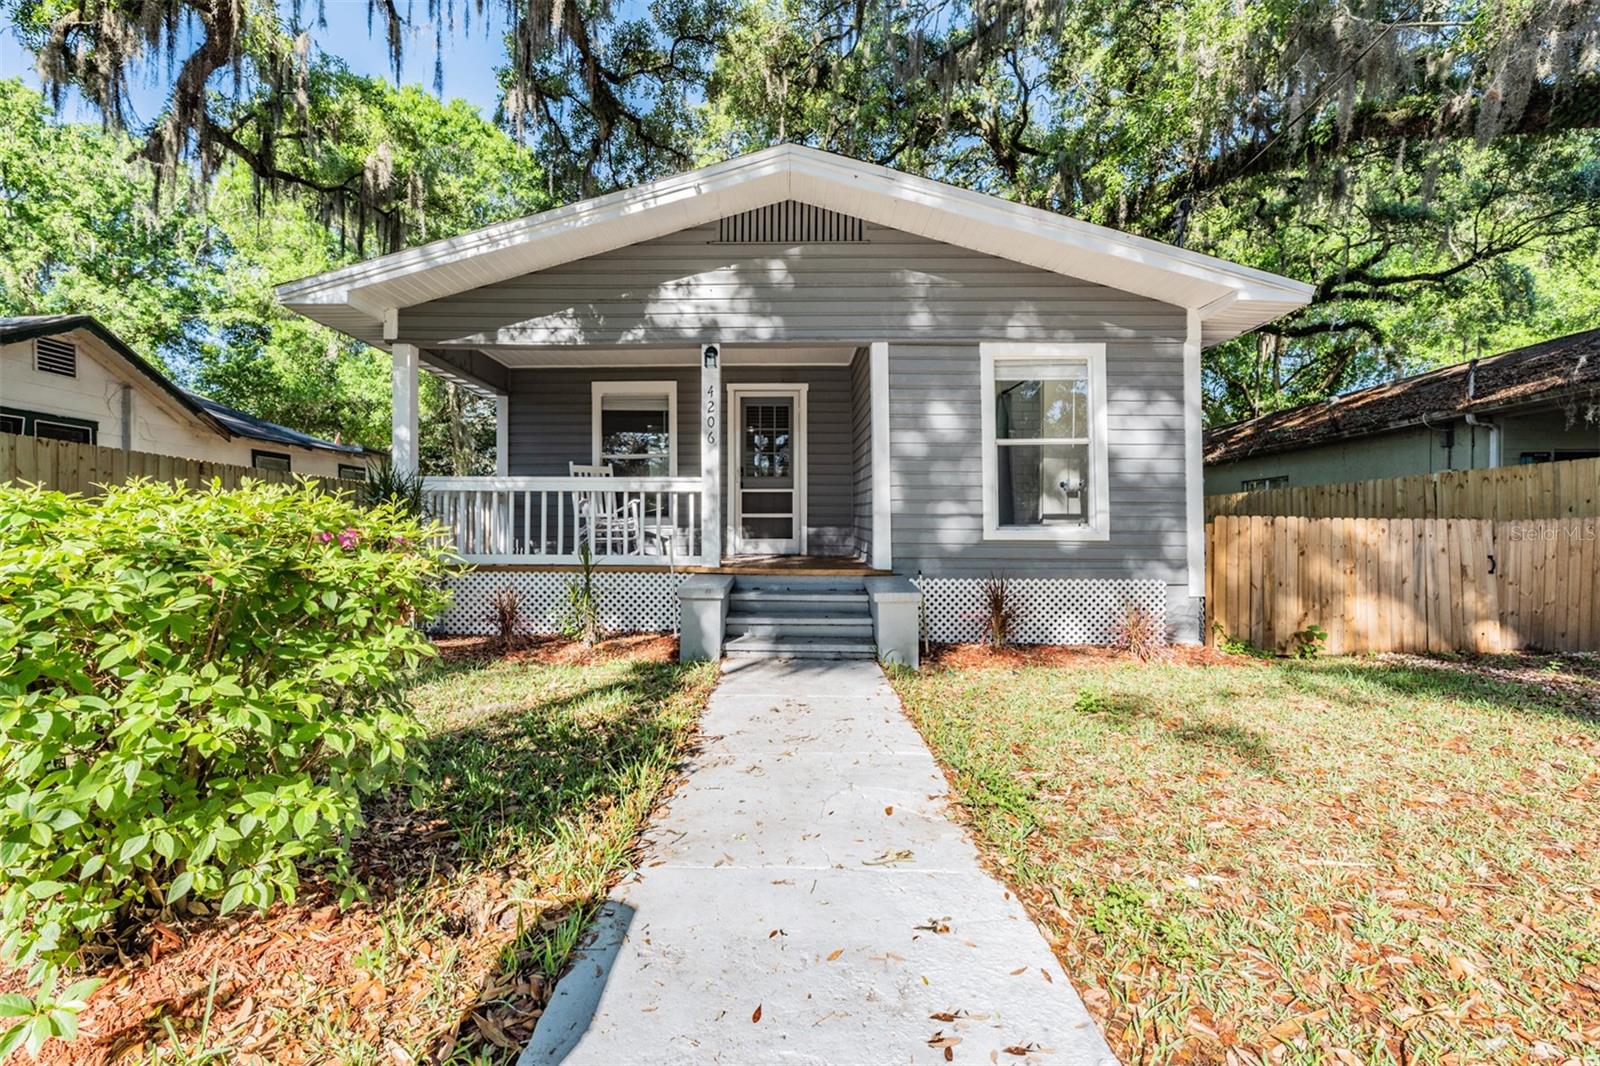
Under contract-accepting backup offers. INVESTMENT OPPORTUNITY! Currently operating as an Airbnb with close to $3,000 average monthly income, this home passed a 4 Point Inspection in May (earnings report and inspection report available upon request). Charming 3 bed, 2 bath bungalow with large, private, fully fenced back yard, in Seminole Heights and close to Ybor Heights, two of Tampa’s most sought after historic neighborhoods. Not located in a flood zone. Furniture and furnishings are negotiable, allowing for a turnkey buying experience. This home is perfect as a primary residence, vacation home, or income-producing property. Step inside from the covered front porch to discover a cozy living room and remodeled eat in kitchen featuring quartz countertops, newer cabinetry, and newer stainless steel appliances. The open layout is complemented by newer waterproof luxury vinyl flooring that flows throughout the home. The primary bedroom includes a fully updated en suite bathroom, while both bathrooms have been remodeled with contemporary finishes. Located just minutes from Tampa’s Riverwalk, downtown Tampa, Tampa International Airport, and a short drive to the St Pete beaches, you’ll enjoy unbeatable access to dining, entertainment, and travel. Call to schedule your private showing today!
Additional Information
- Interior Features
- Ceiling Fans(s), Eat-in Kitchen, Kitchen/Family Room Combo, Open Floorplan, Primary Bedroom Main Floor, Window Treatments
- Exterior Features
- Private Mailbox
- Financing
- Cash, Conventional
- Location
- Historic District, City Limits, Landscaped, Near Public Transit
- Community Features
- No Deed Restriction
- Property Description
- One Story
- Zoning
- SH-RS
- Appliances
- Dishwasher, Disposal, Dryer, Electric Water Heater, Microwave, Range, Refrigerator, Washer
- Heating
- Central
- Air Conditioning
- Central Air
- Exterior Construction
- Frame, Wood Siding
- Exterior Features
- Private Mailbox
- Stories
- 1
- Levels
- One
- Roof
- Shingle
- Foundation
- Crawlspace
- Parking
- Driveway
- Parking Features
- Driveway
- Garage Features
- Driveway
- Elementary School
- Edison-Hb
- Middle School
- Sligh-Hb
- High School
- Middleton-HB
- View
- Trees/Woods
Listing courtesy of KELLER WILLIAMS ST PETE REALTY. murraycoleman@kw.com
Mortgage Calculator
StellarMLS is the source of this information via Internet Data Exchange Program. All listing information is deemed reliable but not guaranteed and should be independently verified through personal inspection by appropriate professionals. Listings displayed on this website may be subject to prior sale or removal from sale. Availability of any listing should always be independently verified. Listing information is provided for consumer personal, non-commercial use, solely to identify potential properties for potential purchase. All other use is strictly prohibited and may violate relevant federal and state law. Data last updated on