8204 Trammell Trail, Tampa, FL 33619
- $314,000
- 4
- BD
- 2
- BA
- 1,845
- SqFt



- List Price
- $314,000
- Status
- ACTIVE
- Days on Market
- 89
- Price Change
- ▼ $1,000 1784058739
- MLS#
- TB8503362
- Subtype
- Residential
- Style
- One Story
- Year Built
- 1984
- Bedrooms
- 4
- Bathrooms
- 2
- Full Baths
- 2
- Living Area
- 1,845
- Lot Size
- 7,150
- Acres
- 0.16
- Subdivision
- Sanson Park Unit 3
- MLS Area Major
- Tampa / Palm River / Progress Village
Property Description
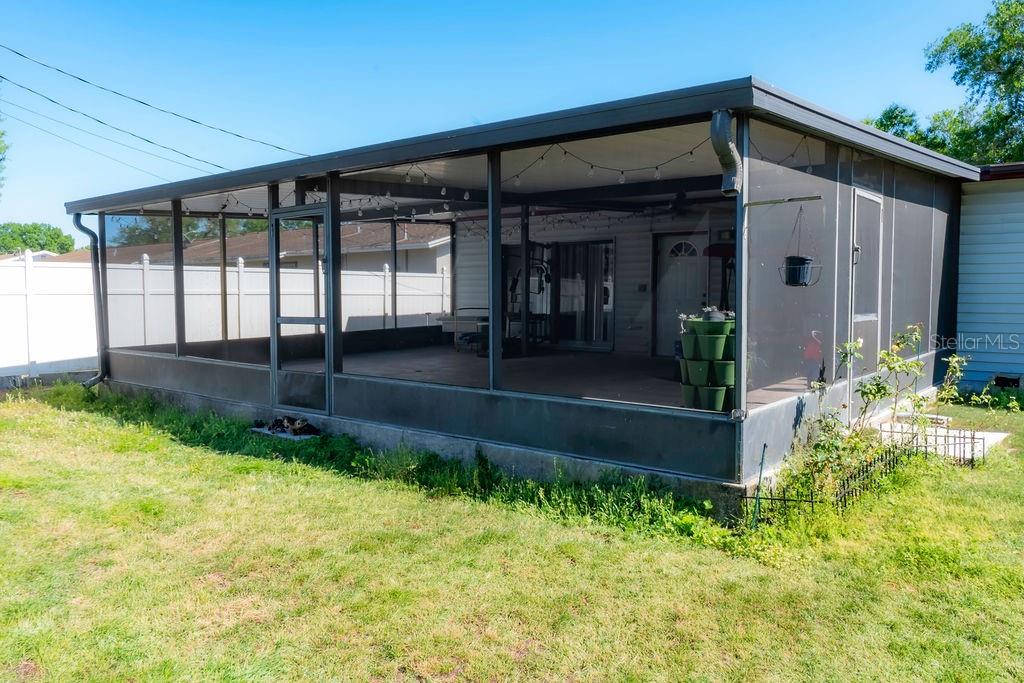
Welcome home! This charming 4-bedroom, 2-bath single-family residence offers the perfect blend of comfort, style, and convenience in a location that truly can’t be beat. From the moment you arrive, you’ll love the inviting screened-in front porch—perfect for enjoying your morning coffee or unwinding in the evening. Step inside to find a spacious layout highlighted by an updated kitchen featuring granite countertops and stainless-steel appliances, making it ideal for both everyday living and entertaining. The primary bedroom is truly enormous, offering a relaxing retreat with plenty of room to spread out and make it your own. One of the standout features of this home is the huge, screened lanai—an incredible outdoor space that extends your living area and is perfect for gatherings, grilling, or simply enjoying Florida’s beautiful weather year-round. The fenced-in backyard adds privacy and flexibility for pets, play, or gardening. Additional updates include a roof replaced in 2018 and HVAC system replaced in 2022, giving you peace of mind for years to come. A one-car garage provides added convenience and storage. Ideally located with easy access to Hwy 301, I-75, Downtown Tampa, Brandon, and Riverview, this home makes commuting and exploring the area effortless. With its thoughtful updates, generous spaces, and prime location, this home is ready to welcome its next owner! Assumable VA loan available at 2.25%!
Additional Information
- Interior Features
- Ceiling Fans(s)
- Exterior Features
- Private Mailbox
- Financing
- Cash, Conventional, FHA, VA Loan
- Community Features
- Street Lights, No Deed Restriction
- Property Description
- One Story
- Zoning
- RSC-9
- Appliances
- Electric Water Heater, Microwave, Range, Refrigerator
- Heating
- Central, Electric
- Air Conditioning
- Central Air
- Exterior Construction
- Frame
- Exterior Features
- Private Mailbox
- Levels
- One
- Roof
- Shingle
- Foundation
- Slab
- Garage
- 1 Car Garage
- Garage Spaces
- 1
Listing courtesy of CENTURY 21 EXECUTIVE TEAM. 813-961-8637
Mortgage Calculator
StellarMLS is the source of this information via Internet Data Exchange Program. All listing information is deemed reliable but not guaranteed and should be independently verified through personal inspection by appropriate professionals. Listings displayed on this website may be subject to prior sale or removal from sale. Availability of any listing should always be independently verified. Listing information is provided for consumer personal, non-commercial use, solely to identify potential properties for potential purchase. All other use is strictly prohibited and may violate relevant federal and state law. Data last updated on