20133 Heron Crossing Drive, Tampa, FL 33647
- $529,900
- 4
- BD
- 2
- BA
- 2,367
- SqFt














- List Price
- $529,900
- Status
- ACTIVE
- Days on Market
- 87
- Price Change
- ▼ $10,000 1781404631
- MLS#
- TB8503823
- Subtype
- Residential
- Style
- One Story
- Year Built
- 2006
- Bedrooms
- 4
- Bathrooms
- 2
- Full Baths
- 2
- Living Area
- 2,367
- Lot Size
- 5,980
- Acres
- 0.14
- Subdivision
- Grand Hampton Ph 4
- MLS Area Major
- Tampa / Tampa Palms
Property Description
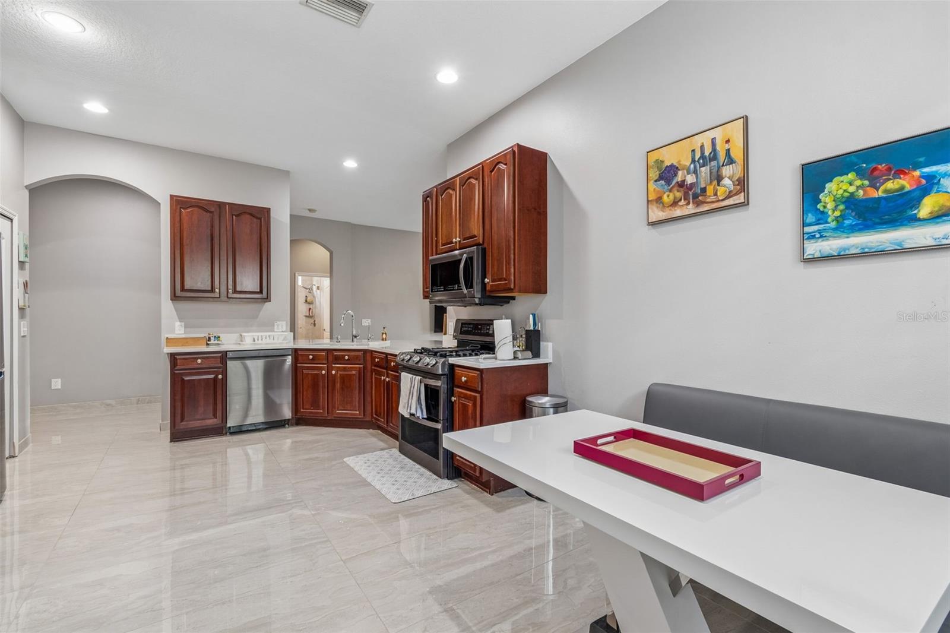
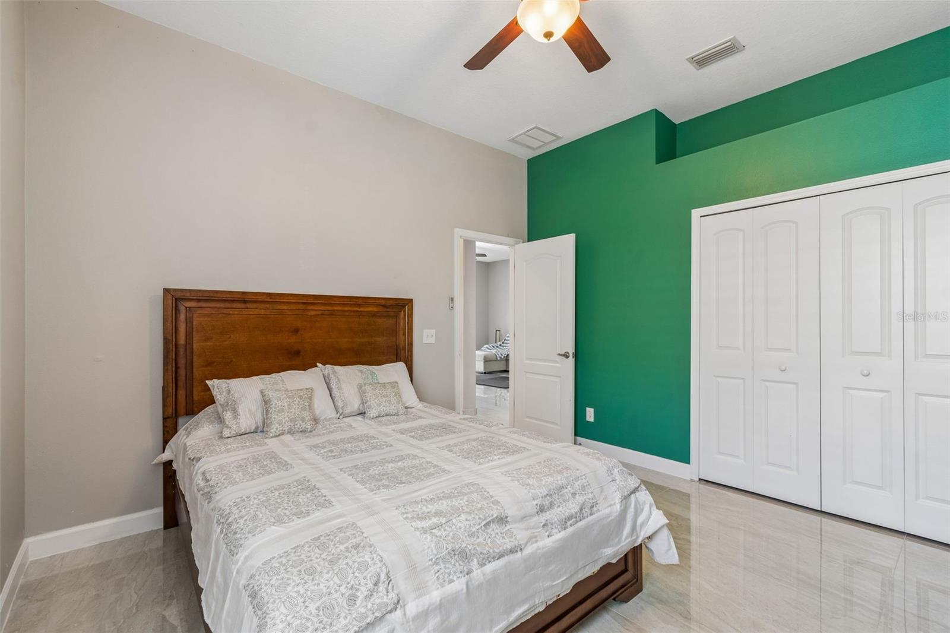
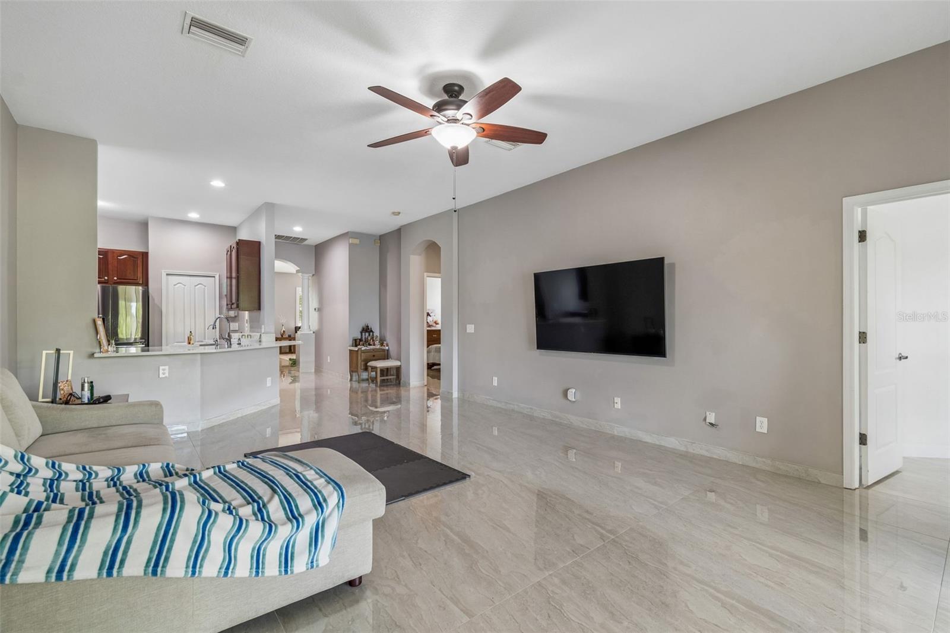
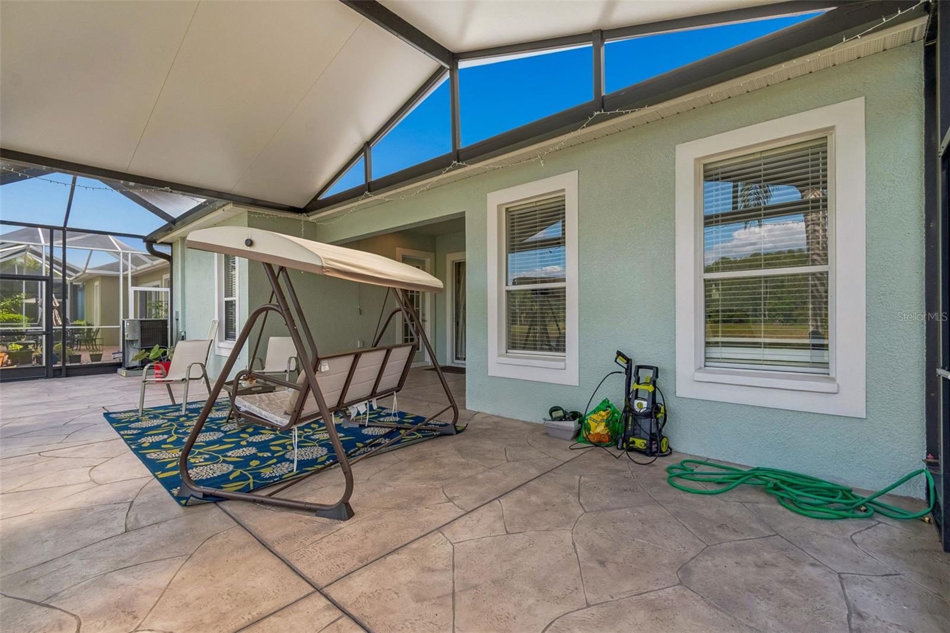
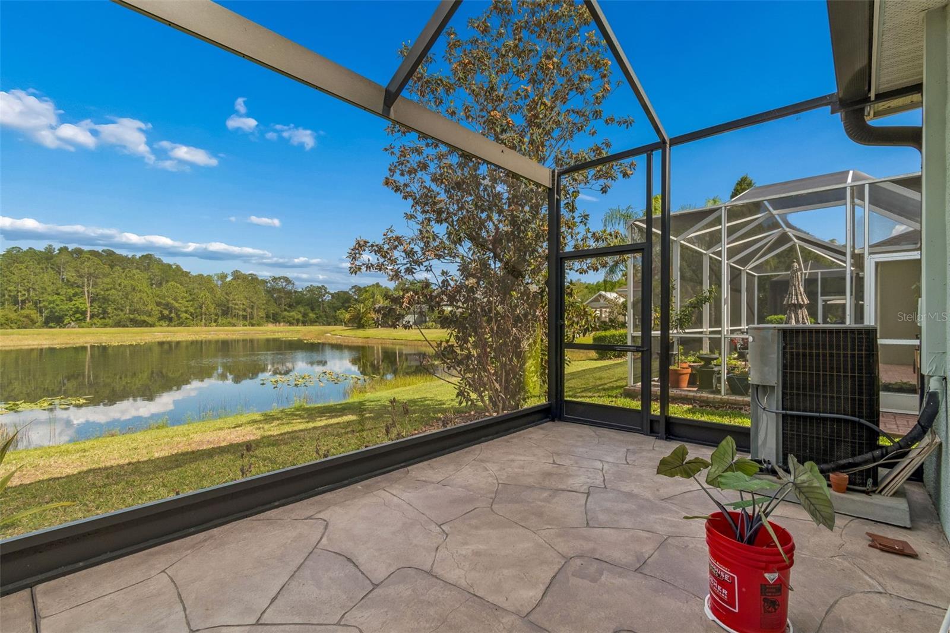
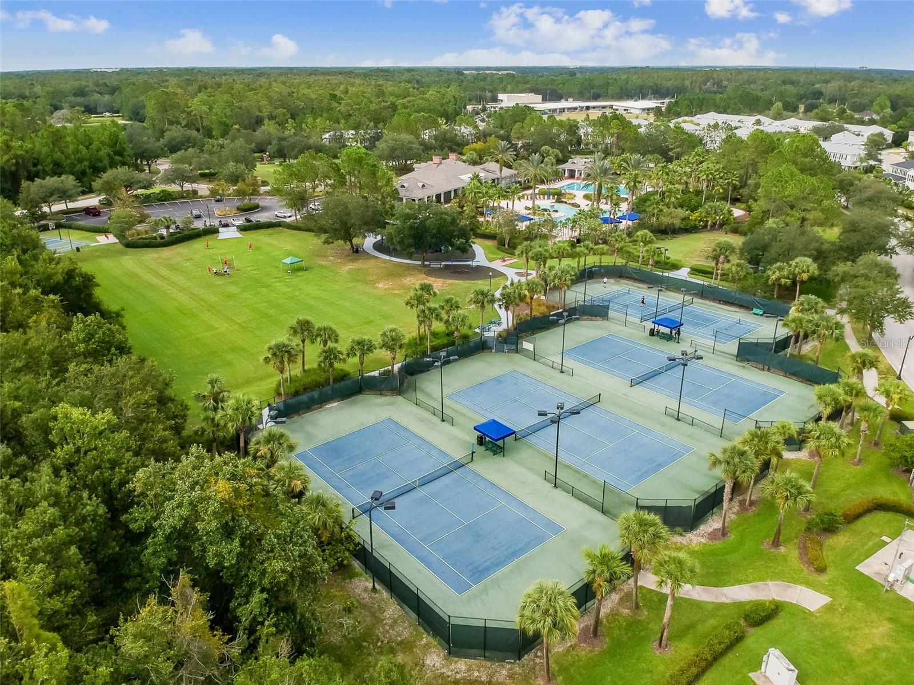
Virtually Staged. Welcome to the sought out community of Grand Hamptons to this beautifully updated 4-bedroom, 2-bath home that blends comfort, style, and serene WATER VIEWS. Step inside to discover a bright, open interior featuring brand-new PORCELAIN TILE flooring throughout—completely carpet-free for a clean, modern feel. The renovated kitchen is a standout, showcasing sleek QUARTZ countertops, a convenient butler’s bar, and a charming breakfast nook perfect for casual dining. Natural light pours into every room, creating a warm and inviting atmosphere throughout the home. The spacious primary suite offers a peaceful retreat with elegant TRAY CEILINGS, a ceiling fan, and tranquil pond views right from your window. The secondary bathroom has been fully renovated with floor-to-ceiling tile, a quartz countertop, and ample storage, adding both style and functionality. WATER FILTER and WATER SOFTNER included in the home. One of the home’s most captivating features is the expansive screened porch, ideal for relaxing mornings or entertaining guests. Enjoy breathtaking SUNRISE VIEWS and the calming backdrop of a large POND just beyond your backyard. Located in a gated community with dual entrances and a manned gate, the neighborhood offers an impressive array of amenities. The HOA includes high-speed internet, cable, lawn care, exterior painting every 6-7 years and mulch refreshes—making maintenance a breeze. Residents also enjoy access to a vibrant amenity center featuring a clubhouse, fitness center, swimming pool, playground, tennis courts, and open green spaces. Conveniently situated near top-rated charter schools, hospitals, major interstates, shopping centers, grocery stores, and a wide variety of dining options, this home offers both tranquility and accessibility. This is Florida living at its finest—move-in ready, thoughtfully updated, and surrounded by natural beauty.
Additional Information
- Interior Features
- Ceiling Fans(s), High Ceilings, Living Room/Dining Room Combo, Open Floorplan, Split Bedroom, Thermostat, Tray Ceiling(s), Walk-In Closet(s)
- Exterior Features
- Lighting, Private Yard, Sidewalk, Sliding Doors
- Taxes
- $952
- HOA Fee
- $350
- HOA Freqency
- Monthly
- Financing
- Cash, Conventional, FHA, VA Loan
- Community Features
- Street Lights, No Deed Restriction
- Property Description
- One Story
- Zoning
- PD-A
- Appliances
- Dishwasher, Dryer, Microwave, Range, Refrigerator, Washer
- Heating
- Central
- Air Conditioning
- Central Air
- Exterior Construction
- Stucco
- Exterior Features
- Lighting, Private Yard, Sidewalk, Sliding Doors
- Stories
- 1
- Levels
- One
- Roof
- Shingle
- Foundation
- Slab
- Garage
- 2 Car Garage
- Garage Spaces
- 2
Listing courtesy of NEXTHOME BY THE BAY. 813-789-5555
Mortgage Calculator
StellarMLS is the source of this information via Internet Data Exchange Program. All listing information is deemed reliable but not guaranteed and should be independently verified through personal inspection by appropriate professionals. Listings displayed on this website may be subject to prior sale or removal from sale. Availability of any listing should always be independently verified. Listing information is provided for consumer personal, non-commercial use, solely to identify potential properties for potential purchase. All other use is strictly prohibited and may violate relevant federal and state law. Data last updated on