3020 W Santiago Street Unit 1, Tampa, FL 33629
- $2,850,000
- 3
- BD
- 5
- BA
- 3,699
- SqFt








- List Price
- $2,850,000
- Status
- ACTIVE
- Days on Market
- 128
- Price Change
- ▼ $349,000 1786064548
- MLS#
- TB8504023
- Subtype
- Residential
- Style
- Three+ Story
- Year Built
- 2024
- Bedrooms
- 3
- Bathrooms
- 5
- Full Baths
- 4
- Half Baths
- 1
- Living Area
- 3,699
- Lot Size
- 656
- Acres
- 0.02
- Subdivision
- 3105 Bay Oak Condomimium Lot Th01
- Building Name
- N/A
- MLS Area Major
- Tampa / Palma Ceia
Property Description
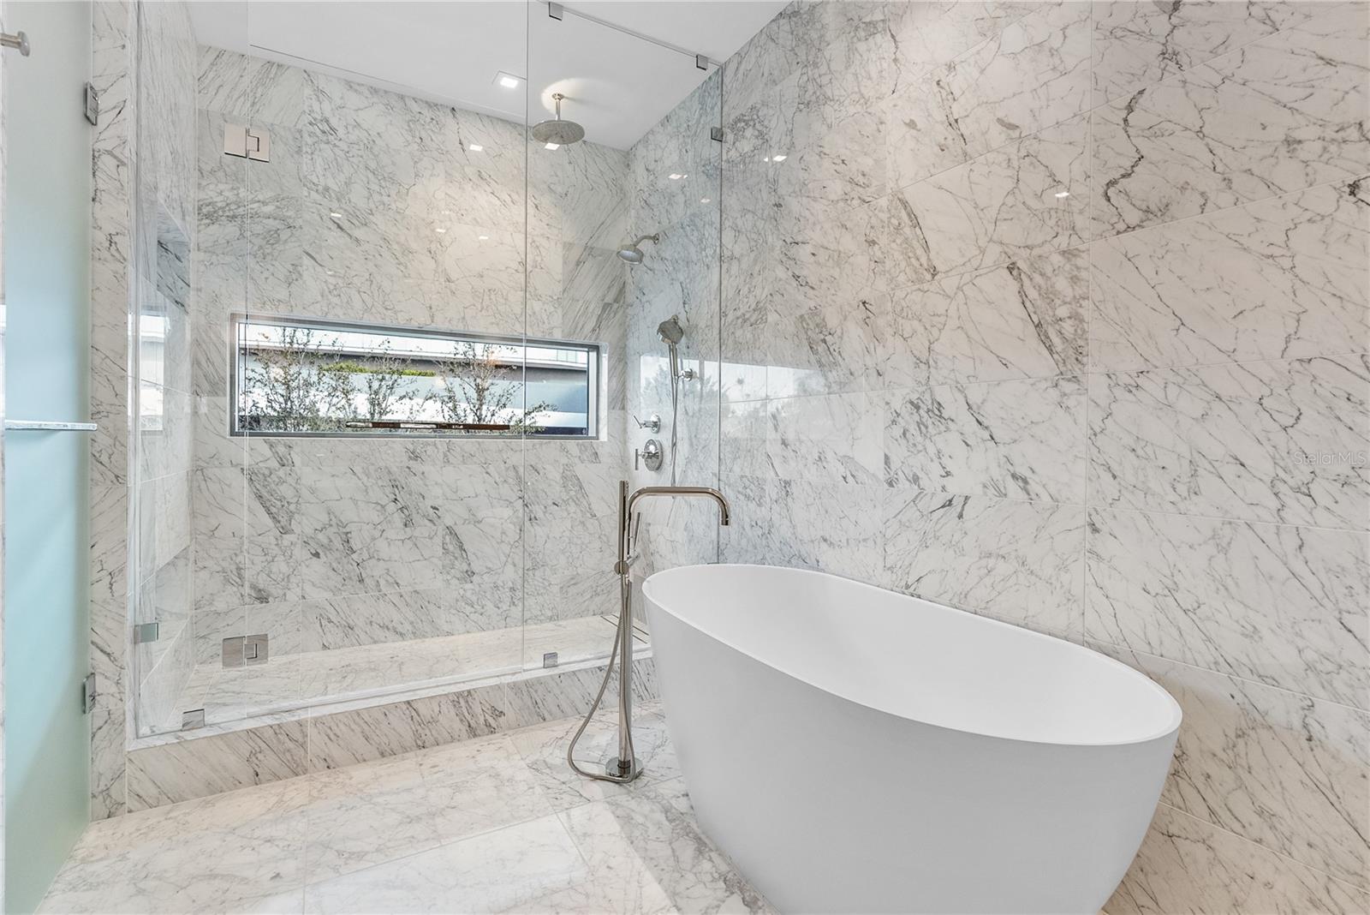
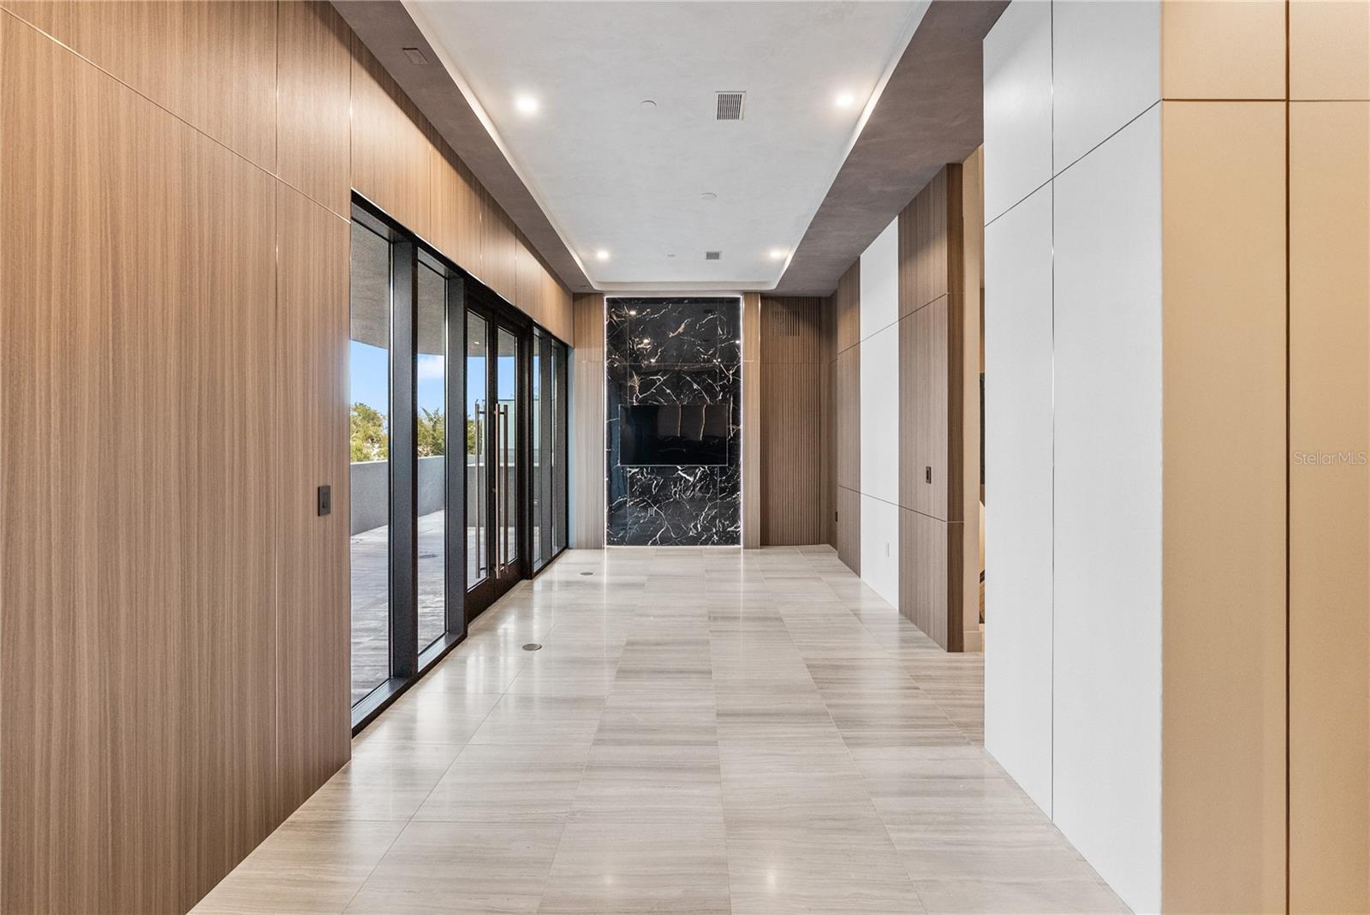
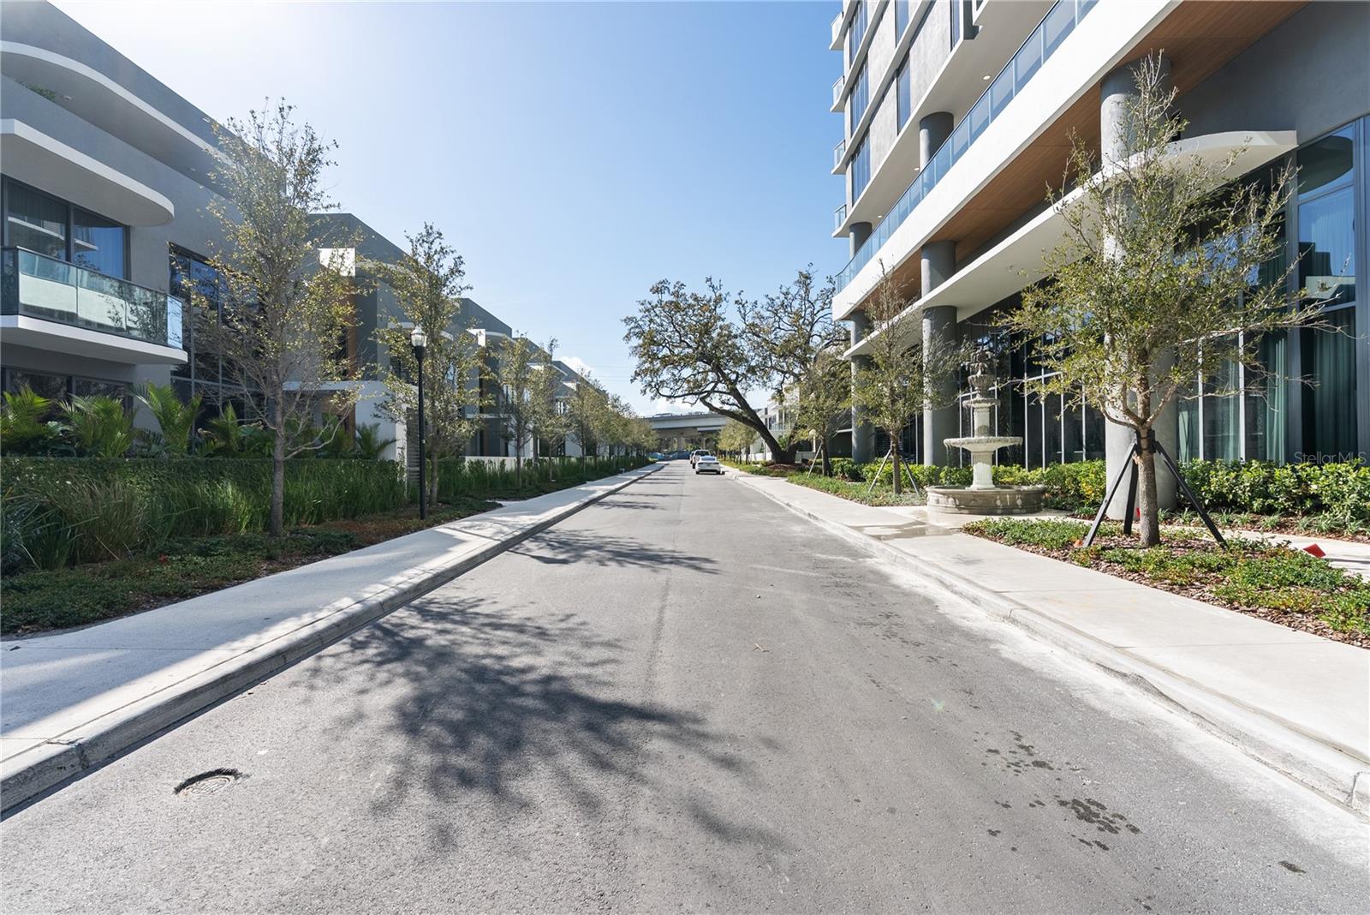
Now available, this extraordinary three-story townhome within The Ritz-Carlton Residences, Tampa offers a rare opportunity to own one of the most highly customized residences just moments from iconic Bayshore Boulevard. Encompassing 3,699 square feet, this impeccably designed three-bedroom villa delivers the scale and privacy of a single-family home, paired with the unparalleled service and amenities synonymous with Ritz-Carlton living. The residence includes two dedicated parking spaces, along with 24-hour concierge and valet services. Thoughtfully designed across three levels, the home features four full bathrooms and one powder bath. The third-floor loft serves as a sophisticated entertaining retreat, complete with a Bosch packaged kitchen and bathroom—ideal for hosting or creating a secluded private suite. A private rooftop terrace crowns the residence, showcasing an outdoor kitchen, spa, and sweeping views of Bayshore Boulevard. Enhancing its exclusivity, the home offers direct access from the residence to the resort-style pool deck, seamlessly blending privacy with effortless indoor-outdoor living. The interiors have been meticulously elevated with bespoke finishes, including custom bamboo charcoal wall panels that provide architectural richness while enhancing air quality, insulation, and acoustic comfort. Refined built-in millwork, crafted from humidity-resistant materials, delivers both durability and a flawless, tailored aesthetic throughout. Imported Hisa flooring from Israel lends natural sophistication underfoot, while a sleek bioethanol fireplace creates a warm, modern ambiance. The third-floor kitchenette is appointed with premium Bosch appliances, further elevating the functionality of the entertainment level. Residents enjoy access to curated amenities on the first and second floors, complemented by the legendary Ritz-Carlton service experience—offering a seamless blend of privacy, elevated design, and world-class hospitality.
Additional Information
- Interior Features
- Built-in Features, Cathedral Ceiling(s), Elevator, High Ceilings, Solid Surface Counters, Solid Wood Cabinets, Stone Counters, Walk-In Closet(s), Wet Bar
- Exterior Features
- Balcony, Courtyard, Dog Run, French Doors, Lighting, Outdoor Grill, Outdoor Kitchen, Private Entrance, Sauna, Sidewalk, Tennis Court(s)
- HOA Fee
- $3,947
- HOA Freqency
- Monthly
- Community Features
- Clubhouse, Dog Park, Fitness Center, Pool, Restaurant, Sidewalks, Tennis Court(s), Wheelchair Access, No Deed Restriction
- Property Description
- Three+ Story
- Zoning
- PD
- Appliances
- Bar Fridge, Built-In Oven, Convection Oven, Cooktop, Dishwasher, Disposal, Dryer, Freezer, Refrigerator, Tankless Water Heater, Washer, Wine Refrigerator
- Heating
- Central
- Air Conditioning
- Central Air
- Exterior Construction
- Block, Concrete, Stucco
- Exterior Features
- Balcony, Courtyard, Dog Run, French Doors, Lighting, Outdoor Grill, Outdoor Kitchen, Private Entrance, Sauna, Sidewalk, Tennis Court(s)
- Stories
- 28
- Levels
- Three Or More
- Roof
- Membrane, Tile
- Foundation
- Block
- Pool
- Yes
- Parking
- Assigned, Off Street, Valet
- Parking Features
- Assigned, Off Street, Valet
- Garage
- 2 Car Garage
- Garage Spaces
- 2
- Garage Features
- Assigned, Off Street, Valet
- Elementary School
- Roosevelt-Hb
- Middle School
- Coleman-Hb
- High School
- Plant-HB
- View
- City
Listing courtesy of SMITH & ASSOCIATES REAL ESTATE. 813-839-3800
Mortgage Calculator
StellarMLS is the source of this information via Internet Data Exchange Program. All listing information is deemed reliable but not guaranteed and should be independently verified through personal inspection by appropriate professionals. Listings displayed on this website may be subject to prior sale or removal from sale. Availability of any listing should always be independently verified. Listing information is provided for consumer personal, non-commercial use, solely to identify potential properties for potential purchase. All other use is strictly prohibited and may violate relevant federal and state law. Data last updated on