2103 Bayshore Boulevard Unit 602, Tampa, FL 33606
- $1,550,000
- 2
- BD
- 3
- BA
- 1,821
- SqFt














- List Price
- $1,550,000
- Status
- ACTIVE
- Days on Market
- 130
- Price Change
- ▼ $135,000 1782330856
- MLS#
- TB8504753
- Subtype
- Residential
- Style
- One Story
- Year Built
- 2022
- Bedrooms
- 2
- Bathrooms
- 3
- Full Baths
- 2
- Half Baths
- 1
- Living Area
- 1,821
- Lot Size
- 224
- Acres
- 0.01
- Subdivision
- Hyde Park House Condo
- Building Name
- Hyde Park House
- MLS Area Major
- Tampa / Davis Island/University of Tampa
Property Description
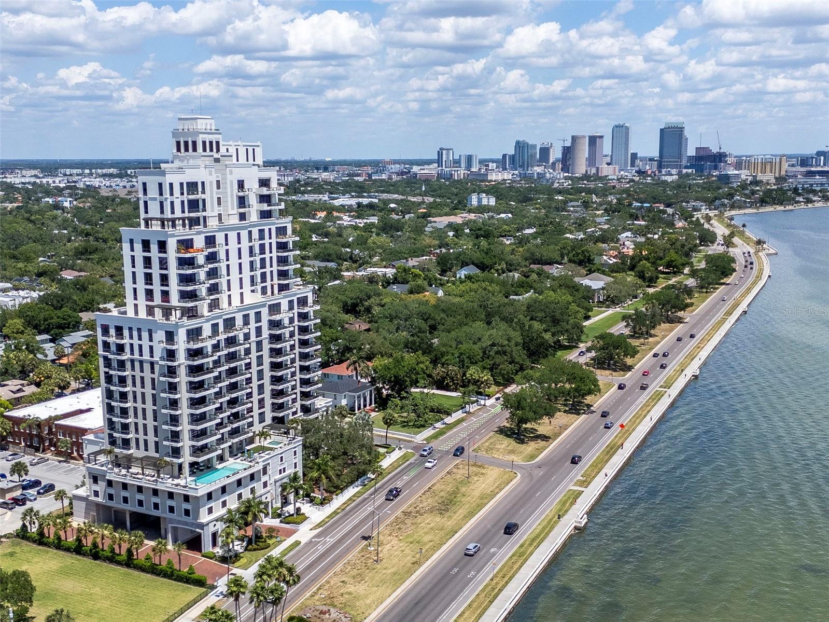
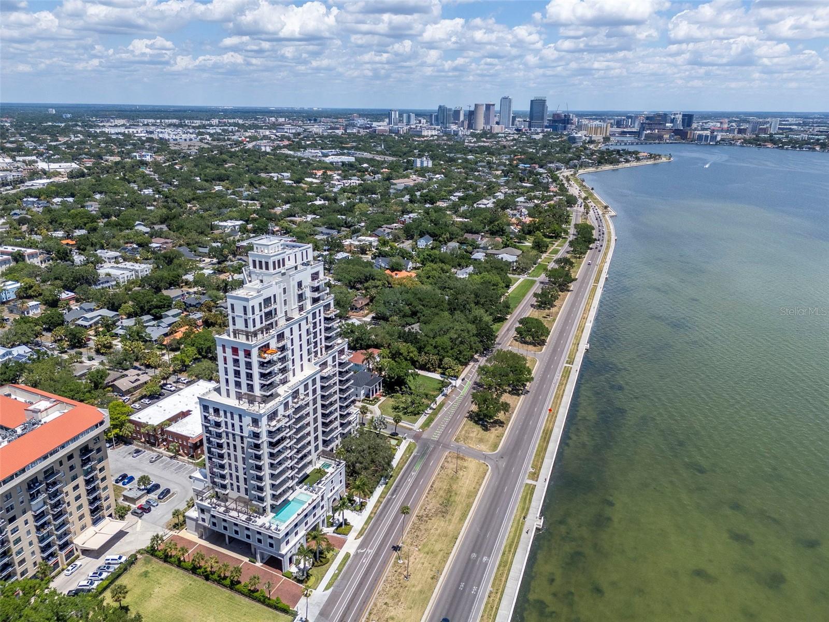
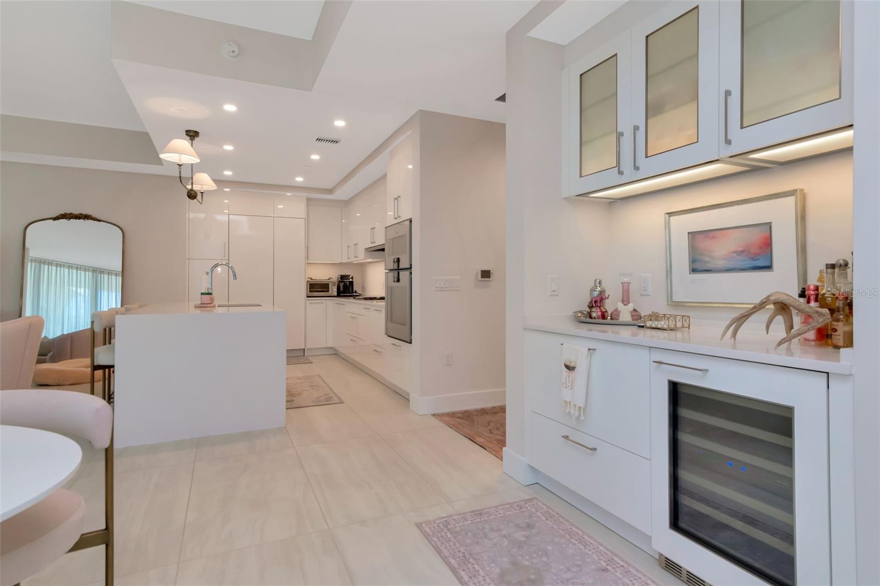
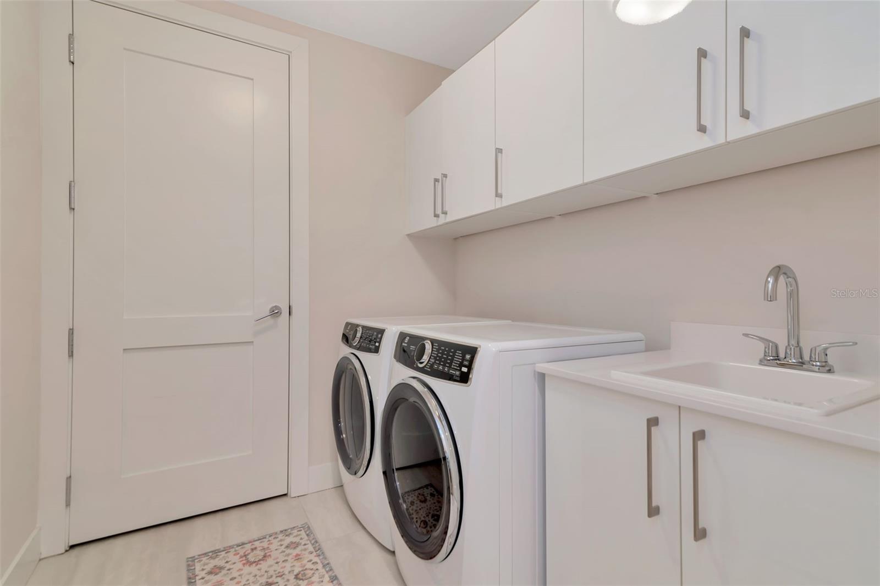
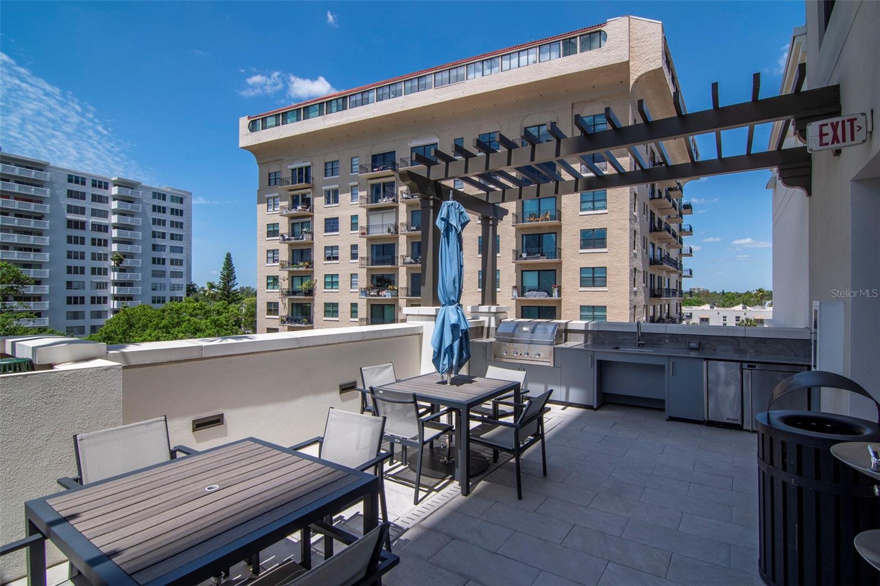
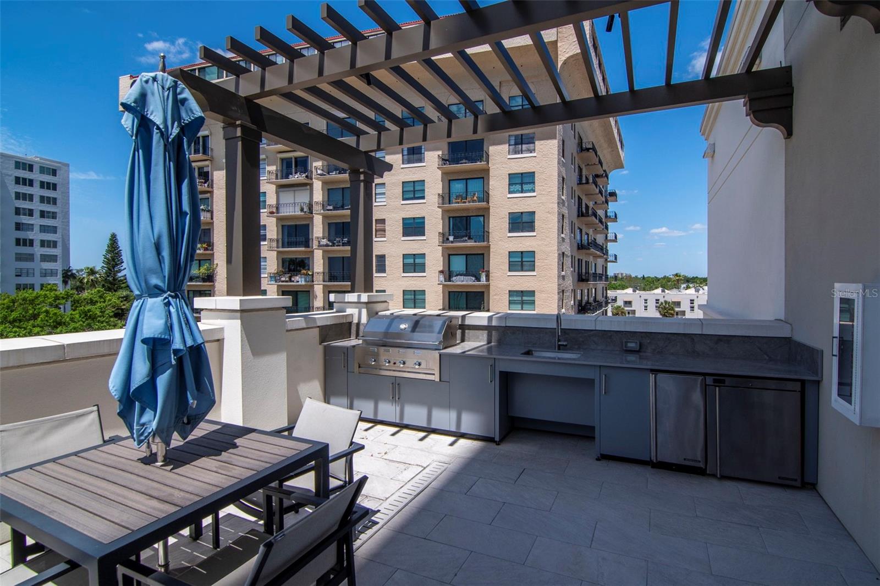
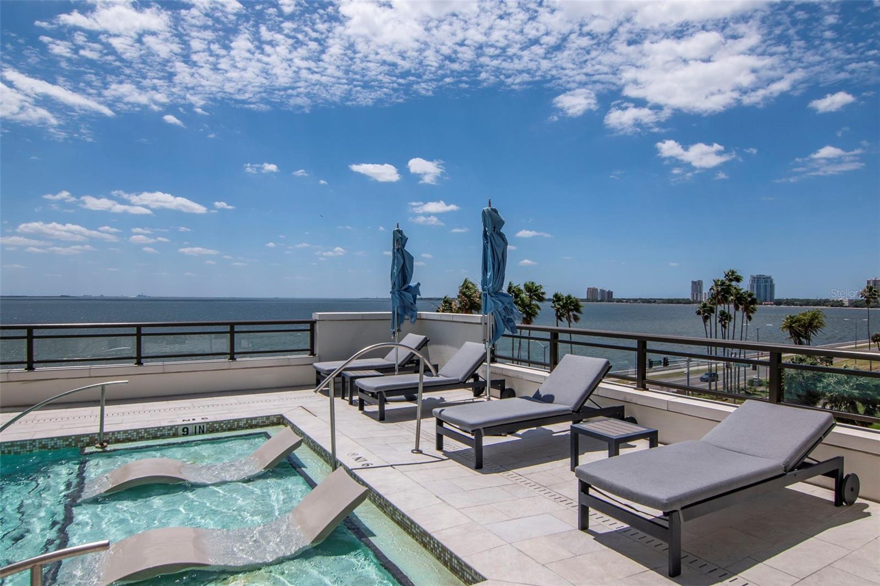
Hyde Park House condominium Located on beautiful Bayshore Blvd, this building offers stunning views of the bay while uniquely having a Hyde Park address. This 22-story building with 70 residences offers a more intimate approach to condo living. This 2 bed, 2.5 bath residence that offers a 339 sqft curved terrace with glass railings. Features include 10’ ceilings and a 48' of continuous floor ceiling glass windows with custom automatic draperies. Both bedrooms offer ensuite bathrooms with dual European-style vanities and spacious walk-in closets. A large laundry room is conveniently located off of entry foyer. High-end finishes include neutral porcelain tile flooring throughout, European cabinetry, Quartz countertops, chef’s kitchens with Gaggenau appliances, gas cooktop and front-load Electrolux washers & dryers. Building amenities include a 5th floor resort style pool and spa overlooking the ocean, covered outdoor kitchen w/ gas grill, gas fire pits, beautiful community living room and large fitness center. Other building features include secured parking garage, entry to building and elevators, climate-controlled storage, and 24/7 concierge. Hyde Park House's location is truly special, within walking distance of Hyde Park village, howard Ave Bayshore boulevard ' 7-mile side walkalong the water and more.
Additional Information
- Interior Features
- Eat-in Kitchen, Kitchen/Family Room Combo, Open Floorplan, Stone Counters, Thermostat, Walk-In Closet(s), Window Treatments
- Exterior Features
- Balcony, Sidewalk, Sliding Doors
- HOA Freqency
- Monthly
- Monthly Condo Fee
- 1866
- Condo Fees
- $1866
- Condo Fees Term
- Monthly
- Pets Allowed
- Yes
- Pets
- Yes
- Max Pet Weight
- 100
- Building Name
- Hyde Park House
- Financing
- Cash, Conventional
- Community Features
- None, Street Lights, No Deed Restriction
- Property Description
- One Story
- Zoning
- RM-75
- Appliances
- Built-In Oven, Cooktop, Dishwasher, Disposal, Dryer, Exhaust Fan, Freezer, Ice Maker, Microwave, Refrigerator, Washer, Wine Refrigerator
- Heating
- Central
- Air Conditioning
- Central Air
- Exterior Construction
- Concrete
- Exterior Features
- Balcony, Sidewalk, Sliding Doors
- Stories
- 22
- Levels
- One
- Roof
- Other
- Foundation
- Concrete Perimeter, Slab, Stem Wall
- Garage
- 2 Car Garage
- Garage Spaces
- 2
- Elementary School
- Mitchell-Hb
- Middle School
- Wilson-Hb
- High School
- Plant-HB
- View
- City
Listing courtesy of THE TONI EVERETT COMPANY. 813-839-5000
Mortgage Calculator
StellarMLS is the source of this information via Internet Data Exchange Program. All listing information is deemed reliable but not guaranteed and should be independently verified through personal inspection by appropriate professionals. Listings displayed on this website may be subject to prior sale or removal from sale. Availability of any listing should always be independently verified. Listing information is provided for consumer personal, non-commercial use, solely to identify potential properties for potential purchase. All other use is strictly prohibited and may violate relevant federal and state law. Data last updated on