4352 Fontanarosa Village Court, Tampa, FL 33614
- $710,000
- 3
- BD
- 3
- BA
- 2,650
- SqFt




- List Price
- $710,000
- Status
- ACTIVE
- Days on Market
- 74
- MLS#
- TB8505072
- Subtype
- Residential
- Style
- Three+ Story
- New Construction
- Yes
- Year Built
- 2026
- Bedrooms
- 3
- Bathrooms
- 3
- Full Baths
- 3
- Living Area
- 2,650
- Lot Size
- 1,298
- Acres
- 0.03
- Subdivision
- Fontanarosa Village Twnhms
- Building Name
- 1
- MLS Area Major
- Tampa
Property Description
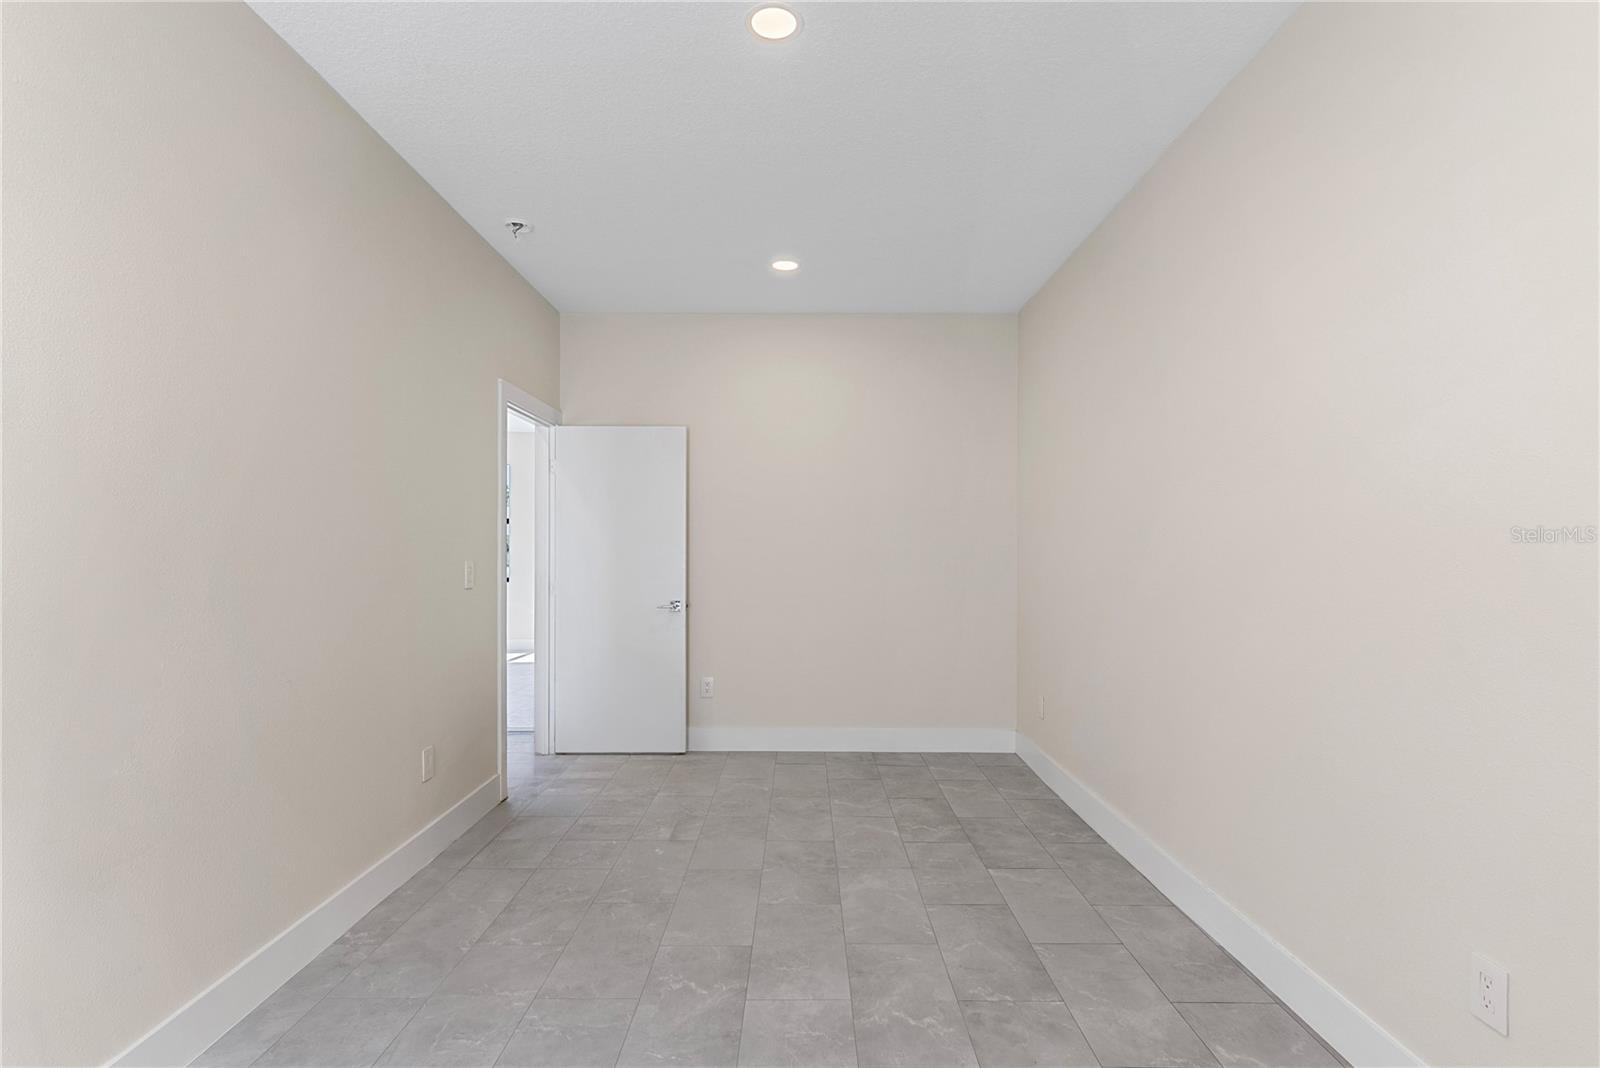
One or more photo(s) has been virtually staged. Under Construction. FINANCING INCENTIVES AVAILABLE!!!Unit #4352 at Fontanarosa Village offers a rare live/work opportunity in a prime Tampa location. This premium corner Model Valeria townhouse features approximately 2,650 Sq Ft across three levels, with 3 bedrooms, 3.5 bathrooms, and 2 parking spaces, combining modern residential comfort with professional flexibility. Designed for entrepreneurs, remote professionals, and service-based businesses, the first floor includes a dedicated commercial flex space with a private entrance, office area, bathroom, kitchenette, and studio/living setup—perfect for working from home while maintaining separation between business and private living. The residential levels showcase an open-concept design with abundant natural light, a private balcony, spacious primary suite with walk-in closet, quartz countertops, stainless steel appliances, soft-close wood cabinetry, and in-unit washer and dryer. Enjoy the opportunity to own a larger townhouse at a more competitive price than many properties in Downtown Tampa and Soho, while benefiting from a private community setting with pool and cabana amenities. Fontanarosa Village offers impact windows and doors, energy-efficient construction, paver driveways, landscaped grounds, and private fencing. Conveniently located near Downtown Tampa, Tampa International Airport, major shopping and dining, Raymond James Stadium, and the Tampa Riverwalk. Unit #4352 is the perfect blend of modern urban living, business functionality, and long-term investment potential. Call second agent for Showings.
Additional Information
- Interior Features
- Ceiling Fans(s), High Ceilings, Open Floorplan, PrimaryBedroom Upstairs, Thermostat, Walk-In Closet(s)
- Exterior Features
- Balcony, Private Entrance, Sidewalk, Sliding Doors
- HOA Fee
- $265
- HOA Freqency
- Monthly
- Financing
- Cash, Conventional
- Location
- Landscaped, Private, Sidewalk, Paved
- Community Features
- Irrigation-Reclaimed Water, Pool, Sidewalks, No Deed Restriction
- Property Description
- Three+ Story
- Zoning
- PD
- Appliances
- Dishwasher, Dryer, Microwave, Range, Range Hood, Refrigerator, Washer
- Heating
- Central
- Air Conditioning
- Central Air
- Exterior Construction
- Block
- Exterior Features
- Balcony, Private Entrance, Sidewalk, Sliding Doors
- Levels
- Three Or More
- Roof
- Concrete
- Foundation
- Slab
- Pool
- Yes
- Parking
- Assigned
- Parking Features
- Assigned
- Garage Features
- Assigned
- Elementary School
- Crestwood-Hb
- Middle School
- Pierce-Hb
- High School
- Leto-HB
Listing courtesy of URBAN REAL ESTATE US. Alma@urbanrealestate.us
Mortgage Calculator
StellarMLS is the source of this information via Internet Data Exchange Program. All listing information is deemed reliable but not guaranteed and should be independently verified through personal inspection by appropriate professionals. Listings displayed on this website may be subject to prior sale or removal from sale. Availability of any listing should always be independently verified. Listing information is provided for consumer personal, non-commercial use, solely to identify potential properties for potential purchase. All other use is strictly prohibited and may violate relevant federal and state law. Data last updated on