449 S 12th Street Unit 1903, Tampa, FL 33602
- $824,000
- 2
- BD
- 3
- BA
- 1,571
- SqFt










- List Price
- $824,000
- Status
- ACTIVE
- Days on Market
- 82
- Price Change
- ▼ $25,000 1783578112
- MLS#
- TB8505495
- Subtype
- Residential
- Style
- One Story
- Architectural Style
- Contemporary
- Year Built
- 2007
- Bedrooms
- 2
- Bathrooms
- 3
- Full Baths
- 2
- Half Baths
- 1
- Living Area
- 1,571
- Subdivision
- Towers Of Channelside
- Building Name
- Tower 1
- MLS Area Major
- Tampa
Property Description
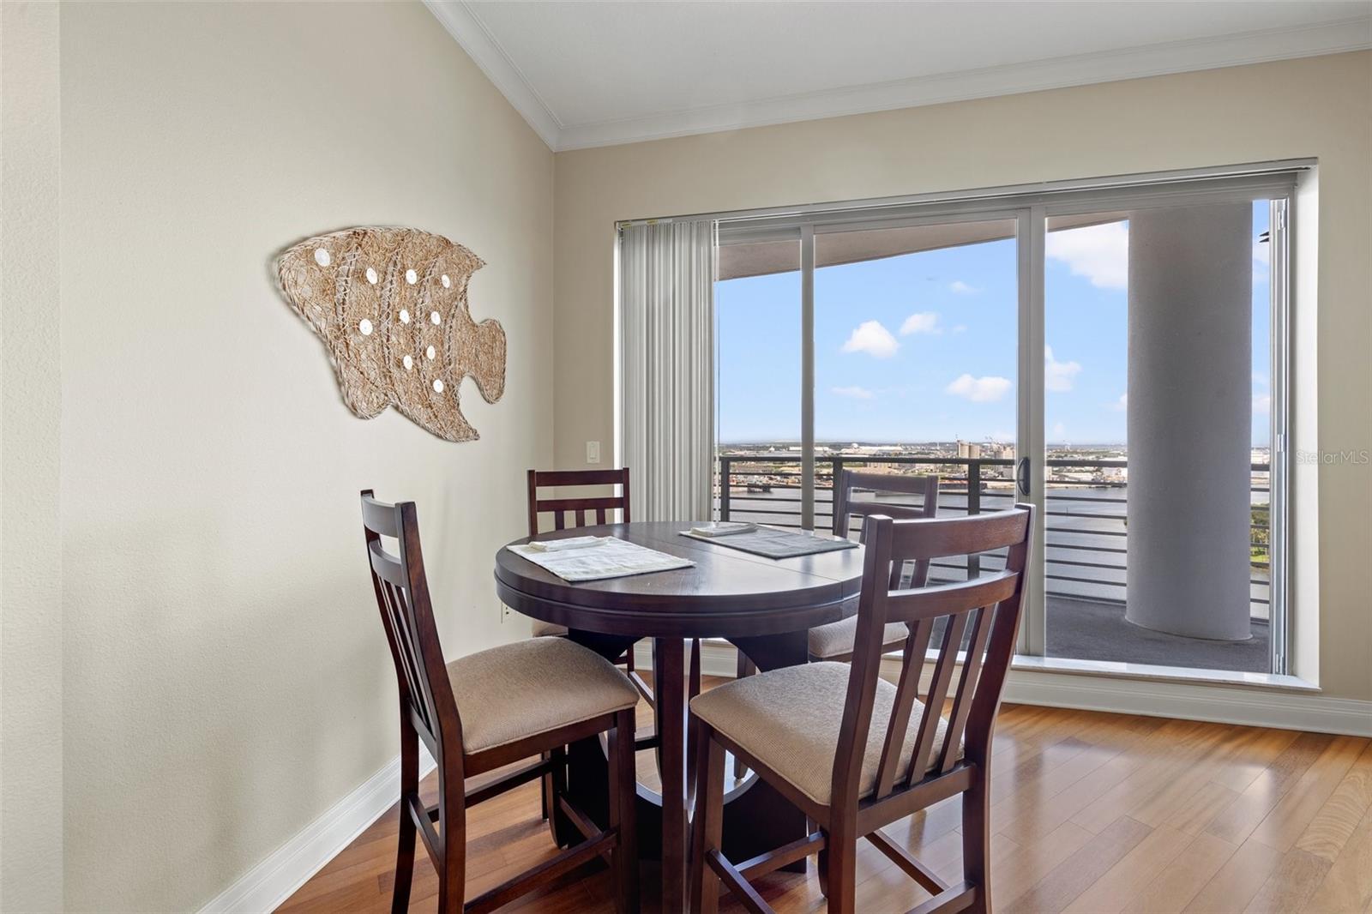
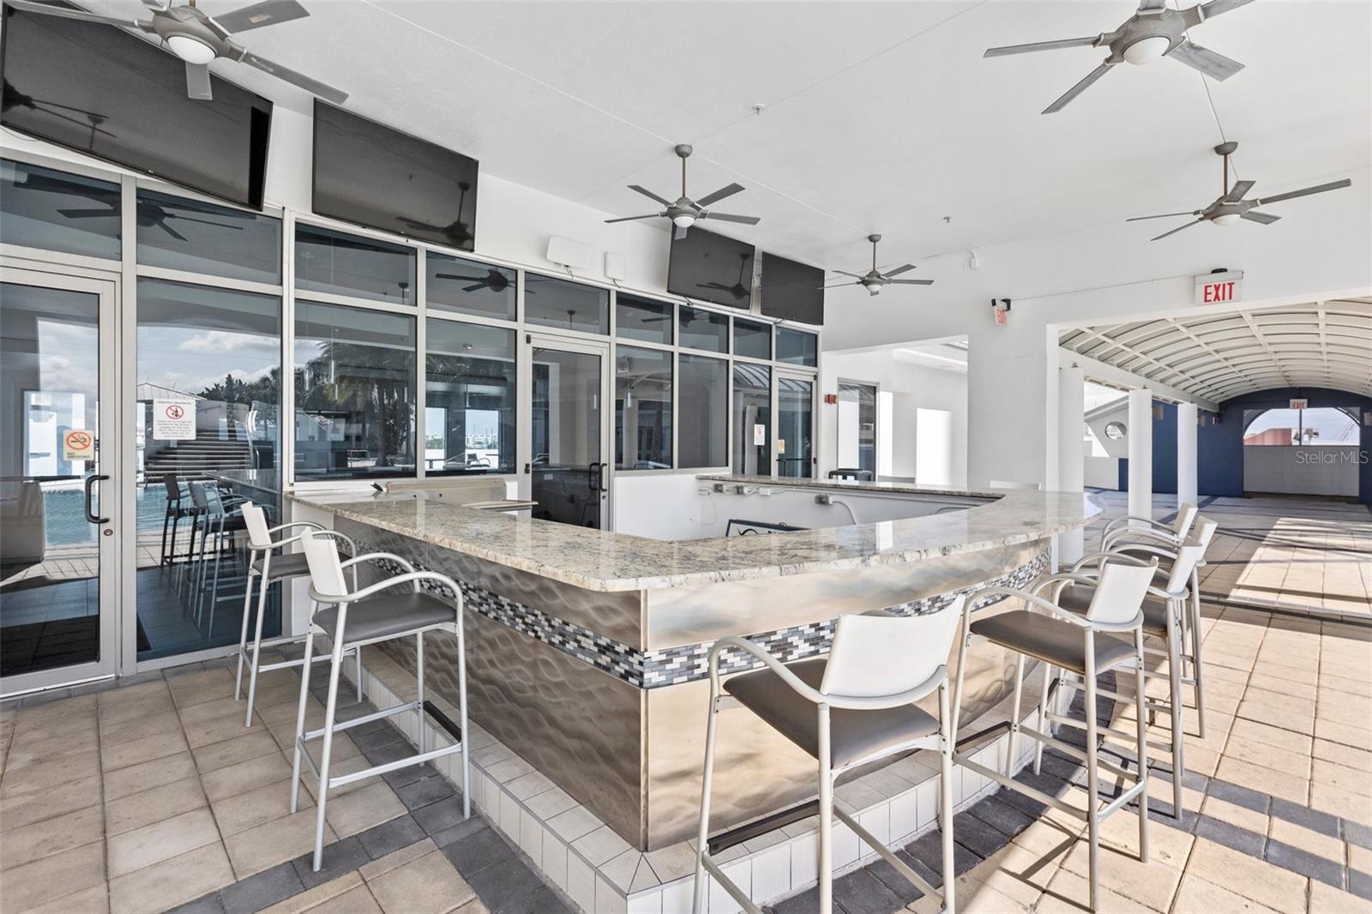
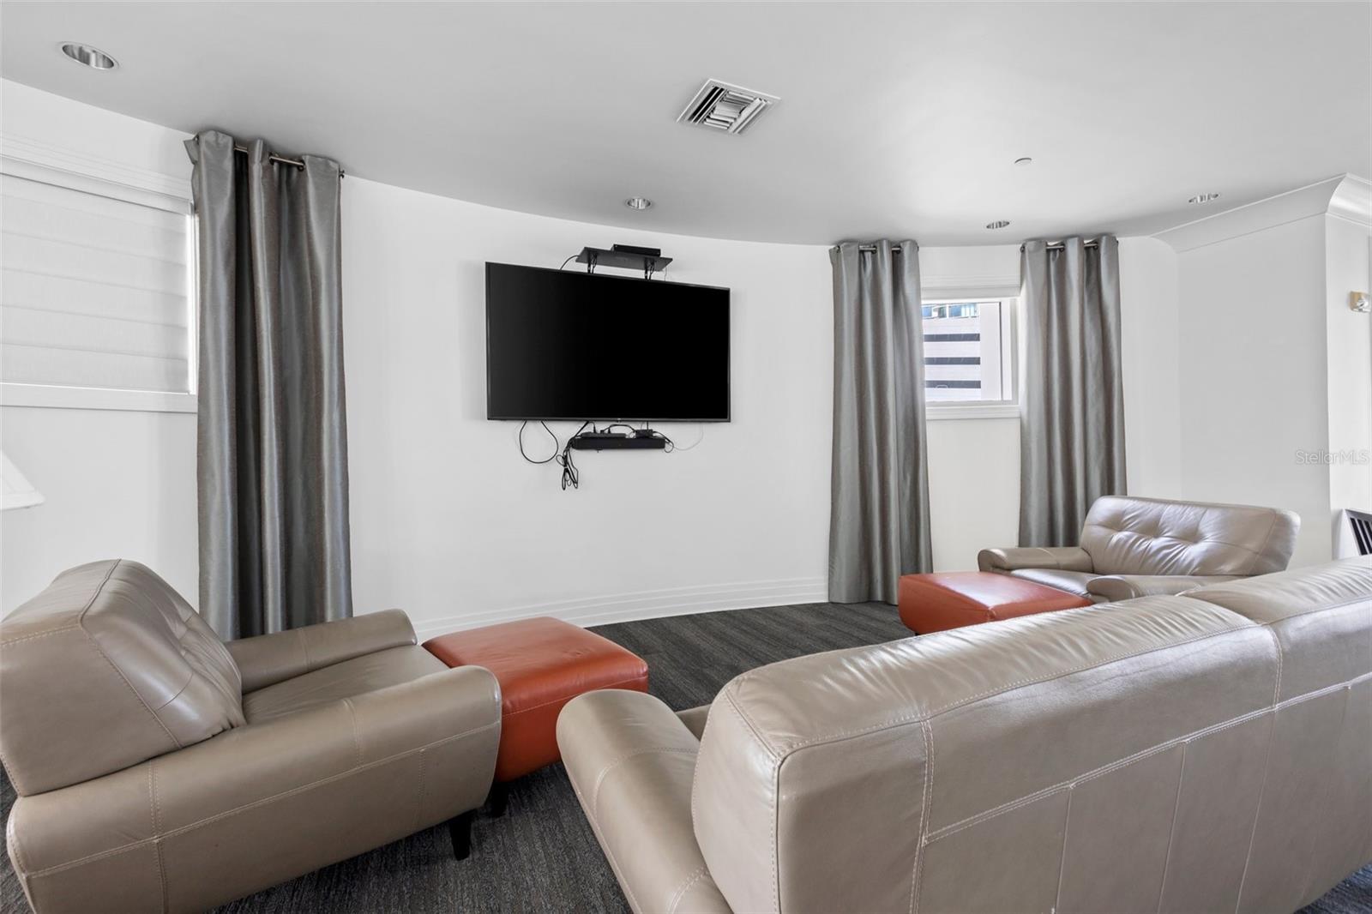
A rare opportunity at The Towers of Channelside is officially on the market, offering breathtaking water views and one of Tampa’s most walkable urban locations. Perfectly positioned in the heart of Channelside, this 24-hour secured luxury building places restaurants, entertainment, shopping, and waterfront attractions just outside your door. Whether you’re heading out for dinner and a concert or enjoying a quiet evening overlooking the bay, this condo delivers the best of city living. One of the standout features is the expansive 225-square-foot balcony showcasing some of the best water views in Channelside. Watch the energy of Sparkman Wharf below while cruise ships glide into the port and the Tampa skyline lights up at night. Views like this rarely become available. Inside, the 19th-floor St. Thomas floor plan welcomes you through double doors to gleaming wood floors and an open, light-filled layout. This residence features 2 bedrooms, 2.5 bathrooms, climate-controlled storage, and 2 oversized parking spaces conveniently located near the elevators. The split-bedroom design offers dual primary suites, each with private balcony access. The kitchen is equipped with granite countertops, stainless steel appliances, abundant cabinetry, and opens seamlessly to the living and dining areas with sliders leading to the balcony. A spacious laundry room provides room for a full-size washer and dryer plus additional storage. Enjoy everything this unbeatable location has to offer, walk across the street to Sparkman Wharf, hop on the free trolley to Ybor City, take the Cross Bay Ferry to St. Pete, catch a game or concert at Amalie Arena, stroll the Tampa Riverwalk, dine along Water Street Tampa, or explore Armature Works by Water Taxi. Publix, a boat club, and nearby marina access on Harbour Island add even more convenience. Residents enjoy resort-style amenities including an infinity-edge pool with waterfalls, heated spa, catering kitchen, indoor/outdoor clubhouse and bar, billiards, lounge spaces, gas grills, and a dedicated dog walk area. HOA fees include cable, internet, water, trash, concierge service, 24-hour guard security, flood insurance, and building insurance. Experience vibrant waterfront living in the heart of Tampa and literally live at the top. Schedule your private showing today.
Additional Information
- Amenities
- Cable TV, Elevators, Lobby Key Required, Pool, Security
- Interior Features
- Ceiling Fans(s), Eat-in Kitchen, Kitchen/Family Room Combo, Open Floorplan, Primary Bedroom Main Floor, Split Bedroom, Walk-In Closet(s)
- Exterior Features
- Balcony, Sidewalk, Sliding Doors, Storage
- HOA Freqency
- Monthly
- Monthly Condo Fee
- 2008
- Condo Fees
- $2008
- Condo Fees Term
- Monthly
- Pets Allowed
- Yes
- Pets
- Yes
- Max Pet Weight
- 75
- Pet Size
- Large (61-100 Lbs.)
- Building Name
- Tower 1
- Financing
- Cash, Conventional
- Location
- FloodZone, City Limits, Sidewalk, Paved
- Community Features
- Buyer Approval Required, Deed Restrictions, Pool, Security
- Property Description
- One Story
- Zoning
- CBD-2
- Appliances
- Dishwasher, Disposal, Dryer, Microwave, Range, Refrigerator, Washer
- Heating
- Central
- Air Conditioning
- Central Air
- Exterior Construction
- Block
- Exterior Features
- Balcony, Sidewalk, Sliding Doors, Storage
- Stories
- 29
- Levels
- One
- Roof
- Concrete
- Foundation
- Block
- Pool
- Yes
- Parking
- Assigned
- Parking Features
- Assigned
- Garage
- 2 Car Garage
- Garage Spaces
- 2
- Garage Features
- Assigned
- Elementary School
- Just-Hb
- Middle School
- Madison-Hb
- High School
- Blake-HB
- View
- Water
Listing courtesy of CENTURY 21 BILL NYE REALTY. 813-782-5506
Mortgage Calculator
StellarMLS is the source of this information via Internet Data Exchange Program. All listing information is deemed reliable but not guaranteed and should be independently verified through personal inspection by appropriate professionals. Listings displayed on this website may be subject to prior sale or removal from sale. Availability of any listing should always be independently verified. Listing information is provided for consumer personal, non-commercial use, solely to identify potential properties for potential purchase. All other use is strictly prohibited and may violate relevant federal and state law. Data last updated on