9502 W Park Village Drive Unit 108, Tampa, FL 33626
- $359,990
- 3
- BD
- 2
- BA
- 1,526
- SqFt






- List Price
- $359,990
- Status
- ACTIVE
- Days on Market
- 47
- Price Change
- ▼ $20,005 1782887036
- MLS#
- TB8505534
- Subtype
- Residential
- Style
- One Story
- Year Built
- 2004
- Bedrooms
- 3
- Bathrooms
- 2
- Full Baths
- 2
- Living Area
- 1,526
- Lot Size
- 944
- Acres
- 0.02
- Subdivision
- Worthington At West Park Villa
- Building Name
- 9502
- MLS Area Major
- Tampa/Northdale/Westchase
Property Description
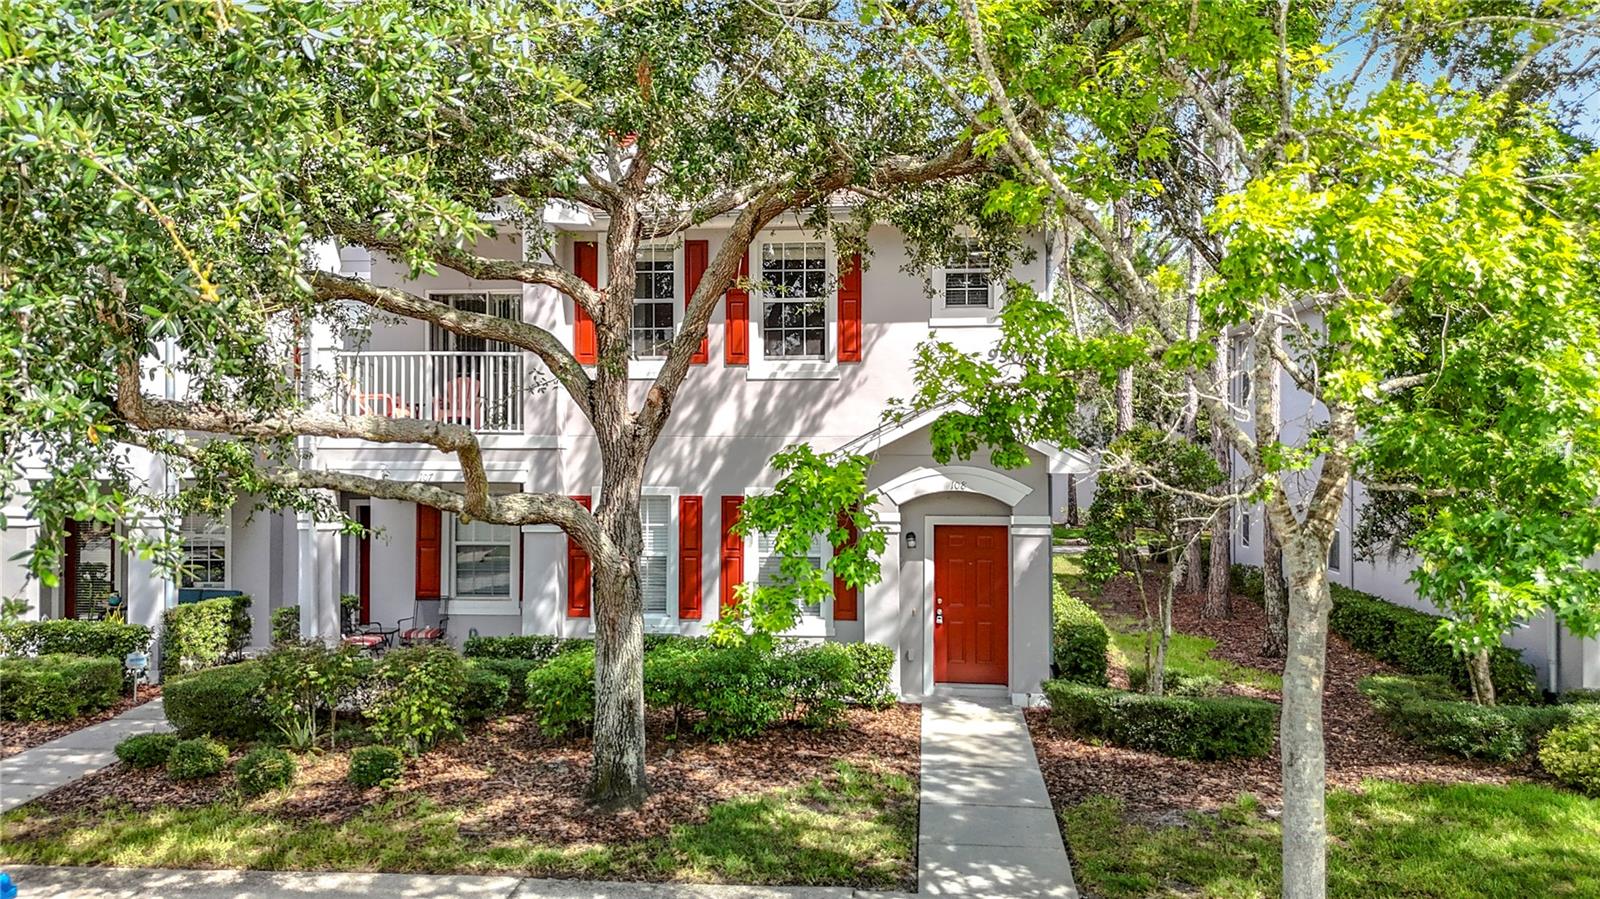
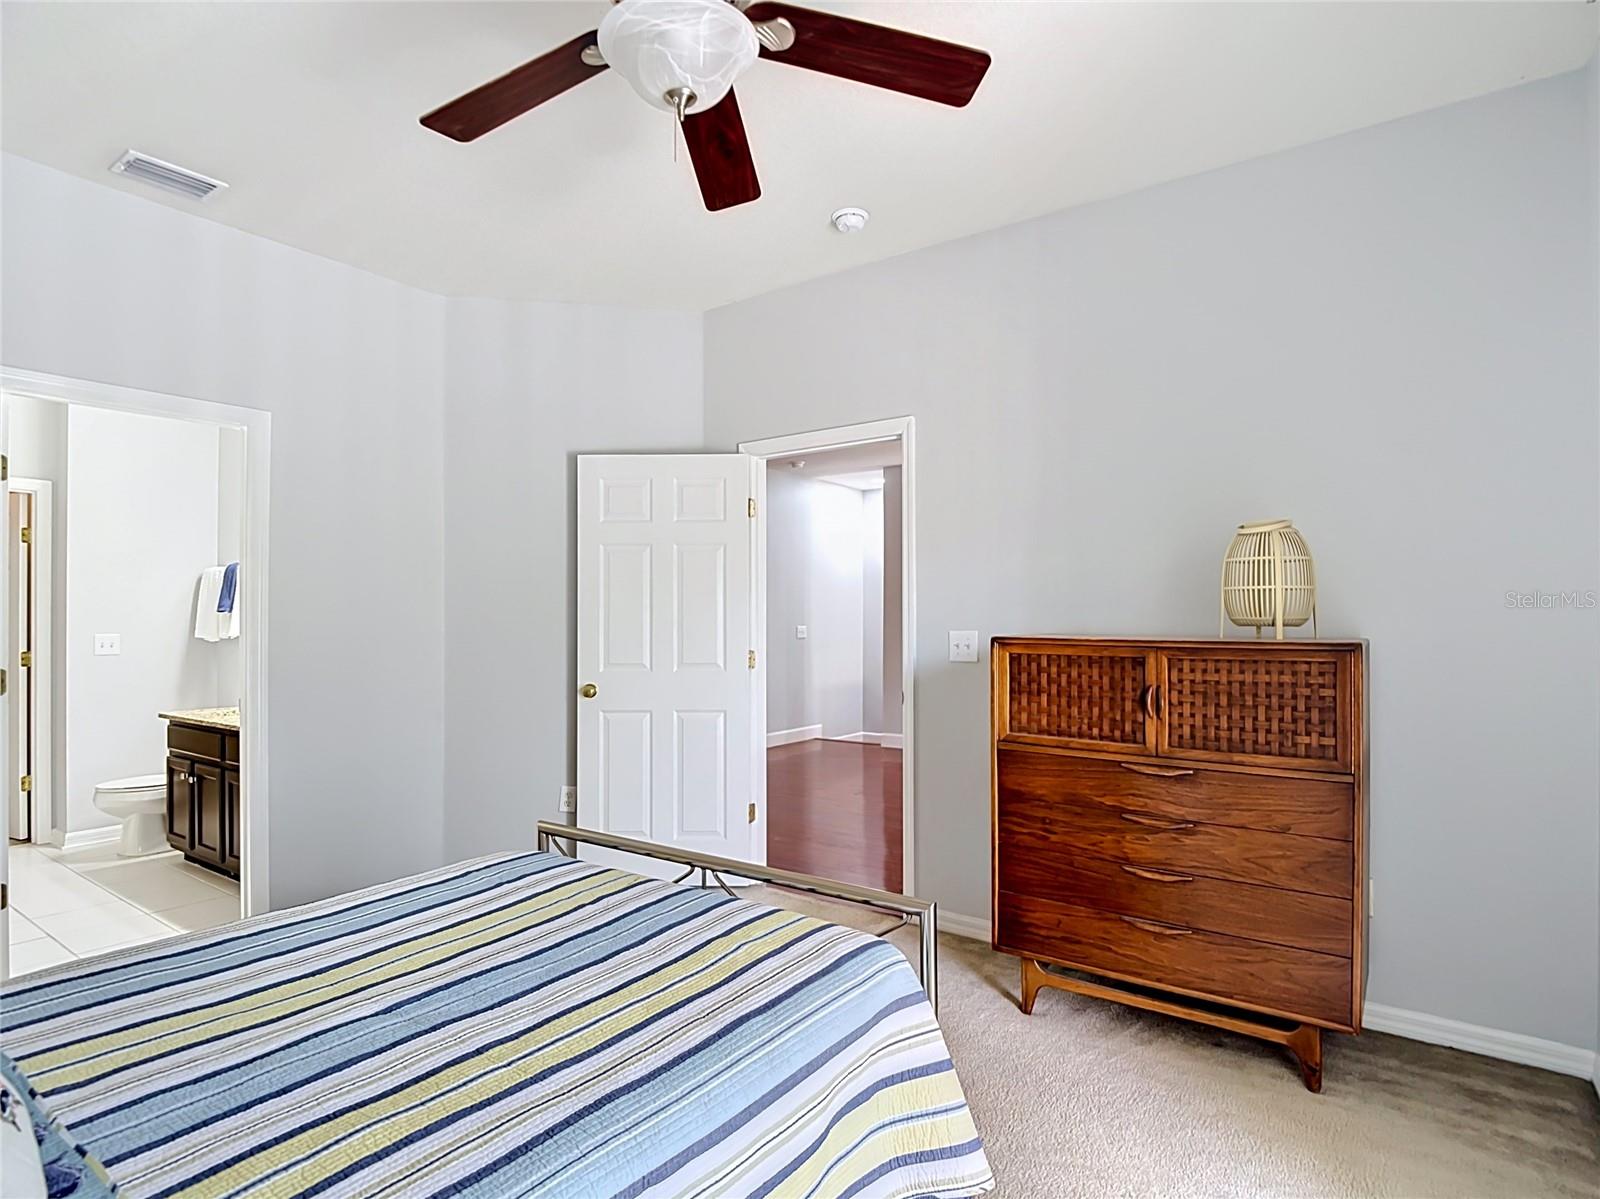
Fabulous Westchase Village – the most popular neighborhood in one of Tampa’s most sought-after communities. Freshly painted and with a brand-new refrigerator and range, this 3-bedroom, 2 bath, end unit condominium offers the perfect combination of comfort, low maintenance, and the walkable neighborhood lifestyle Westpark Village is famous for. Restaurants, boutiques, coffee shops, even an Irish pub - all within a few blocks. Leave your car parked in your private, attached garage and stroll through the lush community landscaping to your favorite spots. Come home to an open, split floor plan offering functionality and privacy. The primary suite with ensuite bath and walk in closet provides your quiet retreat. Step out to your private balcony for morning coffee or an evening refresh. On the opposite side of the home are two additional bedrooms and hall bath, as well as the laundry closet. Located at the southeast side of the village, quiet yet convenient to everything Westchase Village has to offer – two pools, clubhouse, tennis courts, playgrounds, miles of walking trails, gorgeous landscaping, and the Westchase golf course, available to enjoy without the expense of golf course ownership in the HOA. Nearby you will find Citrus Park Mall, Costco, a wide selection of shopping and restaurants, movie theaters, medical services, all within minutes. Easy commutes to Tampa International Airport and major Tampa business districts. Discover why Westchase continues to be one of Tampa’s most popular places to call home.
Additional Information
- Amenities
- Clubhouse, Maintenance, Park, Playground, Pool, Tennis Court(s), Trail(s)
- Interior Features
- High Ceilings, Open Floorplan, Stone Counters, Vaulted Ceiling(s), Walk-In Closet(s)
- Exterior Features
- Balcony
- Taxes
- $931
- HOA Fee
- $470
- HOA Freqency
- Annually
- Monthly Condo Fee
- 293
- Condo Fees
- $293
- Condo Fees Term
- Monthly
- Pets Allowed
- Yes
- Pets
- Yes
- Max Pet Weight
- 100
- Pet Size
- Extra Large (101+ Lbs.)
- Building Name
- 9502
- Financing
- Cash, Conventional, FHA, VA Loan
- Community Features
- Association Recreation - Owned, Clubhouse, Park, Playground, Pool, Tennis Court(s), No Deed Restriction, Maintenance Free
- Property Description
- One Story
- Zoning
- PD
- Appliances
- Dishwasher, Disposal, Dryer, Electric Water Heater, Microwave, Range, Refrigerator, Washer
- Heating
- Central, Electric
- Air Conditioning
- Central Air
- Exterior Construction
- Metal Frame, Stucco, Frame
- Exterior Features
- Balcony
- Stories
- 2
- Levels
- One
- Roof
- Shingle
- Foundation
- Slab
- Pool
- Yes
- Parking
- Alley Access, Garage Faces Rear
- Parking Features
- Alley Access, Garage Faces Rear
- Garage
- 1 Car Garage
- Garage Spaces
- 1
- Garage Features
- Alley Access, Garage Faces Rear
Listing courtesy of FUTURE HOME REALTY INC. 813-855-4982
Mortgage Calculator
StellarMLS is the source of this information via Internet Data Exchange Program. All listing information is deemed reliable but not guaranteed and should be independently verified through personal inspection by appropriate professionals. Listings displayed on this website may be subject to prior sale or removal from sale. Availability of any listing should always be independently verified. Listing information is provided for consumer personal, non-commercial use, solely to identify potential properties for potential purchase. All other use is strictly prohibited and may violate relevant federal and state law. Data last updated on