4704 Town N Country Boulevard, Tampa, FL 33615
- $519,500
- 5
- BD
- 4
- BA
- 2,111
- SqFt






- List Price
- $519,500
- Status
- ACTIVE
- Days on Market
- 81
- Price Change
- ▼ $12,000 1783997477
- MLS#
- TB8505599
- Subtype
- Residential
- Style
- One Story
- Year Built
- 2019
- Bedrooms
- 5
- Bathrooms
- 4
- Full Baths
- 3
- Half Baths
- 1
- Living Area
- 2,111
- Lot Size
- 7,380
- Acres
- 0.17
- Subdivision
- Townn Country Park Un 02
- MLS Area Major
- Tampa / Town and Country
Property Description
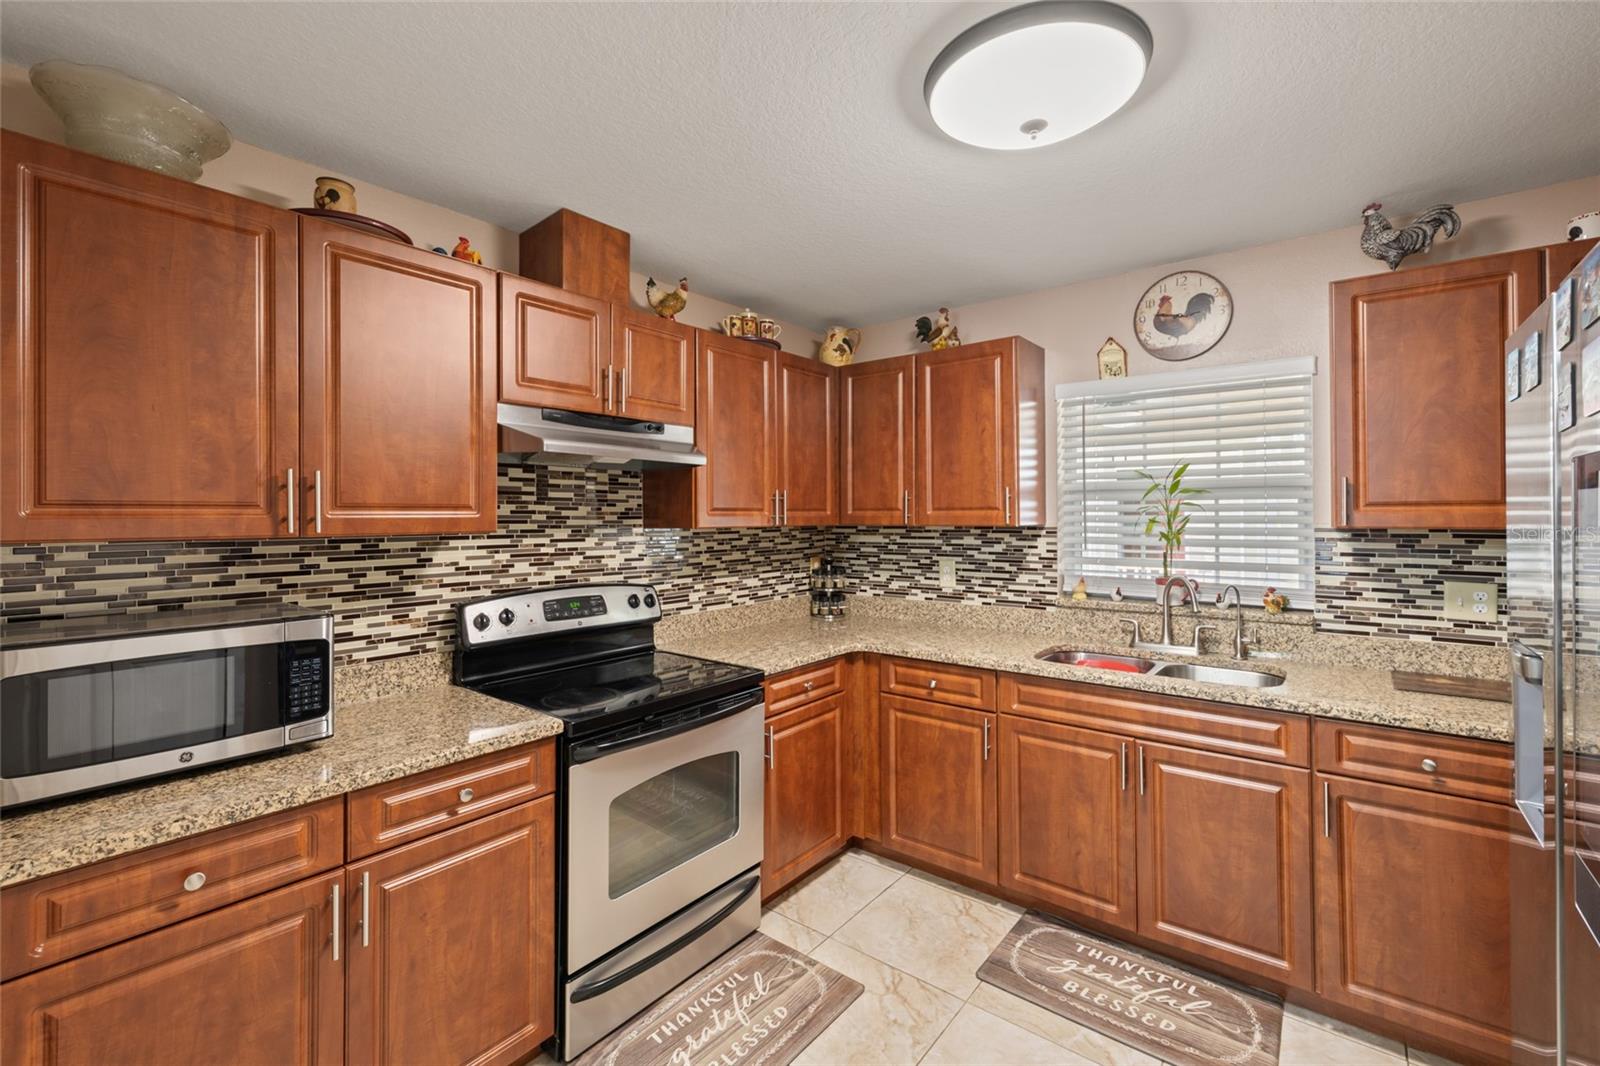
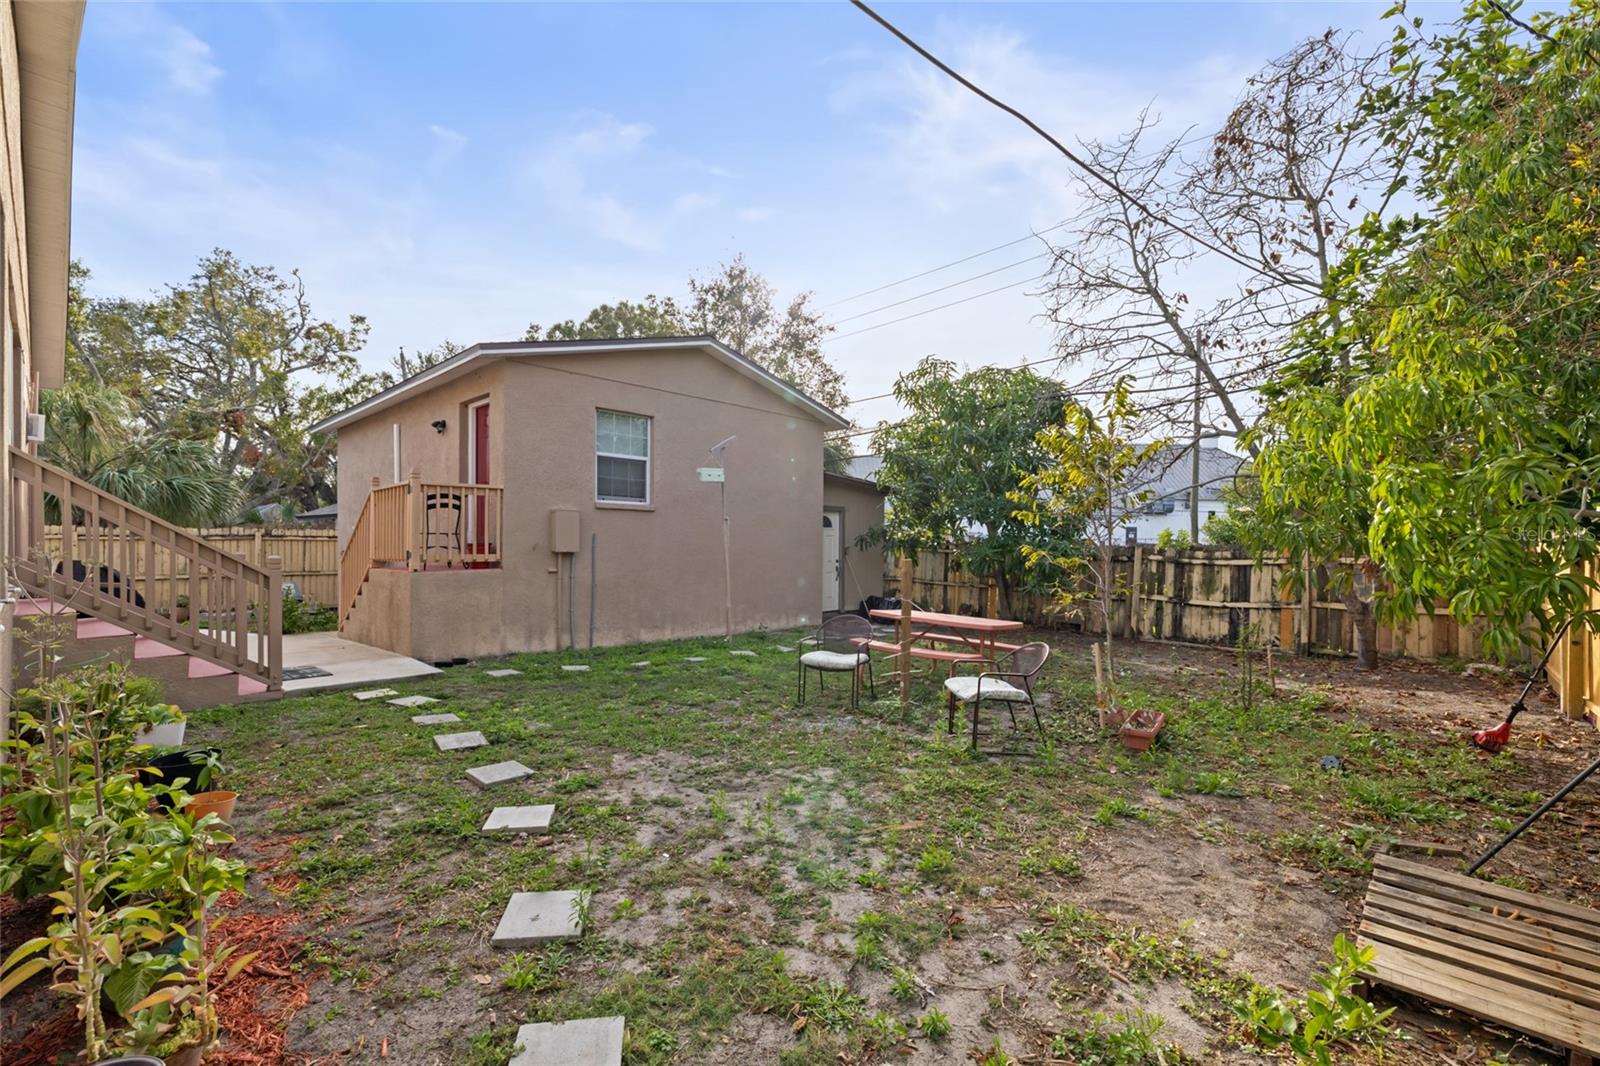
Discover this versatile 2019-built property offering incredible flexibility for multi-generational living, owner-occupants seeking rental income, or investors alike. The property features a spacious main residence with the potential for two attached efficiency suites, plus a separate detached mother-in-law suite/ADU with its own private entrance. Built with durability in mind, both the main home and detached ADU were constructed on slabs elevated several feet above the surrounding area, allowing the property to withstand previous hurricanes without flooding or damage. The main home is currently configured as a 3-bedroom, 1.5-bath residence with two private-entry efficiency apartments, but can easily function as a 4-bedroom, 2.5-bath home if desired. The detached ADU offers approximately 676 square feet of comfortable living space, complete with 1 bedroom, 1 bathroom, and a full kitchen. The fenced backyard is a private retreat filled with fruit-producing trees. Additional highlights include water filtration systems for both the main home and ADU, a reverse osmosis system in the main kitchen, and a full video surveillance system included with the sale. This truly unique and thoughtfully designed property is a rare opportunity with endless possibilities. Room measurements are approximate. All information is deemed accurate, but must be verified by the buyer and the buyer's agent. Schedule your showing today!
Additional Information
- Interior Features
- Ceiling Fans(s), Living Room/Dining Room Combo, Open Floorplan, Solid Surface Counters, Split Bedroom, Stone Counters, Thermostat
- Exterior Features
- Hurricane Shutters, Sidewalk, Storage
- Financing
- Cash, Conventional, FHA, VA Loan
- Location
- Flood Insurance Required
- Community Features
- No Deed Restriction
- Property Description
- One Story
- Zoning
- RSC-9
- Appliances
- Dryer, Kitchen Reverse Osmosis System, Microwave, Range, Refrigerator, Water Filtration System
- Heating
- Central
- Air Conditioning
- Central Air, Mini-Split Unit(s)
- Exterior Construction
- Block, Stucco
- Exterior Features
- Hurricane Shutters, Sidewalk, Storage
- Stories
- 1
- Levels
- One
- Roof
- Shingle
- Foundation
- Slab
- Parking
- Open, Parking Pad
- Parking Features
- Open, Parking Pad
- Garage Features
- Open, Parking Pad
Listing courtesy of CENTURY 21 CIRCLE. 813-885-6977
Mortgage Calculator
StellarMLS is the source of this information via Internet Data Exchange Program. All listing information is deemed reliable but not guaranteed and should be independently verified through personal inspection by appropriate professionals. Listings displayed on this website may be subject to prior sale or removal from sale. Availability of any listing should always be independently verified. Listing information is provided for consumer personal, non-commercial use, solely to identify potential properties for potential purchase. All other use is strictly prohibited and may violate relevant federal and state law. Data last updated on