10144 Arbor Run Drive Unit 112, Tampa, FL 33647
- $379,000
- 4
- BD
- 4
- BA
- 2,416
- SqFt




- List Price
- $379,000
- Status
- ACTIVE
- Days on Market
- 129
- Price Change
- ▼ $10,000 1787683431
- MLS#
- TB8505924
- Subtype
- Residential
- Style
- Three+ Story
- Architectural Style
- Contemporary
- Year Built
- 2010
- Bedrooms
- 4
- Bathrooms
- 4
- Full Baths
- 3
- Half Baths
- 1
- Living Area
- 2,416
- Lot Size
- 1,055
- Acres
- 0.02
- Subdivision
- Arbor Greene Twnhms Rep
- Building Name
- 29
- MLS Area Major
- Tampa / Tampa Palms
Property Description
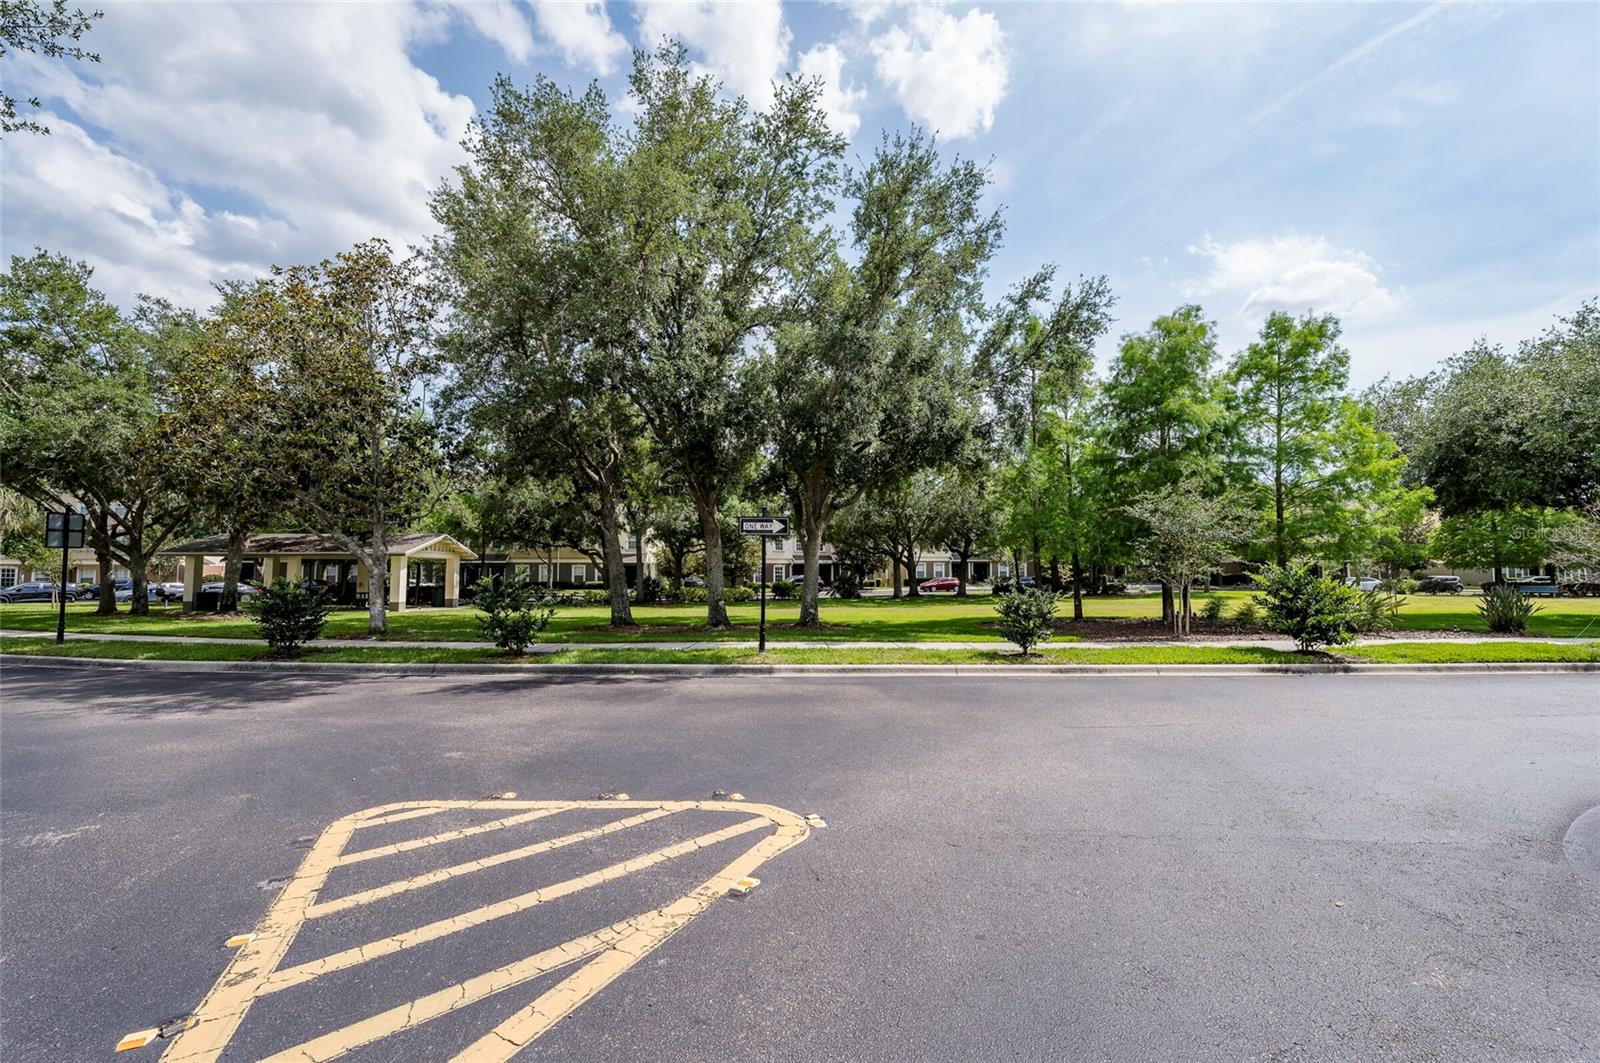
PRICED TO SELL!!! Welcome to the highly sought-after Carriage Homes of Arbor Greene, where a sophisticated design meets effortless living. With a NEW ROOF (2024) and NEW HVAC (2023), this stunning 3-story townhome offers 4 bedrooms, 3.5 bathrooms, 2 car garage and elevated designer finishes throughout! The FIRST FLOOR features a versatile office or private guest suite with a HALF bath and closet - ideal for today’s flexible lifestyle. This floor includes a foyer with a large walk in closet and access to the garage and front door. The heart of the home is the SECOND FLOOR, designed for seamless entertaining and everyday living. Engineered hardwood flooring flows throughout the open-concept living space. A sleek electric fireplace showcases the expansive living room that transitions into the breakfast nook then flows into the beautifully updated kitchen featuring new cabinets, quartz countertops, stainless steel appliances, modern finishes and a spacious formal dining area that can also be used as a family room. The THIRD FLOOR offers a spacious primary suite complete with an en suite bathroom featuring a soaking tub, separate shower and 2 walk-in closets. This floor has 2 additional bedrooms, a full bath, cozy reading nook, and conveniently located laundry closet. New carpet installed in 2025. Relaxing conservation views from the back and charming Carriage Park views from the front. The HOA includes lawn care, irrigation, exterior building insurance, and water service. An Arbor Greene resident enjoys 24-hour gated security, resort-style pools, fitness center, tennis and pickleball courts, playgrounds, and miles of beautiful tree-lined walking paths. Conveniently located near I-75/I-275, top-rated schools, shopping, dining, hospitals, and everything New Tampa & Wesley Chapel have to offer.
Additional Information
- Amenities
- Basketball Court, Clubhouse, Gated, Park, Pickleball Court(s), Playground, Pool, Recreation Facilities, Tennis Court(s)
- Interior Features
- Ceiling Fans(s), Eat-in Kitchen, High Ceilings, Living Room/Dining Room Combo, Open Floorplan, PrimaryBedroom Upstairs, Split Bedroom, Stone Counters, Walk-In Closet(s), Window Treatments
- Exterior Features
- Rain Gutters, Sidewalk
- Taxes
- $702
- HOA Fee
- $435
- HOA Freqency
- Monthly
- Financing
- Cash, Conventional, FHA, VA Loan
- Location
- Conservation Area, City Limits, Landscaped, Sidewalk, Paved, Private
- Community Features
- Association Recreation - Owned, Community Mailbox, Deed Restrictions, Fitness Center, Gated Community - Guard, Park, Playground, Pool, Sidewalks, Tennis Court(s), Street Lights
- Property Description
- Three+ Story
- Zoning
- PD-A
- Appliances
- Dishwasher, Disposal, Dryer, Electric Water Heater, Microwave, Range, Refrigerator, Washer
- Heating
- Central, Electric
- Air Conditioning
- Central Air
- Exterior Construction
- Block, Stucco
- Exterior Features
- Rain Gutters, Sidewalk
- Stories
- 3
- Levels
- Three Or More
- Roof
- Shingle
- Foundation
- Slab
- Pool
- Yes
- Parking
- Driveway, Garage Door Opener, Garage Faces Rear, Guest
- Parking Features
- Driveway, Garage Door Opener, Garage Faces Rear, Guest
- Garage
- 2 Car Garage
- Garage Spaces
- 2
- Garage Features
- Driveway, Garage Door Opener, Garage Faces Rear, Guest
- Elementary School
- Hunter's Green-Hb
- Middle School
- Benito-Hb
- High School
- Wharton-HB
- View
- Park/Greenbelt, Trees/Woods
Listing courtesy of SIGNATURE REALTY ASSOCIATES. 813-689-3115
Mortgage Calculator
StellarMLS is the source of this information via Internet Data Exchange Program. All listing information is deemed reliable but not guaranteed and should be independently verified through personal inspection by appropriate professionals. Listings displayed on this website may be subject to prior sale or removal from sale. Availability of any listing should always be independently verified. Listing information is provided for consumer personal, non-commercial use, solely to identify potential properties for potential purchase. All other use is strictly prohibited and may violate relevant federal and state law. Data last updated on