4733 Deer Track Street, Tampa, FL 33610
- $295,000
- 3
- BD
- 3
- BA
- 1,635
- SqFt




- List Price
- $295,000
- Status
- ACTIVE
- Days on Market
- 128
- MLS#
- TB8506046
- Subtype
- Residential
- Style
- Two Story
- Year Built
- 2021
- Bedrooms
- 3
- Bathrooms
- 3
- Full Baths
- 2
- Half Baths
- 1
- Living Area
- 1,635
- Lot Size
- 1,742
- Acres
- 0.04
- Subdivision
- Live Oak Hills
- Building Name
- N/A
- MLS Area Major
- Tampa / East Lake
Property Description
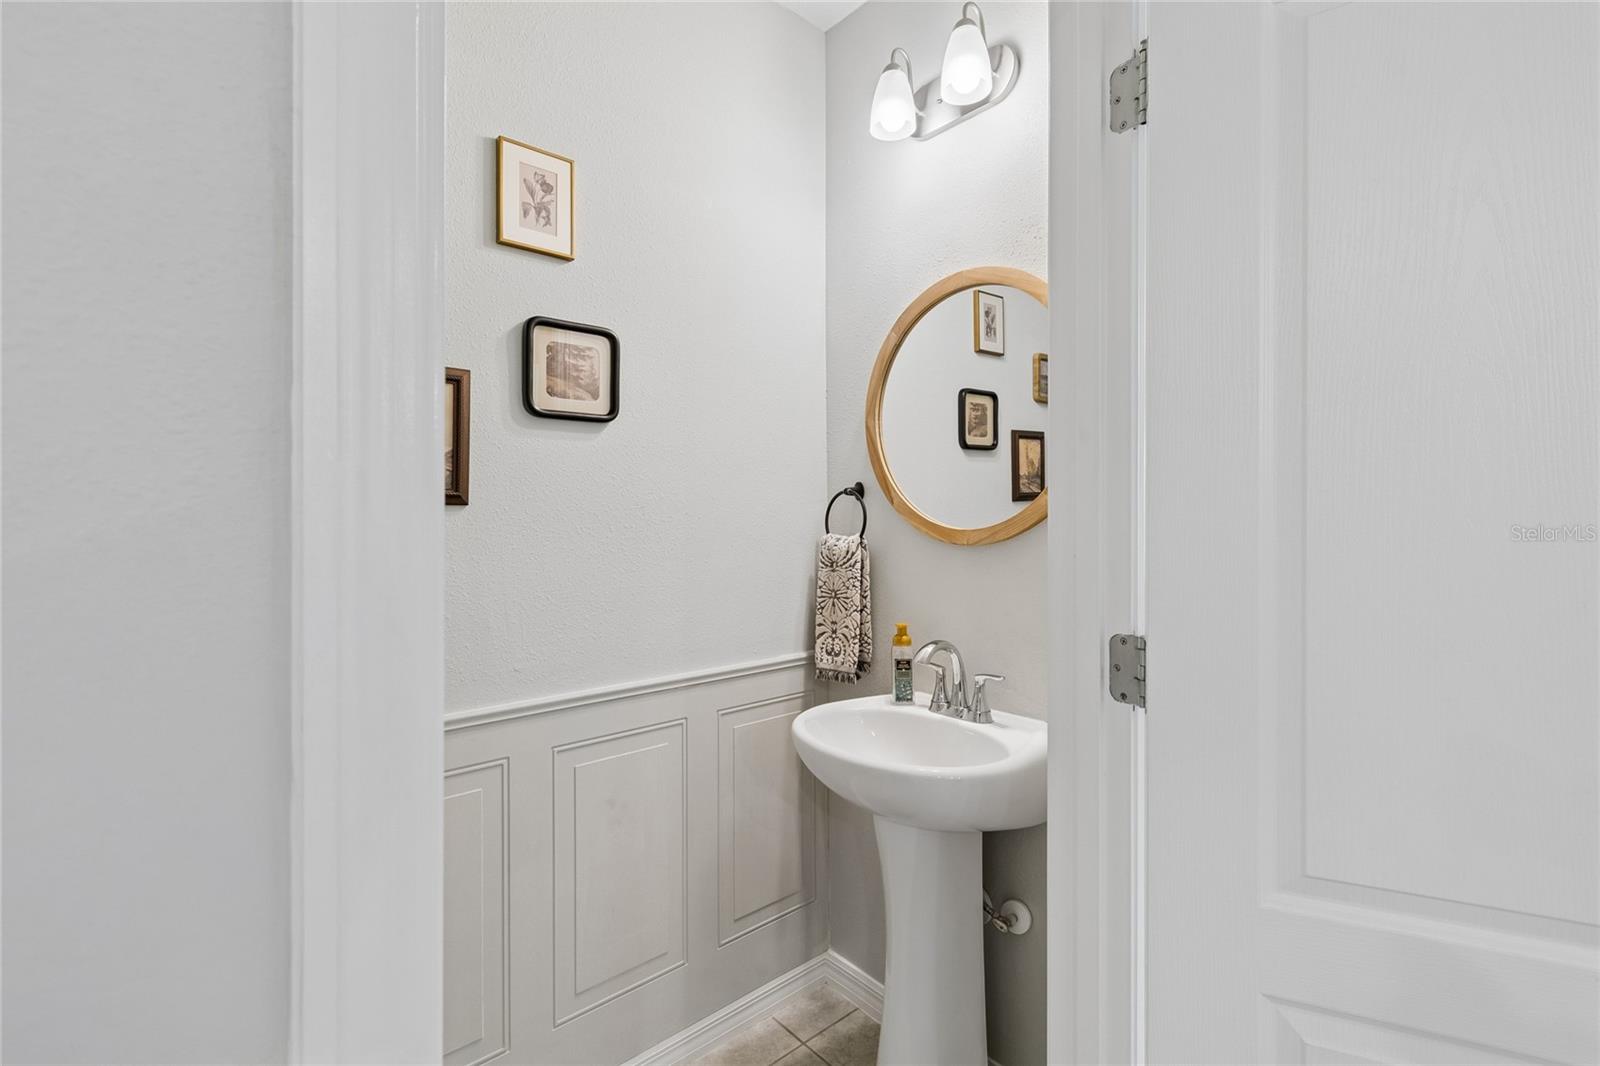
This well-maintained 2021-built townhome offers 3 bedrooms, 2.5 bathrooms, and a 1-car garage with driveway parking in one of Tampa's most welcoming communities. Clean, quiet, and close to everything you need, it's an ideal place to call home. The open-concept main level features tile flooring throughout, high ceilings, and a kitchen equipped with stainless steel appliances, stone countertops, wood cabinetry, an oversized island, and a corner walk-in pantry. The great room opens to the lanai, and a half bath and generous storage closet round out the first floor. Upstairs, you'll find three spacious bedrooms, two full bathrooms, a versatile loft space, and a dedicated laundry room. The primary suite includes a large walk-in closet and an en-suite bathroom with dual vanity sinks and a tiled stand-up shower. Cozy carpeting runs throughout the second floor. Smart home technology is integrated into the home. No CDD fees and a low monthly HOA that includes landscape maintenance keep things simple and stress-free. Located just minutes from I-75 and I-4, you'll have easy access to great shopping, dining, entertainment, and Tampa International Airport.
Additional Information
- Interior Features
- PrimaryBedroom Upstairs, Solid Surface Counters, Stone Counters, Walk-In Closet(s)
- Exterior Features
- Rain Gutters, Sidewalk
- HOA Fee
- $160
- HOA Freqency
- Monthly
- Financing
- Cash, Conventional, FHA, VA Loan
- Location
- Landscaped, Sidewalk, Paved
- Community Features
- Deed Restrictions, Street Lights
- Property Description
- Two Story
- Zoning
- PD
- Appliances
- Dishwasher, Microwave, Range, Refrigerator
- Heating
- Central
- Air Conditioning
- Central Air
- Exterior Construction
- Block, Stucco, Frame
- Exterior Features
- Rain Gutters, Sidewalk
- Levels
- Two
- Roof
- Shingle
- Foundation
- Slab
- Parking
- Driveway, Garage Door Opener
- Parking Features
- Driveway, Garage Door Opener
- Garage
- 1 Car Garage
- Garage Spaces
- 1
- Garage Features
- Driveway, Garage Door Opener
Listing courtesy of PALERMO REAL ESTATE PROF. INC.. 813-637-0117
Mortgage Calculator
StellarMLS is the source of this information via Internet Data Exchange Program. All listing information is deemed reliable but not guaranteed and should be independently verified through personal inspection by appropriate professionals. Listings displayed on this website may be subject to prior sale or removal from sale. Availability of any listing should always be independently verified. Listing information is provided for consumer personal, non-commercial use, solely to identify potential properties for potential purchase. All other use is strictly prohibited and may violate relevant federal and state law. Data last updated on