2518 W North Street, Tampa, FL 33614
- $394,900
- 3
- BD
- 2
- BA
- 1,272
- SqFt




- List Price
- $394,900
- Status
- ACTIVE
- Days on Market
- 128
- Price Change
- ▼ $5,000 1787688789
- MLS#
- TB8506203
- Subtype
- Residential
- Style
- One Story
- Architectural Style
- Ranch
- Year Built
- 1956
- Bedrooms
- 3
- Bathrooms
- 2
- Full Baths
- 2
- Living Area
- 1,272
- Lot Size
- 13,587
- Acres
- 0.31
- Subdivision
- Mary Dale Estates
- MLS Area Major
- Tampa
Property Description
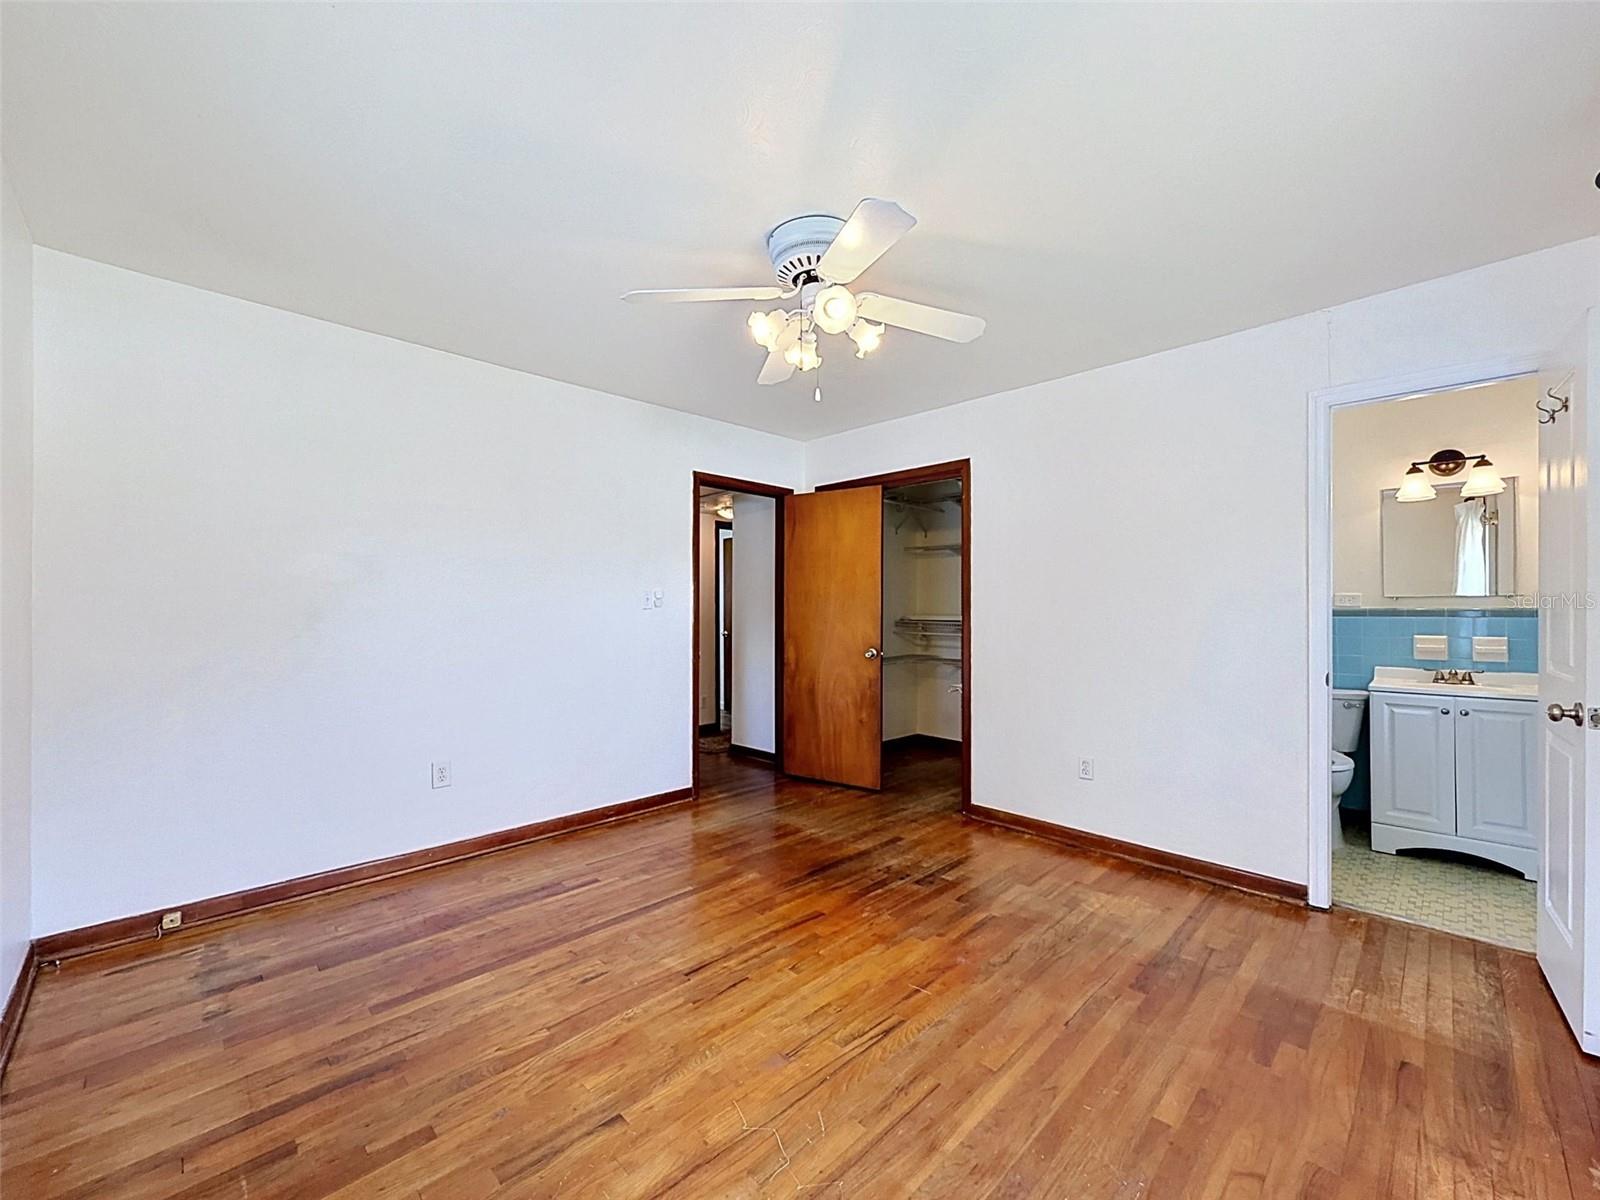
One or more photo(s) has been virtually staged. Rare opportunity to own this charming and updated 3-bedroom, 2-bath home situated on an oversized lot backing to a peaceful conservation area in the heart of Tampa. This one-of-a-kind property combines classic Old Florida character with modern updates and offers exceptional privacy and outdoor space. Inside, you'll find original wood flooring, spacious bedrooms filled with natural light, and an updated kitchen that flows seamlessly into the dining area, creating an ideal layout for everyday living and entertaining. The hall bathroom has been tastefully updated while preserving the home's timeless appeal. Major improvements include a NEW roof and NEW HVAC system installed in 2025, providing added value and peace of mind. Enjoy Florida living year-round from the expansive screened-in rear patio overlooking the large fenced backyard and serene conservation views. Beyond the fenced area, the property extends an additional 40 feet, offering even more usable space and privacy. Conveniently located just minutes from shopping, dining, entertainment, major roadways, and all that Tampa has to offer, this property delivers the perfect combination of character, comfort, location, and natural beauty. Don't miss your chance to own this truly special home.
Additional Information
- Interior Features
- Ceiling Fans(s), Walk-In Closet(s)
- Exterior Features
- Sidewalk, Storage
- Financing
- Cash, Conventional, FHA, VA Loan
- Location
- Conservation Area, City Limits, Landscaped, Paved
- Community Features
- No Deed Restriction
- Property Description
- One Story
- Zoning
- RSC-6
- Appliances
- Dishwasher, Electric Water Heater, Microwave, Range, Refrigerator
- Heating
- Central, Electric
- Air Conditioning
- Central Air
- Exterior Construction
- Block
- Exterior Features
- Sidewalk, Storage
- Stories
- 1
- Levels
- One
- Roof
- Shingle
- Foundation
- Crawlspace
- Garage
- 1 Car Garage
- Garage Spaces
- 1
- Elementary School
- Oak Grove Elem
- Middle School
- Memorial-Hb
- High School
- Hillsborough-HB
- View
- Garden
Listing courtesy of HOMEFRONT REALTY. 727-641-4444
Mortgage Calculator
StellarMLS is the source of this information via Internet Data Exchange Program. All listing information is deemed reliable but not guaranteed and should be independently verified through personal inspection by appropriate professionals. Listings displayed on this website may be subject to prior sale or removal from sale. Availability of any listing should always be independently verified. Listing information is provided for consumer personal, non-commercial use, solely to identify potential properties for potential purchase. All other use is strictly prohibited and may violate relevant federal and state law. Data last updated on