1212 E Whiting Street Unit 404, Tampa, FL 33602
- $729,000
- 1
- BD
- 2
- BA
- 1,523
- SqFt








- List Price
- $729,000
- Status
- ACTIVE
- Days on Market
- 80
- Price Change
- ▼ $20,000 1783105550
- MLS#
- TB8506840
- Subtype
- Residential
- Style
- Two Story
- Architectural Style
- Contemporary
- Year Built
- 2005
- Bedrooms
- 1
- Bathrooms
- 2
- Full Baths
- 2
- Living Area
- 1,523
- Lot Size
- 2
- Subdivision
- The Meridian
- Building Name
- The Meridian
- MLS Area Major
- Tampa
Property Description
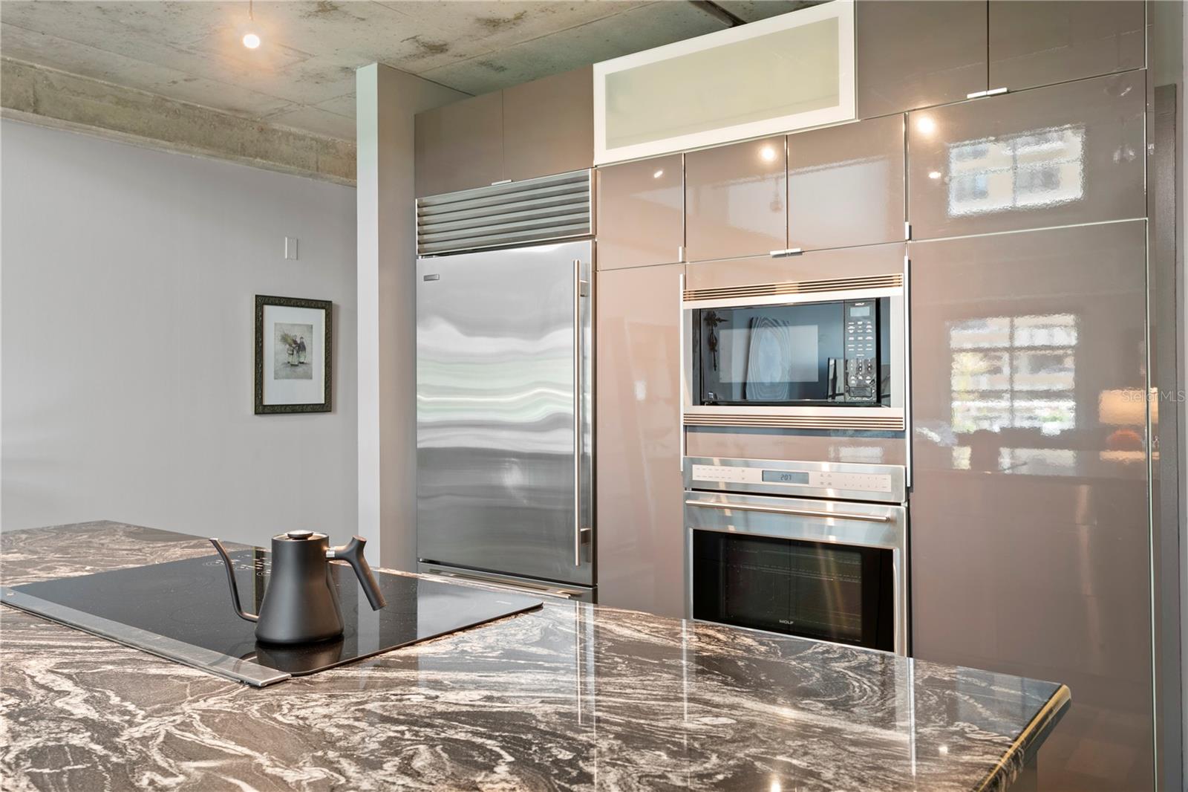
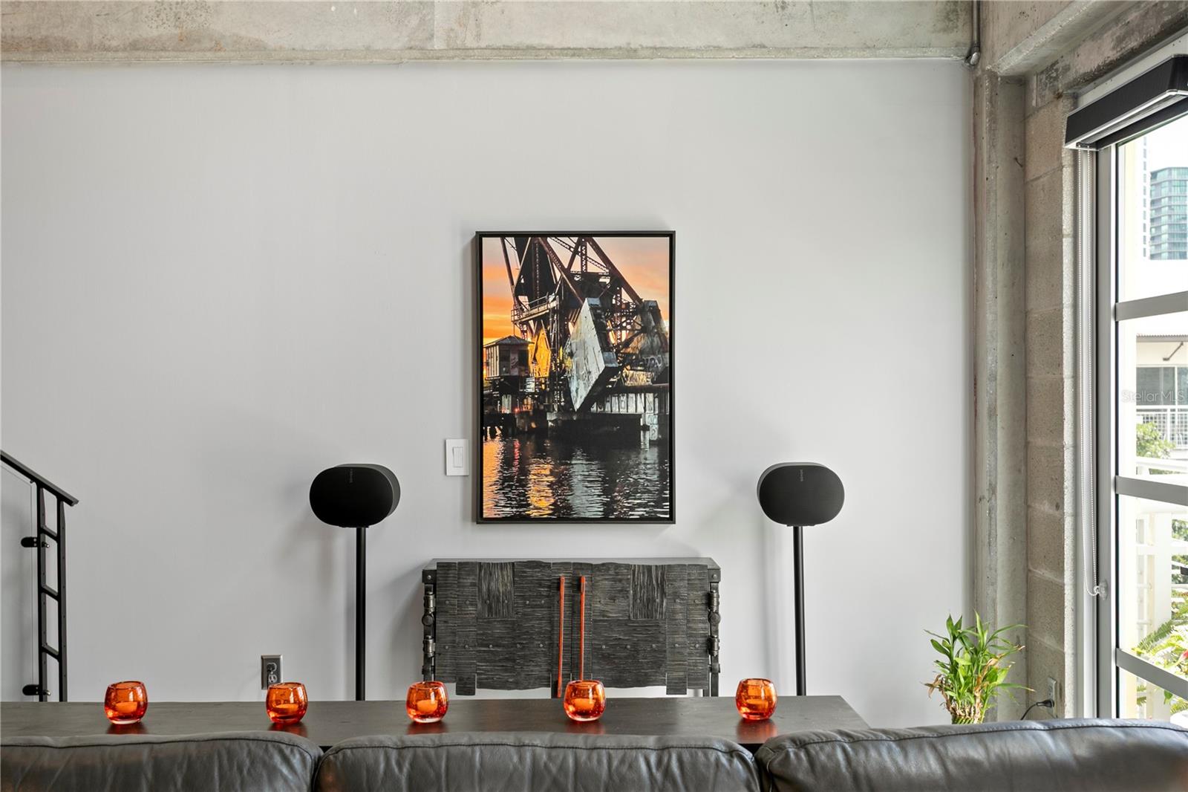
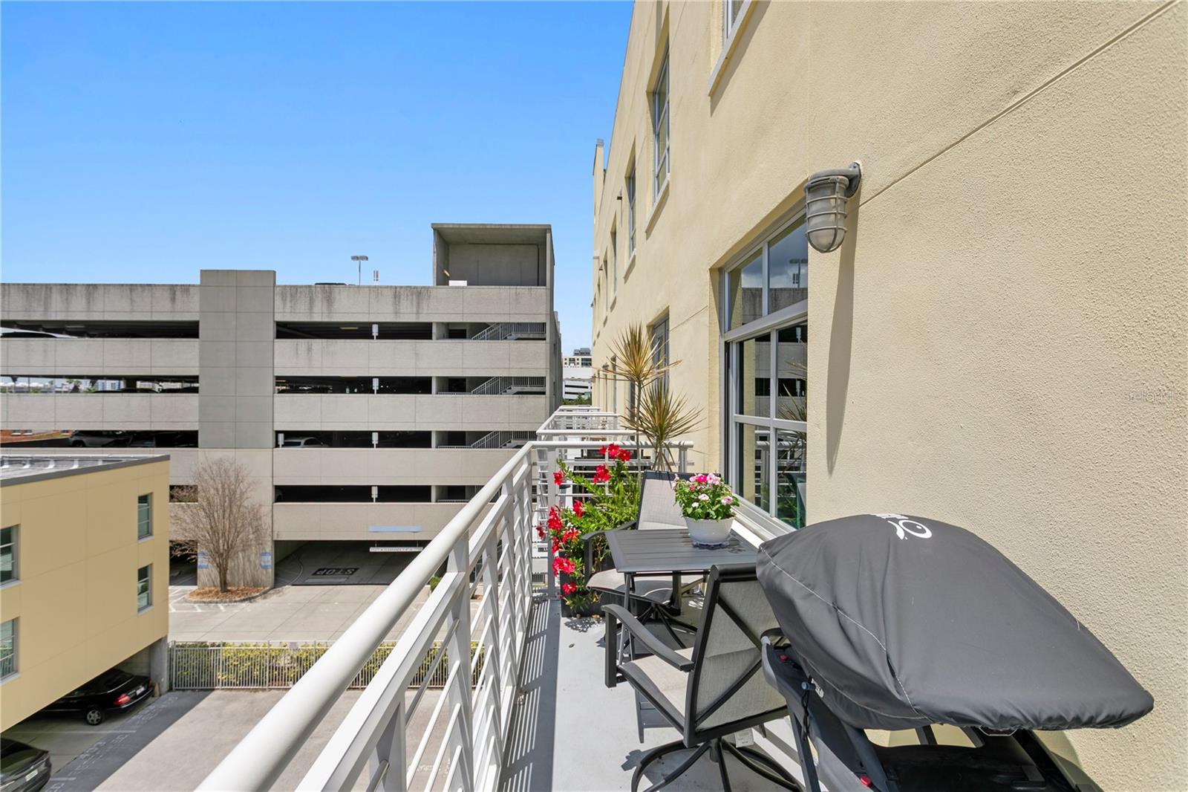
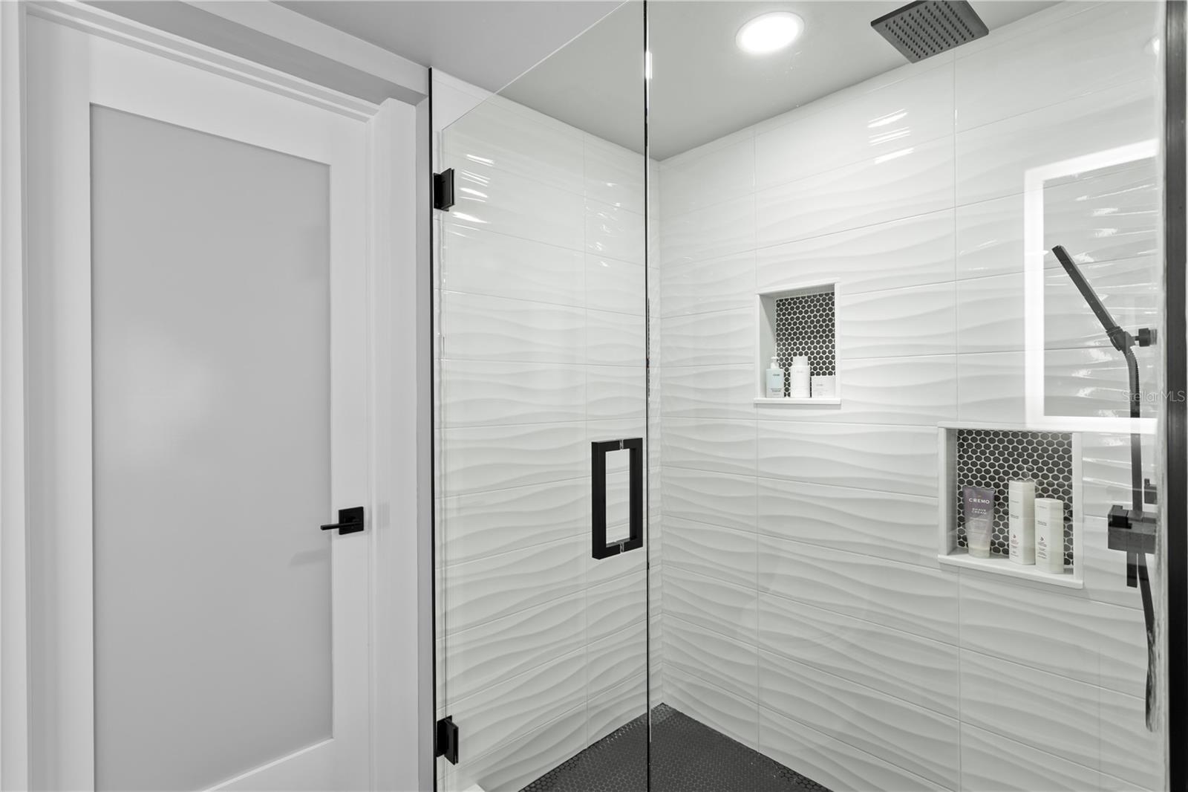
PRICE REDUCED! Welcome home to this super chic, urban flat in the popular Channelside District! Located in The Meridian, a boutique building, you'll enjoy downtown/sunset views, gated parking with two reserved garage spots, and a rooftop pool and club room. This unit offers soaring two-story ceiling heights, a gorgeous remodeled kitchen with SubZero and other top-end appliances, plus two new(er) bathrooms. The first level features an open plan with a chef's kitchen, comfortable dining area, spacious living space, plus an open area at the front of the unit with built-in murphy bed and full bath. The second level features a tremendous primary suite with sheer glass overlooking the city, a very comfortable bath, plus spacious walk-in closet with custom closet systems. Or, if it is privacy you crave, the power operated window shades drop in an instant. Step onto the terrace and enjoy sunset with your favorite refreshment. Walk to the gym, grocery store, pharmacy, dog park, restaurants and bars, Water Street, the cruise terminals, and so much more! Park your car on Friday and leave it there until Monday!
Additional Information
- Interior Features
- Ceiling Fans(s), Open Floorplan
- Exterior Features
- Lighting
- Monthly Condo Fee
- 1148
- Condo Fees
- $1148
- Condo Fees Term
- Monthly
- Pets Allowed
- Yes
- Pets
- Yes
- Building Name
- The Meridian
- Financing
- Cash, Conventional
- Community Features
- Clubhouse, Gated Community - No Guard, Pool, No Deed Restriction
- Property Description
- Two Story
- Zoning
- CD-1
- Appliances
- Built-In Oven, Cooktop, Dishwasher, Disposal, Dryer, Electric Water Heater, Microwave, Refrigerator, Washer
- Heating
- Central
- Air Conditioning
- Central Air
- Exterior Construction
- Block, Stucco
- Exterior Features
- Lighting
- Stories
- 2
- Levels
- Two
- Roof
- Other
- Foundation
- Slab
- Pool
- Yes
- Garage
- 2 Car Garage
- Garage Spaces
- 2
- View
- City
Listing courtesy of AGENTRY REAL ESTATE LLC. 813-225-1616
Mortgage Calculator
StellarMLS is the source of this information via Internet Data Exchange Program. All listing information is deemed reliable but not guaranteed and should be independently verified through personal inspection by appropriate professionals. Listings displayed on this website may be subject to prior sale or removal from sale. Availability of any listing should always be independently verified. Listing information is provided for consumer personal, non-commercial use, solely to identify potential properties for potential purchase. All other use is strictly prohibited and may violate relevant federal and state law. Data last updated on