2605 W Cleveland Street, Tampa, FL 33609
- $2,099,000
- 4
- BD
- 5
- BA
- 4,095
- SqFt




- List Price
- $2,099,000
- Status
- ACTIVE
- Days on Market
- 74
- MLS#
- TB8507016
- Subtype
- Residential
- Style
- Three+ Story
- New Construction
- Yes
- Year Built
- 2026
- Bedrooms
- 4
- Bathrooms
- 5
- Full Baths
- 4
- Half Baths
- 1
- Living Area
- 4,095
- Lot Size
- 8,039
- Acres
- 0.18
- Subdivision
- Park City
- Building Name
- 1
- MLS Area Major
- Tampa / Palma Ceia
Property Description
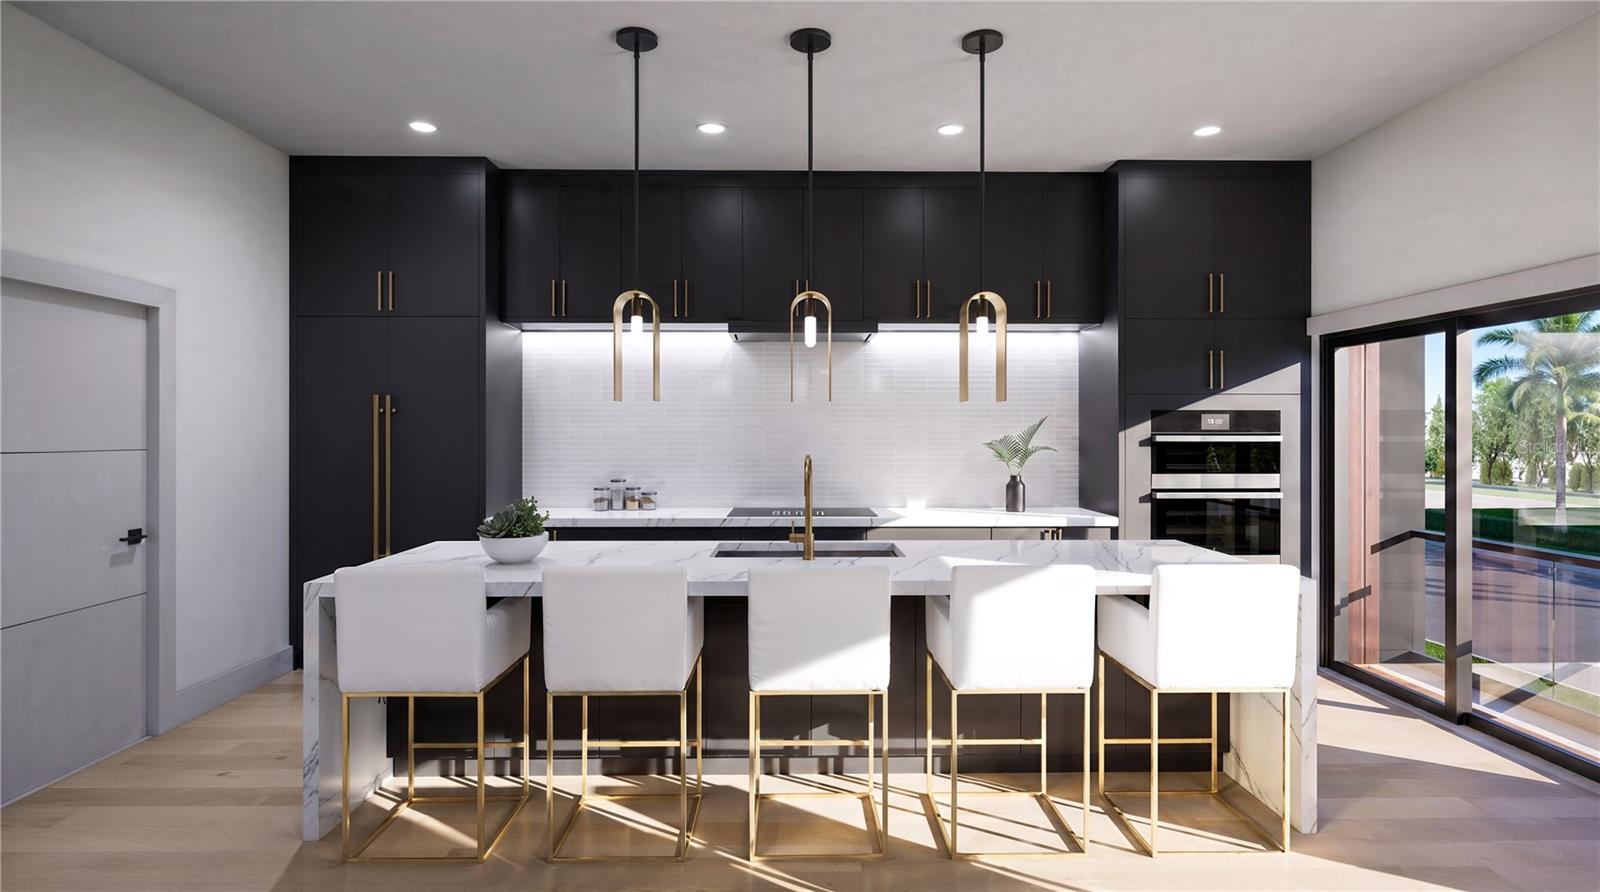
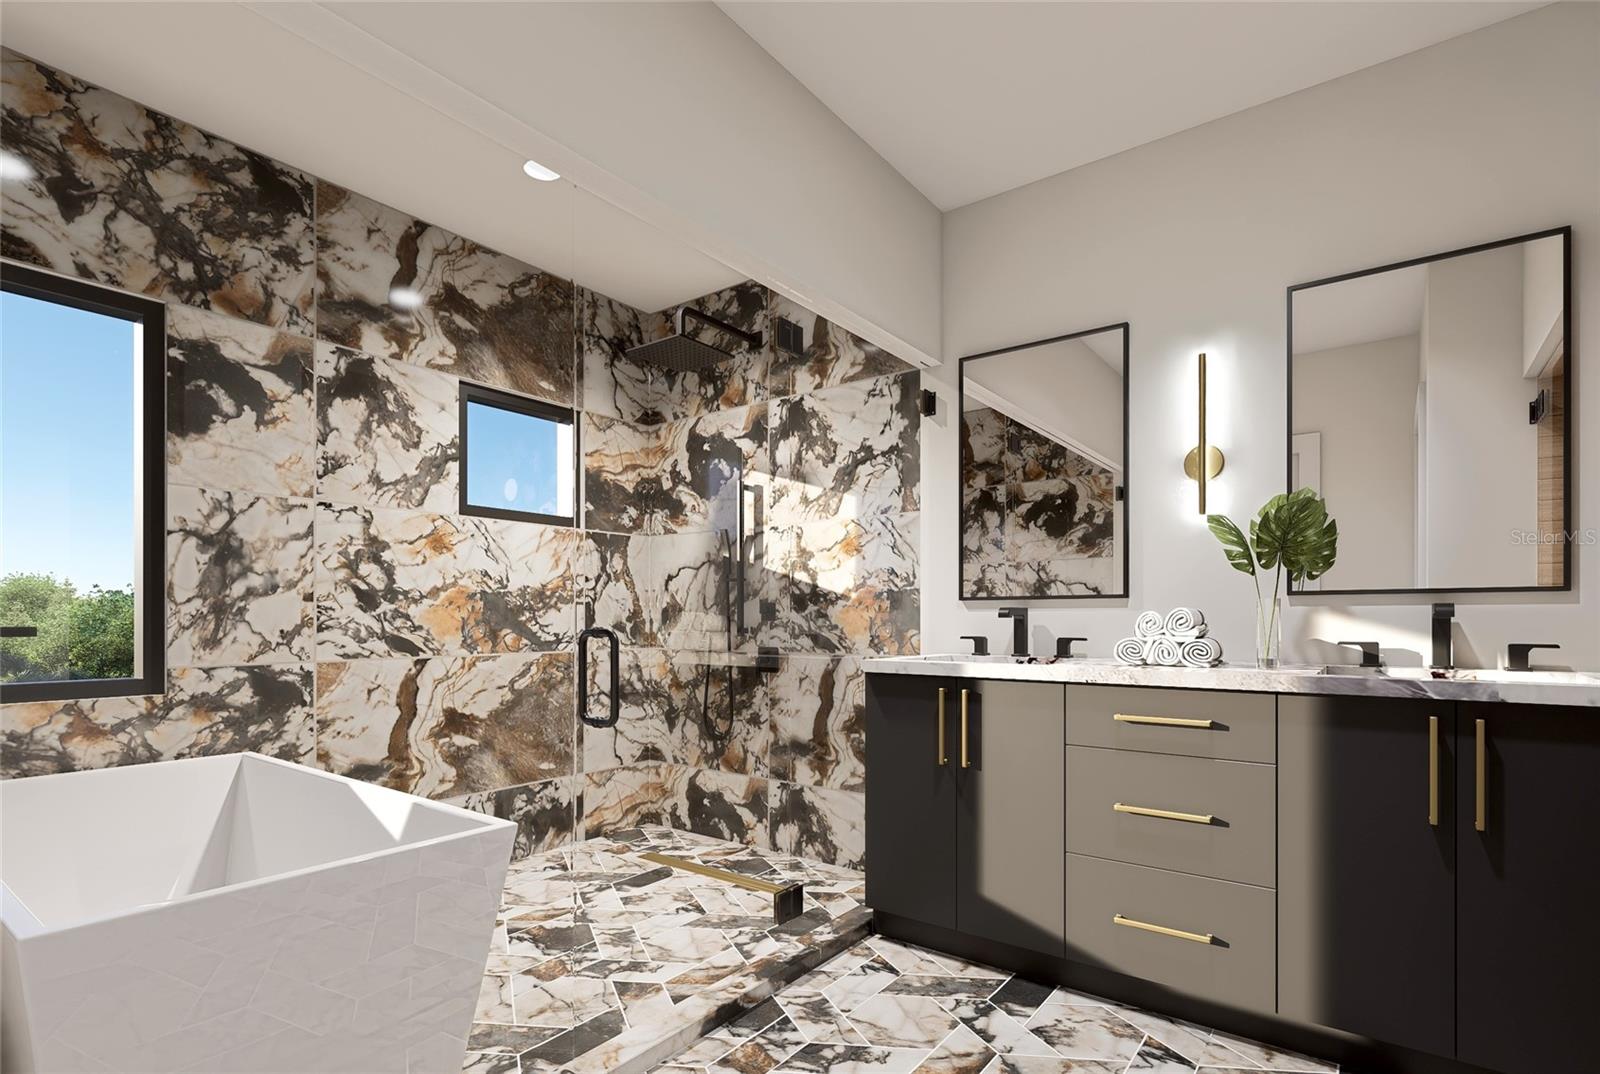
Under Construction. Under Construction and nearing completion, this exceptional three-story residence blends modern luxury with effortless functionality, featuring a private elevator and resort-style pool designed for elevated everyday living. Thoughtfully crafted for comfort, entertaining, and flexibility, the home offers upscale finishes and expansive living spaces throughout. The first floor features a spacious two-car garage, private bedroom or office, full bath, utility room, and an expansive entertainment lounge complete with a wine cellar—ideal for hosting guests or creating the ultimate retreat with seamless access to the outdoor pool area. The second floor showcases a light-filled open-concept living and dining space centered around a chef-inspired kitchen with an oversized island, walk-in pantry, and wet bar. Multiple gathering spaces flow effortlessly to the rear lanai, creating the perfect indoor-outdoor experience overlooking the pool. Accessible by both staircase and private elevator, the third floor offers a thoughtfully designed private living level with two secondary bedrooms, full baths, laundry room, and a luxurious primary suite featuring a spa-style bath, sauna, and oversized walk-in closet. Located just moments from Tampa’s vibrant SOHO district and Hyde Park Village, residents enjoy walkable access to premier shopping, dining, and entertainment. Centrally positioned near UT, Tampa General Hospital, Tampa Riverwalk, iconic Bayshore Blvd, Downtown Tampa, Davis Islands, International Plaza, Tampa International Airport, I-275, and the Selmon Crosstown Expressway, this remarkable home delivers the perfect balance of luxury, convenience, and modern design.
Additional Information
- Interior Features
- Built-in Features, Eat-in Kitchen, Elevator, High Ceilings, Living Room/Dining Room Combo, Open Floorplan, PrimaryBedroom Upstairs, Sauna, Solid Surface Counters, Stone Counters, Thermostat, Walk-In Closet(s), Wet Bar
- Exterior Features
- Balcony, Lighting, Private Entrance, Private Yard, Sauna, Sliding Doors
- Financing
- Cash, Conventional, FHA, VA Loan
- Location
- City Limits, Near Public Transit, Paved
- Community Features
- None, No Deed Restriction
- Property Description
- Three+ Story
- Zoning
- RM-16
- Appliances
- Built-In Oven, Cooktop, Dishwasher, Disposal, Exhaust Fan, Gas Water Heater, Microwave, Range Hood, Refrigerator, Wine Refrigerator
- Heating
- Central
- Air Conditioning
- Central Air
- Exterior Construction
- Block, Concrete, Stucco
- Exterior Features
- Balcony, Lighting, Private Entrance, Private Yard, Sauna, Sliding Doors
- Stories
- 3
- Levels
- Three Or More
- Roof
- Membrane
- Foundation
- Slab
- Pool
- Yes
- Pool Type
- Gunite, Heated, In Ground
- Parking
- Driveway, Garage Door Opener
- Parking Features
- Driveway, Garage Door Opener
- Garage
- 2 Car Garage
- Garage Spaces
- 2
- Garage Features
- Driveway, Garage Door Opener
- Elementary School
- Mitchell-Hb
- Middle School
- Wilson-Hb
- High School
- Plant-HB
- View
- City, Pool
Listing courtesy of SMITH & ASSOCIATES REAL ESTATE. 813-839-3800
Mortgage Calculator
StellarMLS is the source of this information via Internet Data Exchange Program. All listing information is deemed reliable but not guaranteed and should be independently verified through personal inspection by appropriate professionals. Listings displayed on this website may be subject to prior sale or removal from sale. Availability of any listing should always be independently verified. Listing information is provided for consumer personal, non-commercial use, solely to identify potential properties for potential purchase. All other use is strictly prohibited and may violate relevant federal and state law. Data last updated on