6812 S Kissimmee Street, Tampa, FL 33616
- $585,000
- 4
- BD
- 3
- BA
- 2,512
- SqFt










- List Price
- $585,000
- Status
- ACTIVE
- Days on Market
- 125
- Price Change
- ▼ $14,000 1784402148
- MLS#
- TB8507265
- Subtype
- Residential
- Style
- Three+ Story
- Architectural Style
- Contemporary
- Year Built
- 2015
- Bedrooms
- 4
- Bathrooms
- 3
- Full Baths
- 3
- Living Area
- 2,512
- Lot Size
- 2,325
- Acres
- 0.05
- Subdivision
- Rattlesnake Pointe
- MLS Area Major
- Tampa
Property Description
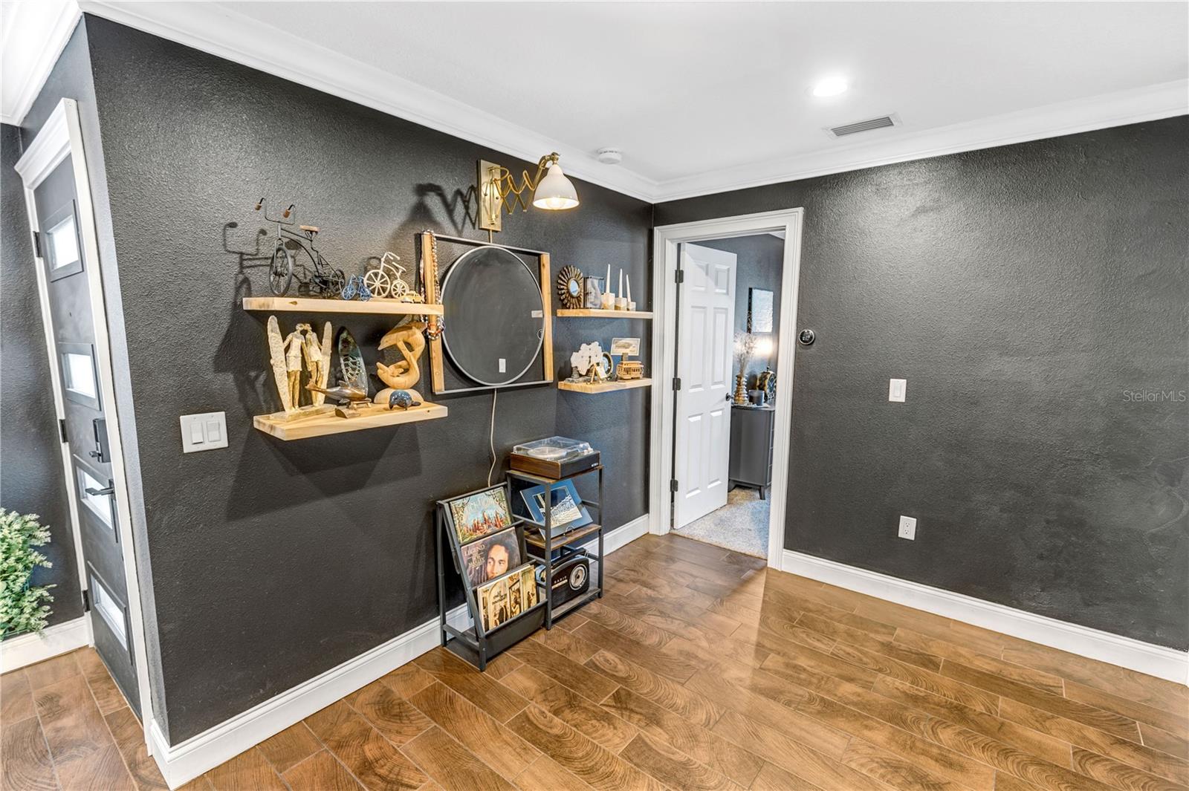
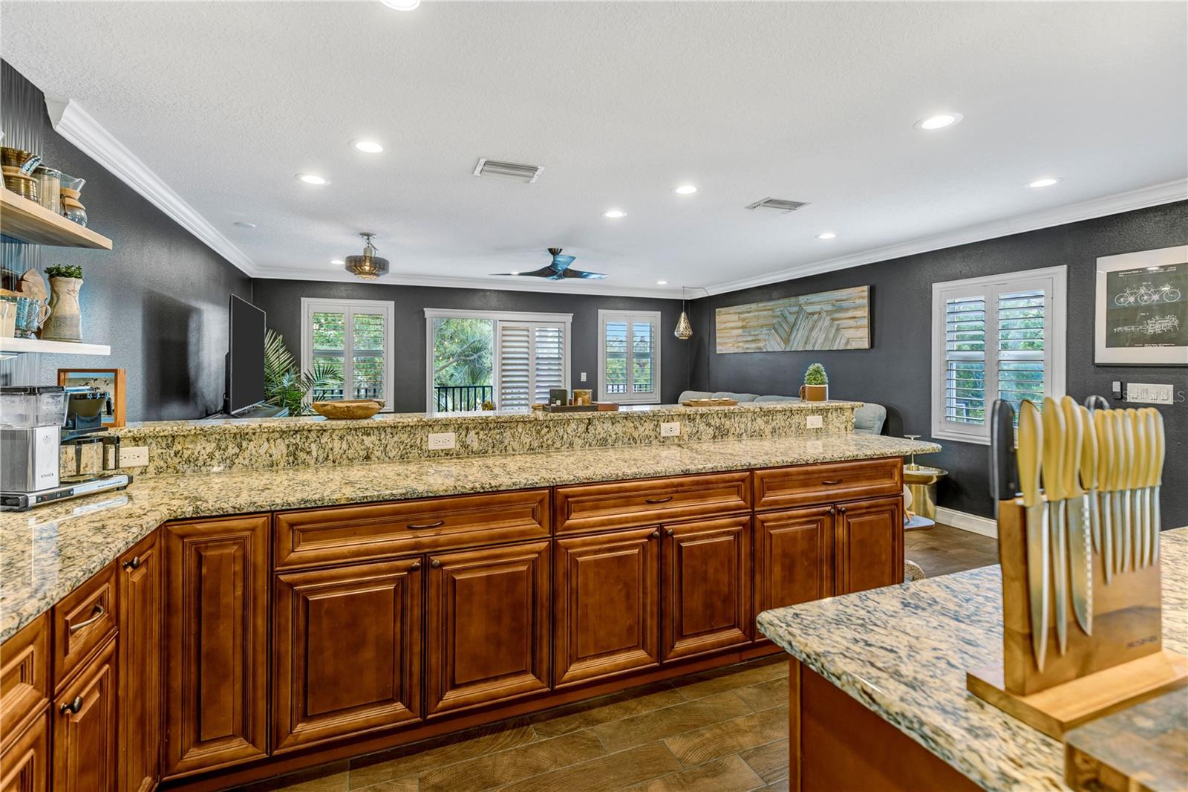
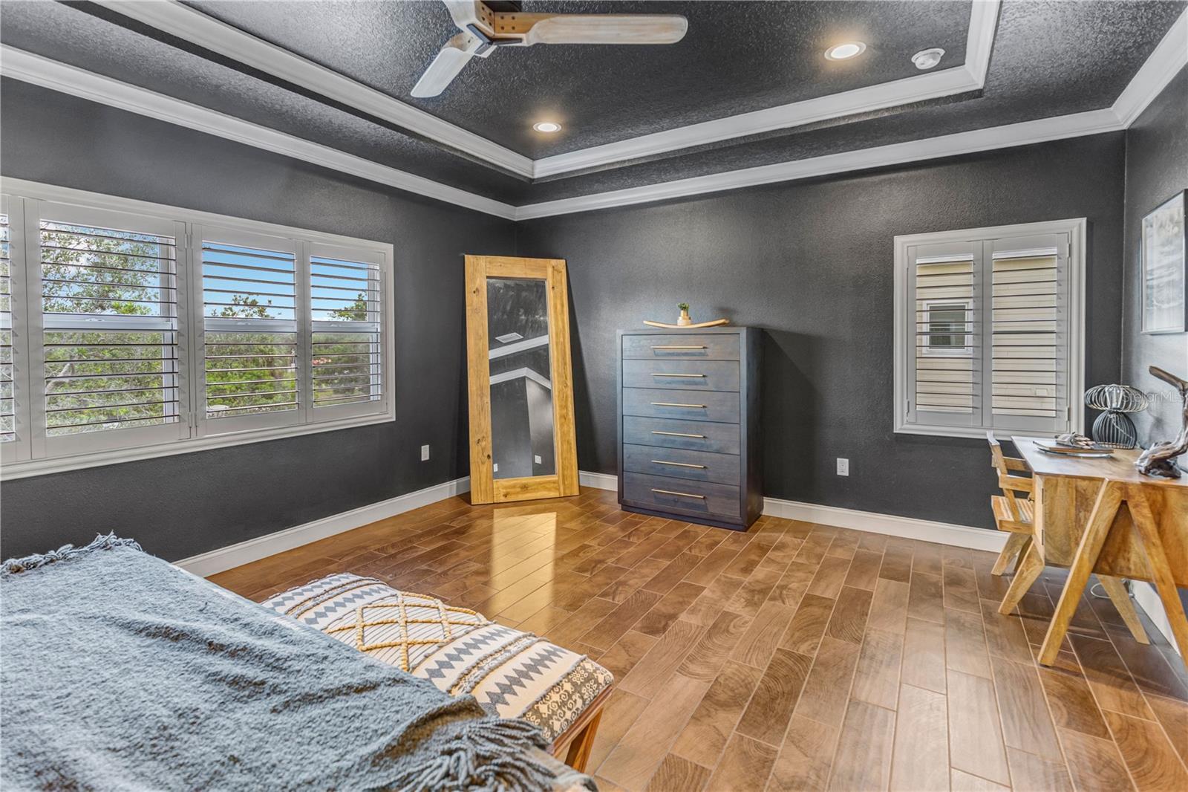
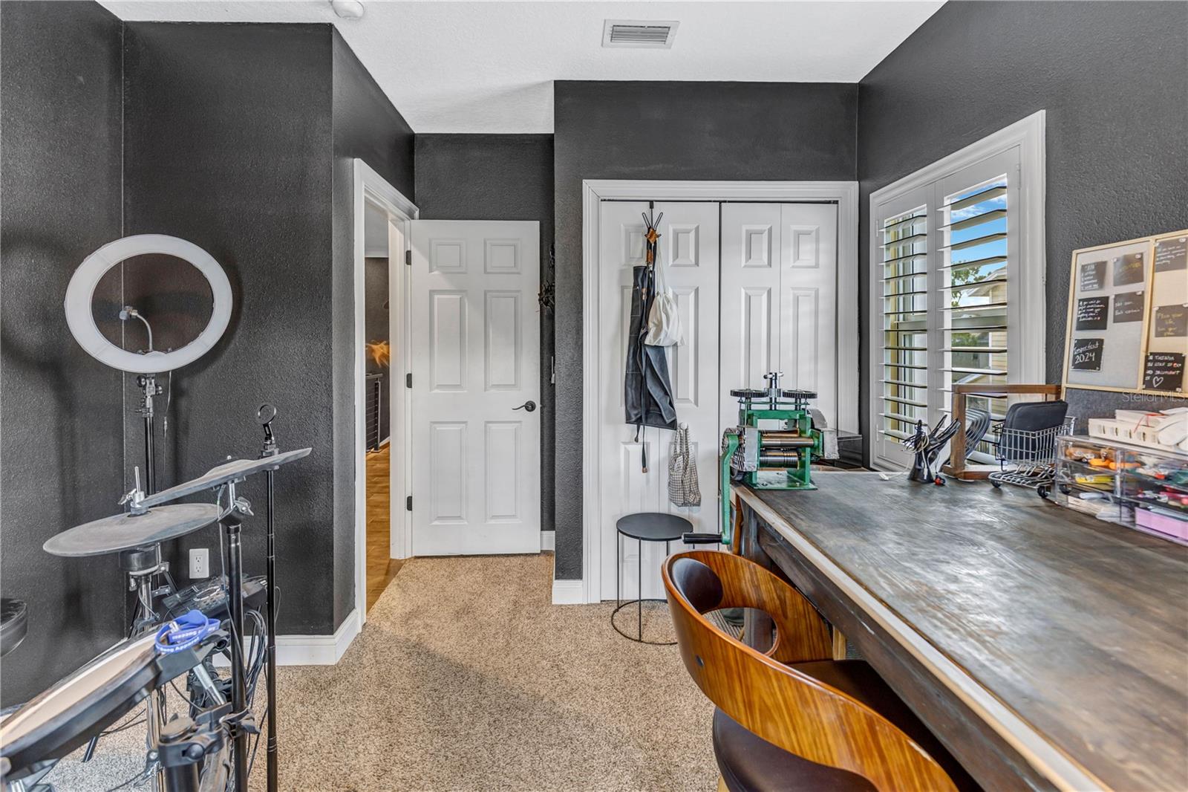
Location, Location, Location! Luxury South Tampa Home with No HOA & No CDD Fees! Its priced to selL! This stunning South Tampa home offers solid block construction, no HOA fees, and no CDD fees, making it an exceptional opportunity for homeowners seeking both luxury and value. This spacious three-story residence features an open floor plan with plenty of room for entertaining or simply relaxing in style. The second floor showcases the main living area, including the kitchen, dining room, and family room. The beautifully upgraded kitchen features wood cabinetry, stainless steel appliances, and a reverse osmosis water filtration system. Sliding glass doors from the dining and family room open to a large covered deck, perfect for enjoying Florida's year-round outdoor lifestyle. This level also includes a guest bedroom and a full bathroom. On the third floor, you'll find the luxurious owner's suite featuring two walk-in closets and an oversized shower with dual shower heads. Two additional bedrooms feature French doors that open to a spacious balcony. This floor also includes the laundry room and a bonus room, ideal for a home office, fitness room, playroom, or media room. The ground floor boasts an enormous 4-car garage, a separate storage room, and a whole-house water softener system. Conveniently located near MacDill Air Force Base, Gandy Bridge, and Picnic Island Park, this exceptional home offers easy access to Tampa, St. Petersburg, waterfront recreation, shopping, dining, and major commuting routes. Priced to sell, this beautiful home won't last long. Schedule your private showing today!
Additional Information
- Interior Features
- Ceiling Fans(s), Coffered Ceiling(s), Crown Molding, Eat-in Kitchen, High Ceilings, Kitchen/Family Room Combo, Open Floorplan, Primary Bedroom Main Floor, Split Bedroom, Stone Counters, Thermostat, Tray Ceiling(s), Walk-In Closet(s), Window Treatments
- Exterior Features
- Sliding Doors
- Financing
- Cash, Conventional, VA Loan
- Location
- Flood Insurance Required, City Limits, Paved
- Community Features
- Street Lights, No Deed Restriction
- Property Description
- Three+ Story
- Zoning
- PD
- Appliances
- Dishwasher, Disposal, Dryer, Electric Water Heater, Ice Maker, Kitchen Reverse Osmosis System, Microwave, Range, Refrigerator, Washer, Water Softener
- Heating
- Central, Electric
- Air Conditioning
- Central Air
- Exterior Construction
- Block
- Exterior Features
- Sliding Doors
- Stories
- 3
- Levels
- Three Or More
- Roof
- Shingle
- Foundation
- Slab
- Parking
- Driveway, Garage Door Opener, Garage Faces Side, Off Street, Oversized, Parking Pad, Garage, Basement
- Parking Features
- Driveway, Garage Door Opener, Garage Faces Side, Off Street, Oversized, Parking Pad, Garage, Basement
- Garage
- 4 Car Garage
- Garage Spaces
- 4
- Garage Features
- Driveway, Garage Door Opener, Garage Faces Side, Off Street, Oversized, Parking Pad, Garage, Basement
- View
- Trees/Woods
Listing courtesy of RE/MAX REALTY UNLIMITED. 813-684-0016
Mortgage Calculator
StellarMLS is the source of this information via Internet Data Exchange Program. All listing information is deemed reliable but not guaranteed and should be independently verified through personal inspection by appropriate professionals. Listings displayed on this website may be subject to prior sale or removal from sale. Availability of any listing should always be independently verified. Listing information is provided for consumer personal, non-commercial use, solely to identify potential properties for potential purchase. All other use is strictly prohibited and may violate relevant federal and state law. Data last updated on