9922 Ashburn Lake Drive, Tampa, FL 33610
- $275,000
- 3
- BD
- 3
- BA
- 1,764
- SqFt




- List Price
- $275,000
- Status
- ACTIVE
- Days on Market
- 124
- Price Change
- ▲ $5,000 1780719770
- MLS#
- TB8507404
- Subtype
- Residential
- Style
- Two Story
- Architectural Style
- Traditional
- Year Built
- 2006
- Bedrooms
- 3
- Bathrooms
- 3
- Full Baths
- 2
- Half Baths
- 1
- Living Area
- 1,764
- Lot Size
- 1,376
- Acres
- 0.03
- Subdivision
- Ashburn Square Twnhms
- Building Name
- 9922
- MLS Area Major
- Tampa / East Lake
Property Description
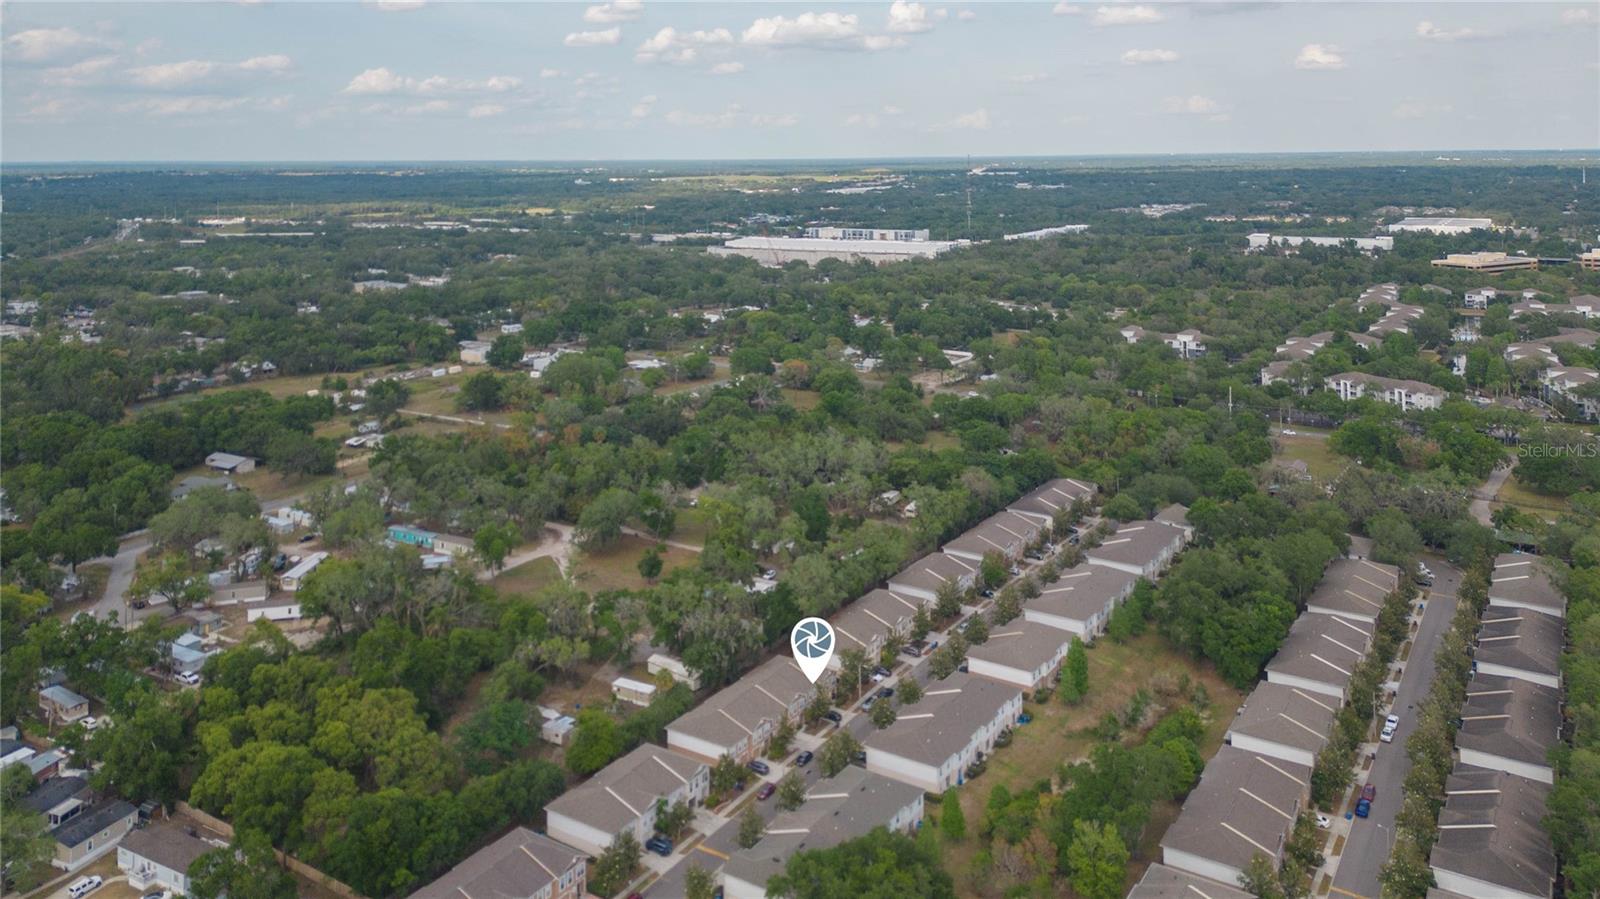
Welcome to a beautifully upgraded and meticulously maintained townhouse offering the perfect blend of comfort, style, and convenience in the highly sought-after Ashburn Square community. Built in 2007 and encompassing 1,764 square feet of thoughtfully designed living space, this 3-bedroom, 2.5-bath residence delivers modern functionality with peaceful conservation views that create a serene, private backdrop rarely found at this price point. From the moment you arrive, you’ll appreciate the pride of ownership reflected in the recent exterior improvements, including a brand-new roof (2023) and fresh exterior paint (2023), providing both peace of mind and enhanced curb appeal. Step inside to discover a bright, open-concept floor plan designed for both everyday living and effortless entertaining. The spacious main living area flows seamlessly into the dining space and kitchen, where newer appliances (2023) and clean, modern finishes create a welcoming and functional heart of the home. Upstairs, you’ll find generously sized bedrooms, each offering ample closet space and natural light. The versatile loft area adds exceptional flexibility—perfect as a home office, media room, fitness space, or playroom to suit your lifestyle needs. The primary suite provides a comfortable retreat, while the additional bedrooms are ideal for family, guests, or work-from-home arrangements. This home is loaded with smart upgrades that elevate both convenience and efficiency, including a 2026 high-efficiency AC system paired with a Nest thermostat, smart lighting and switches throughout, and smart blinds on the rear door for added privacy and ease. The kitchen is further enhanced by a 2023 smart refrigerator and dishwasher, and the home includes a washer and dryer for true move-in-ready living. Step outside to your extended back patio deck, where you can unwind while enjoying tranquil conservation views. The included patio furniture makes this outdoor space immediately usable for relaxing or entertaining, offering a seamless extension of your indoor living area. Living in Ashburn Square means enjoying a truly low-maintenance lifestyle. The HOA covers exterior maintenance, roof, exterior paint, water, sewer, pool care, and pest control—allowing you to focus on enjoying your home rather than maintaining it. Residents also have access to a private community pool, perfect for relaxing and socializing year-round. Ideally located just minutes from both I-75 and I-4, this home offers easy access to Tampa, Orlando, shopping, dining, and entertainment. The property is also situated near top-rated schools, adding to its overall appeal. This is a rare opportunity to own a fully updated, smart-enabled townhouse with conservation views in one of the area’s most desirable communities. Combining modern upgrades, low-maintenance living, and a prime location, this home truly checks every box.
Additional Information
- Interior Features
- Eat-in Kitchen, PrimaryBedroom Upstairs, Thermostat
- Exterior Features
- Lighting, Sidewalk, Sliding Doors
- HOA Fee
- $270
- HOA Freqency
- Monthly
- Financing
- Cash, Conventional, FHA, VA Loan
- Location
- Landscaped, Level, Near Public Transit, Sidewalk, Paved
- Community Features
- Deed Restrictions, Park, Pool, Sidewalks, Street Lights
- Property Description
- Two Story
- Zoning
- PD
- Appliances
- Dishwasher, Disposal, Dryer, Electric Water Heater, Range, Refrigerator, Washer
- Heating
- Central
- Air Conditioning
- Central Air
- Exterior Construction
- Block, Stucco
- Exterior Features
- Lighting, Sidewalk, Sliding Doors
- Levels
- Two
- Roof
- Shingle
- Foundation
- Block
- Pool
- Yes
- Parking
- Driveway, Garage Door Opener, Ground Level
- Parking Features
- Driveway, Garage Door Opener, Ground Level
- Garage
- 1 Car Garage
- Garage Spaces
- 1
- Garage Features
- Driveway, Garage Door Opener, Ground Level
- Elementary School
- Mcdonald-Hb
- Middle School
- Jennings-Hb
- High School
- Armwood-HB
- View
- Trees/Woods
Listing courtesy of LPT REALTY, LLC. 877-366-2213
Mortgage Calculator
StellarMLS is the source of this information via Internet Data Exchange Program. All listing information is deemed reliable but not guaranteed and should be independently verified through personal inspection by appropriate professionals. Listings displayed on this website may be subject to prior sale or removal from sale. Availability of any listing should always be independently verified. Listing information is provided for consumer personal, non-commercial use, solely to identify potential properties for potential purchase. All other use is strictly prohibited and may violate relevant federal and state law. Data last updated on