24 N Pine Circle, Clearwater, FL 33756
- $3,679,000
- 5
- BD
- 7
- BA
- 5,024
- SqFt



















- List Price
- $3,679,000
- Status
- ACTIVE
- Days on Market
- 127
- Price Change
- ▼ $170,000 1785626145
- MLS#
- TB8507581
- Subtype
- Residential
- Style
- Three+ Story
- Architectural Style
- Key West
- Year Built
- 1996
- Bedrooms
- 5
- Bathrooms
- 7
- Full Baths
- 6
- Half Baths
- 1
- Living Area
- 5,024
- Lot Size
- 9,209
- Acres
- 0.21
- Subdivision
- Eagles Nest Point
- MLS Area Major
- Clearwater/Belleair
Property Description
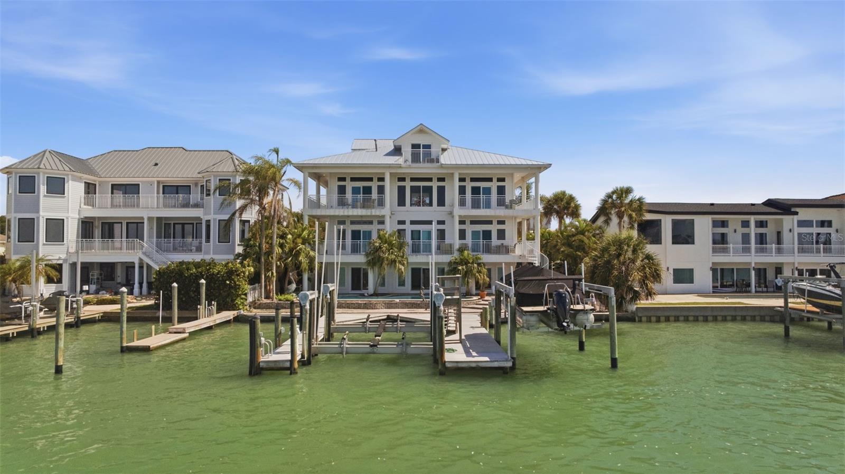
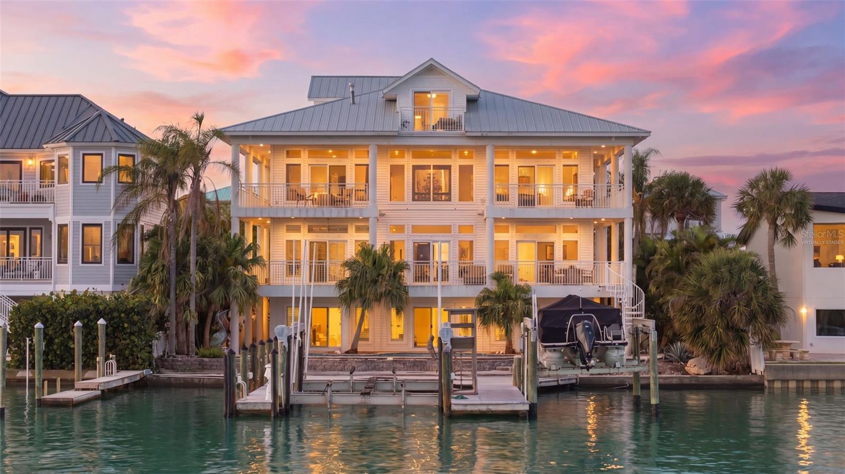
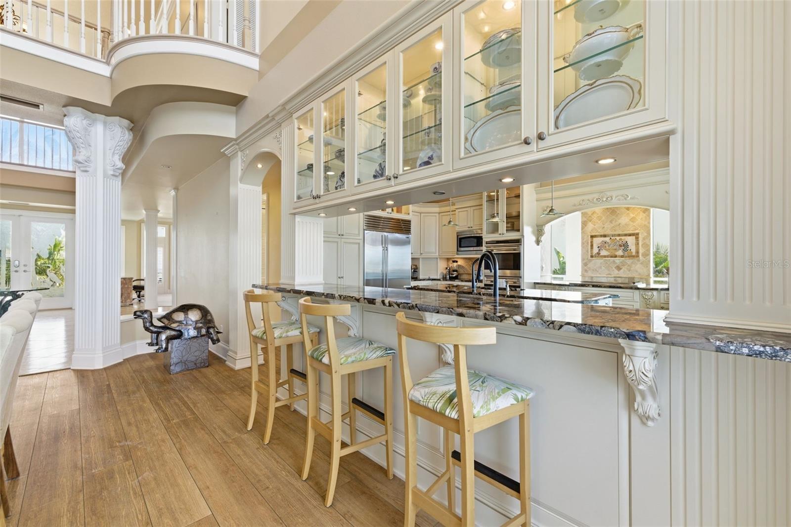
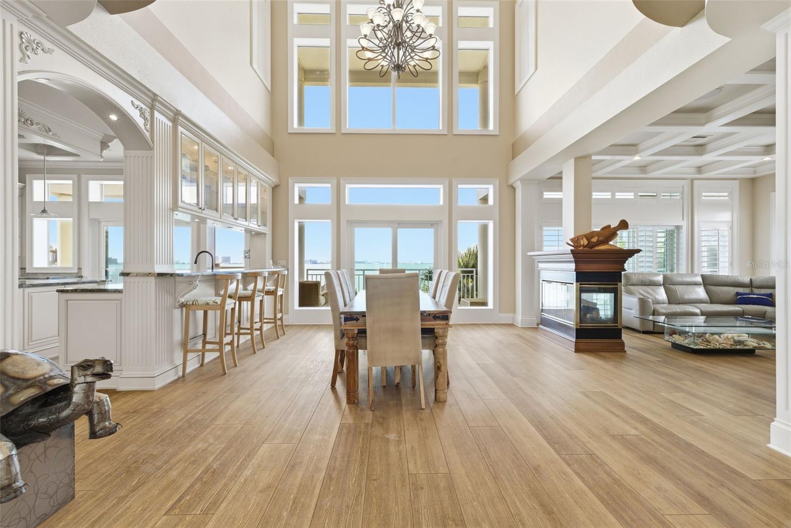
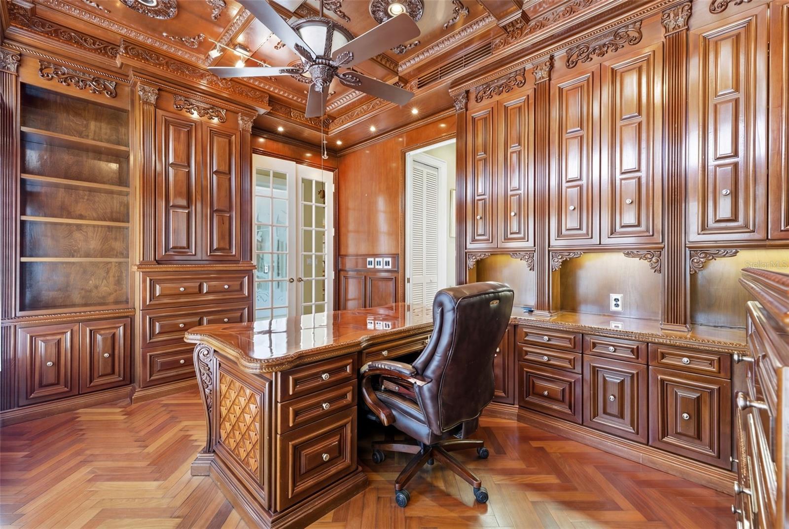
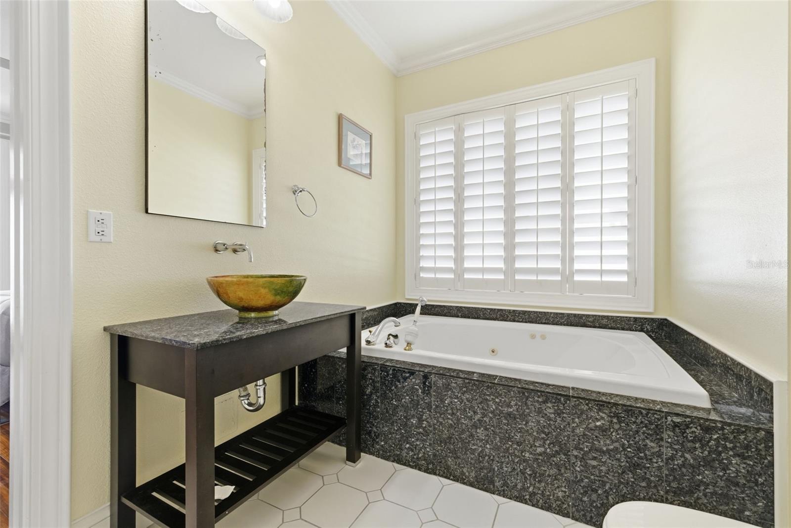
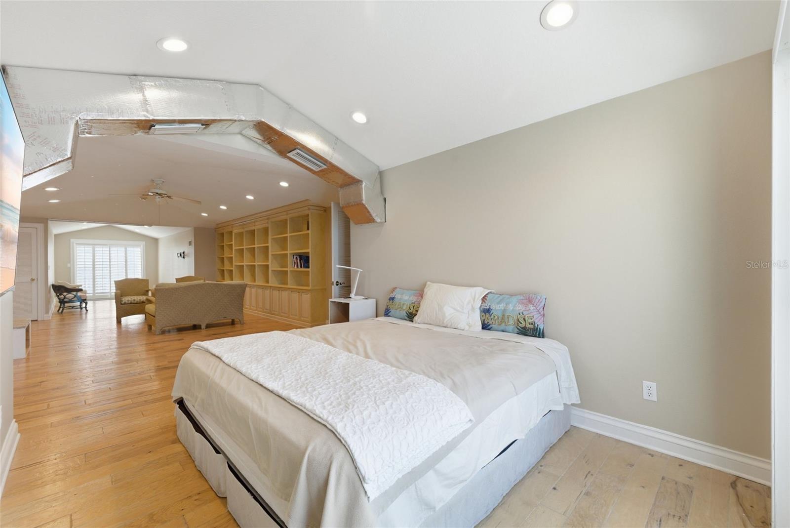
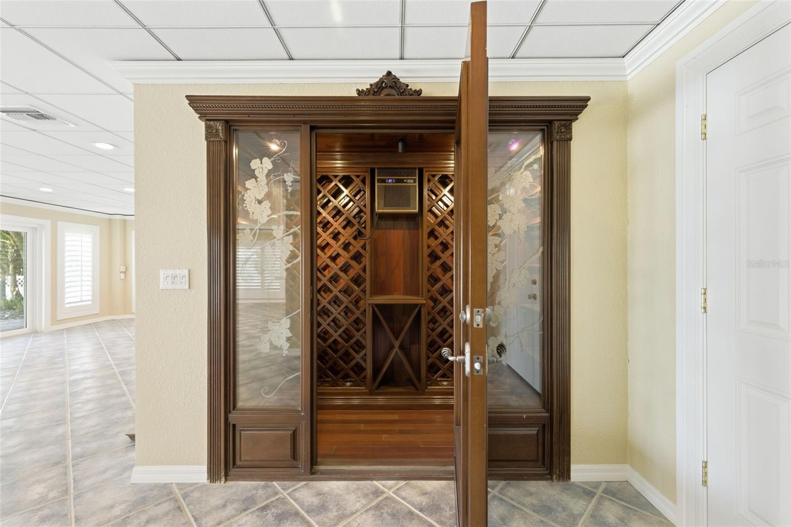
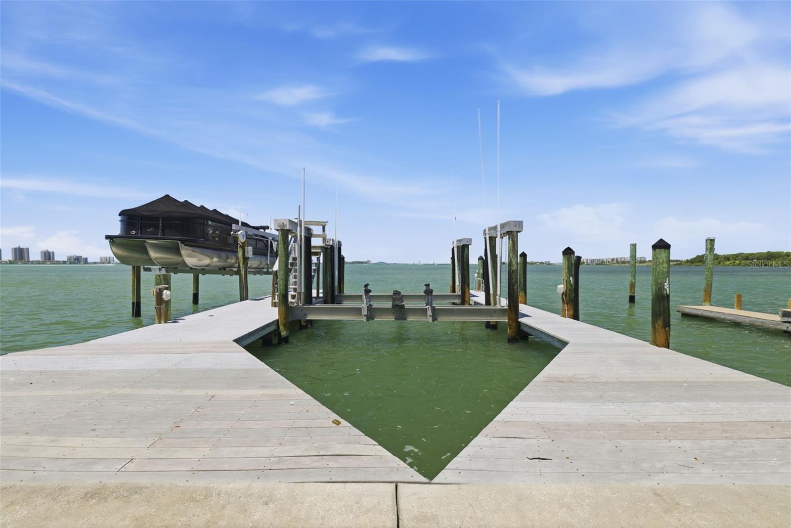
Virtually Staged. Exceptional waterfront estate in Belleair’s coveted North Pine Circle, offering unobstructed open-water views of Clearwater and beyond. The soaring 21 feet high entry foyer and wraparound balconies introduce the home’s grand scale and elegant architectural design with breathtaking bay and intercoastal waterway sunsets. Designed for both everyday living and delightful entertainment, the interior features rich woodwork, custom details, and streaming natural light throughout. Highlights include waterfront living and dining areas. The family room boasts a custom coffered ceiling, gas fireplace, wet bar, wine refrigerator and custom built-in entertainment center. The gourmet kitchen is complete with Sub-Zero and Wolf appliances, Brazilian granite countertops, dual sinks, Bosch digital dishwasher, and center island with plenty of storage, a granite breakfast bar, solid Buttercream wood cabinets, and reach in pantries with stainless steel revolving shelves. The expansive pantry/laundry room provides its own sink and LG ThinQ Front Load Washer/Dryer. Additional luxury features include a fully appointed executive’s office with hand carved cherry wood built desk, filing and storage cabinets, oak wood herringbone floors and ensuite guest bathroom. The giant game room showcases a climate-controlled hand-crafted cherry wood wine storage. Four ensuite bedrooms with private balconies, including a stunning waterfront primary suite with fireplace, built-in entertainment center, spa-style bath with granite finishes, jetted tub, dual vanities, and two giant walk-in closets. A private elevator serves all 3 floors accessible from the 4 car garage. The upper level includes a spacious multipurpose bedroom, full whirlpool bath and separate shower, generous closet space, and a private balcony with panoramic water views. Enjoy the waterfront resort-style pool and spa, lush tropical landscaping, and a private dock equipped with a pontoon lift and 54,000-pound boat lift. - Centrally located minutes from Belleair Beach, Belleair Country Club, Pelican Golf Club, Clearwater Beach, and the Morton Plant Hospital/BayCare Medical Centers
Additional Information
- Interior Features
- Built-in Features, Cathedral Ceiling(s), Ceiling Fans(s), Coffered Ceiling(s), Crown Molding, Eat-in Kitchen, Elevator, High Ceilings, Living Room/Dining Room Combo, PrimaryBedroom Upstairs, Solid Wood Cabinets, Split Bedroom, Stone Counters, Tray Ceiling(s), Vaulted Ceiling(s), Walk-In Closet(s), Wet Bar, Window Treatments
- Exterior Features
- Balcony, Lighting, Private Mailbox, Sliding Doors, Storage
- Location
- Cul-De-Sac, Flood Insurance Required, FloodZone, City Limits, Near Marina, Paved
- Community Features
- No Deed Restriction
- Property Description
- Three+ Story
- Zoning
- SFR
- Appliances
- Built-In Oven, Convection Oven, Cooktop, Dishwasher, Disposal, Dryer, Electric Water Heater, Freezer, Microwave, Refrigerator, Washer, Water Softener, Wine Refrigerator
- Heating
- Central, Electric, Zoned
- Air Conditioning
- Central Air, Zoned
- Exterior Construction
- Block, Metal Frame, Vinyl Siding, Frame
- Exterior Features
- Balcony, Lighting, Private Mailbox, Sliding Doors, Storage
- Stories
- 4
- Levels
- Three Or More
- Roof
- Built-Up, Metal
- Foundation
- Block, Pillar/Post/Pier
- Pool
- Yes
- Pool Type
- Heated, In Ground, Lighting, Salt Water
- Parking
- Driveway, Garage Door Opener, Ground Level, Oversized, Garage
- Parking Features
- Driveway, Garage Door Opener, Ground Level, Oversized, Garage
- Garage
- 4 Car Garage
- Garage Spaces
- 4
- Garage Features
- Driveway, Garage Door Opener, Ground Level, Oversized, Garage
- Elementary School
- Mildred Helms Elementary-Pn
- Middle School
- Largo Middle-Pn
- High School
- Largo High-PN
- View
- Water
Listing courtesy of VISION REALTY LLC. 305-858-2700
Mortgage Calculator
StellarMLS is the source of this information via Internet Data Exchange Program. All listing information is deemed reliable but not guaranteed and should be independently verified through personal inspection by appropriate professionals. Listings displayed on this website may be subject to prior sale or removal from sale. Availability of any listing should always be independently verified. Listing information is provided for consumer personal, non-commercial use, solely to identify potential properties for potential purchase. All other use is strictly prohibited and may violate relevant federal and state law. Data last updated on