4436 Tuscan Loon Drive, Tampa, FL 33619
- $355,000
- 4
- BD
- 3
- BA
- 2,077
- SqFt












- List Price
- $355,000
- Status
- ACTIVE
- Days on Market
- 118
- Price Change
- ▼ $3,500 1788925019
- MLS#
- TB8507583
- Subtype
- Residential
- Style
- Three+ Story
- Year Built
- 2023
- Bedrooms
- 4
- Bathrooms
- 3
- Full Baths
- 3
- Living Area
- 2,077
- Lot Size
- 825
- Acres
- 0.02
- Subdivision
- Palm River Twnhms Ph 2
- Building Name
- Palm River Twnhms
- MLS Area Major
- Tampa / Palm River / Progress Village
Property Description
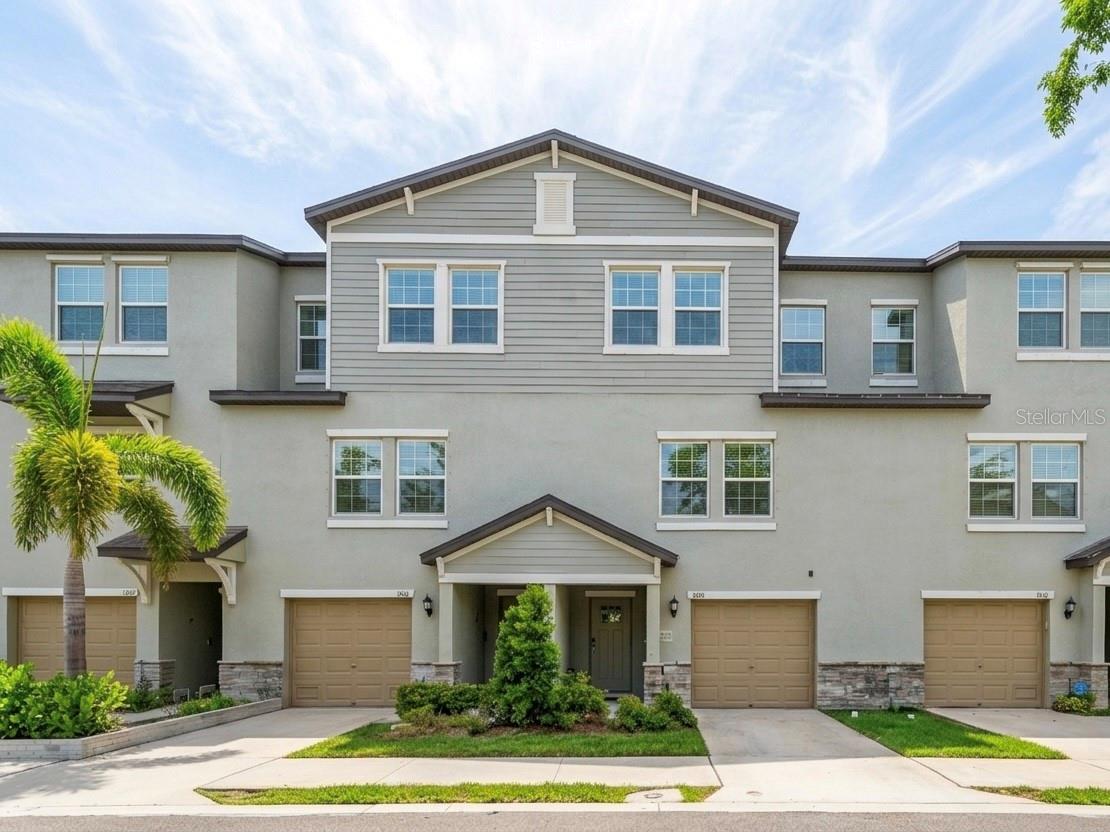
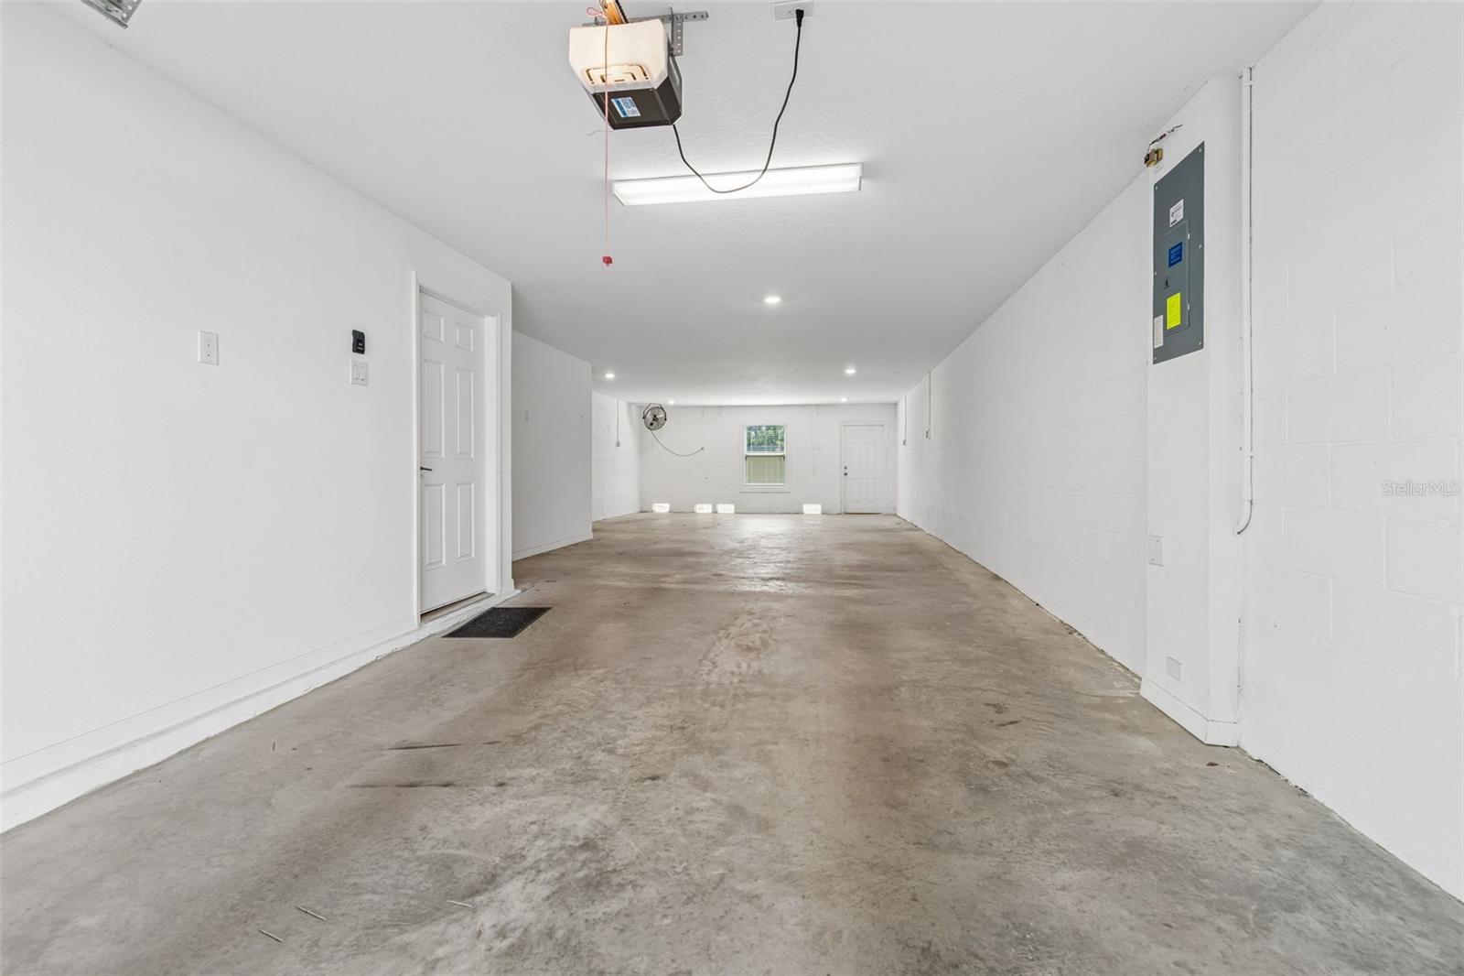
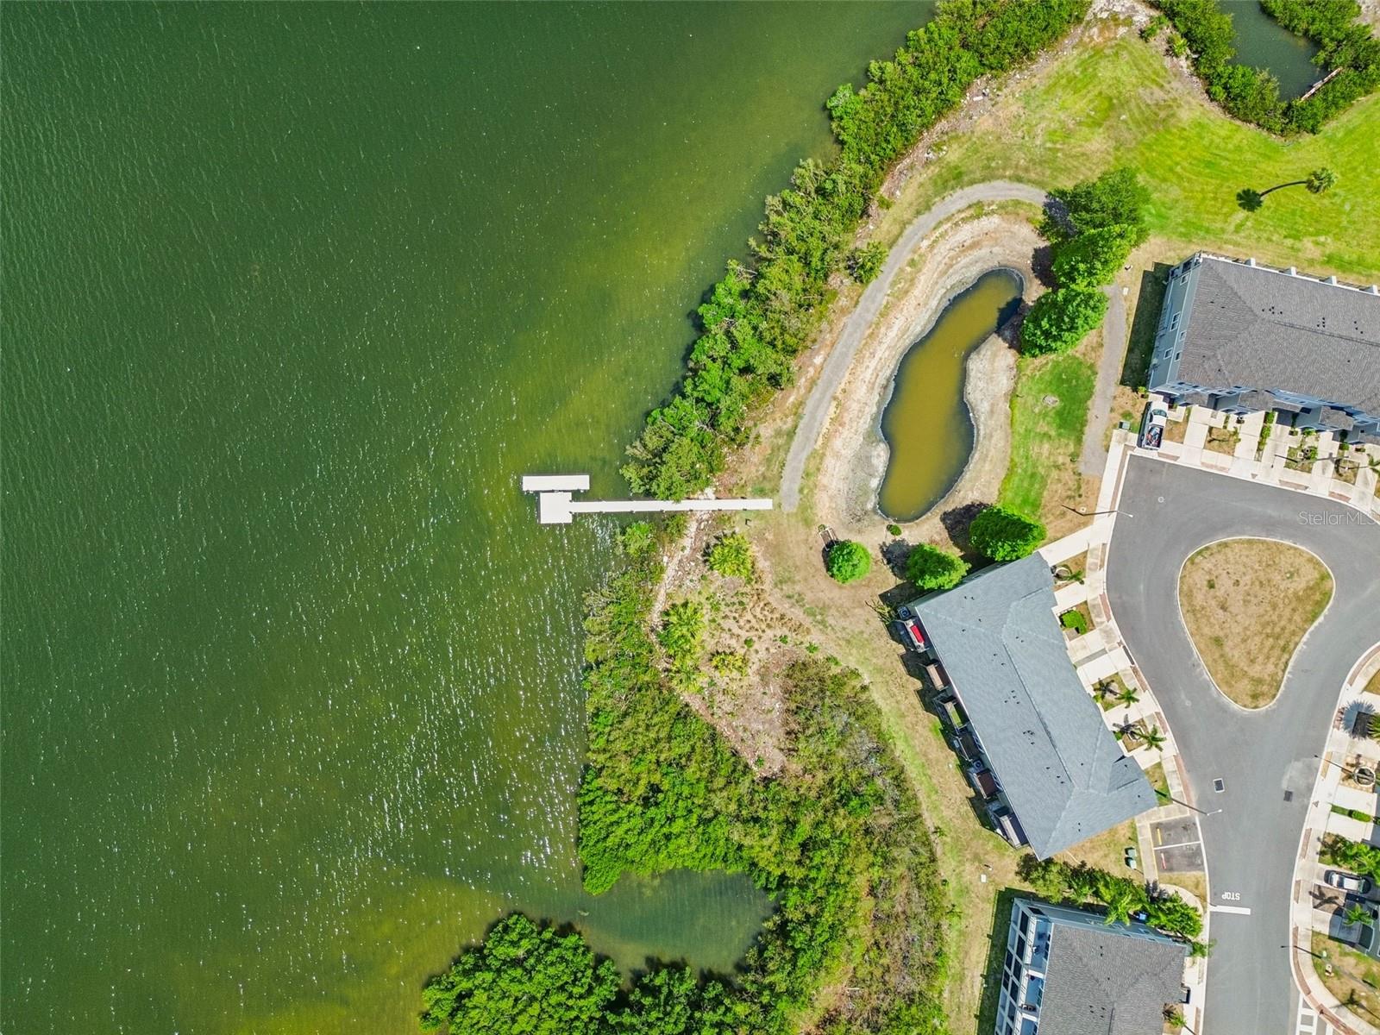
Virtually Staged. MASSIVE PRICE REDUCTION! AMAZING LOCATION AND EXCEPTIONAL VALUE! Just minutes from Downtown Tampa, Ybor City, and the transformative GAS WORX development, this move-in-ready 4-bedroom, 3-bathroom gated townhome in Palm River offers an outstanding opportunity!Spanning THREE spacious levels, this thoughtfully designed home features a bright open-concept living area ideal for entertaining, a complete appliance package, and an oversized two-car garage with extra space for a home gym, workshop, or abundant storage. Enjoy a low-maintenance lifestyle with no CDD fees and an HOA that includes water, sewer, trash, cable, internet, and more. Residents also enjoy access to a community pool, scenic waterfront dock, and private kayak launch with beautiful bay views. Conveniently located near major interstates, top dining, and premier shopping, this home combines space, comfort, and convenience in one of Tampa’s fastest-growing areas. Schedule your private showing today and experience everything this exceptional property offers. ASK ABOUT AVAILABLE LENDER AND SELLER-PAID CLOSING COST ASSISTANCE WHEN FINANCING THROUGH THE PREFERRED LENDER. TERMS AND ELIGIBILITY APPLY.
Additional Information
- Interior Features
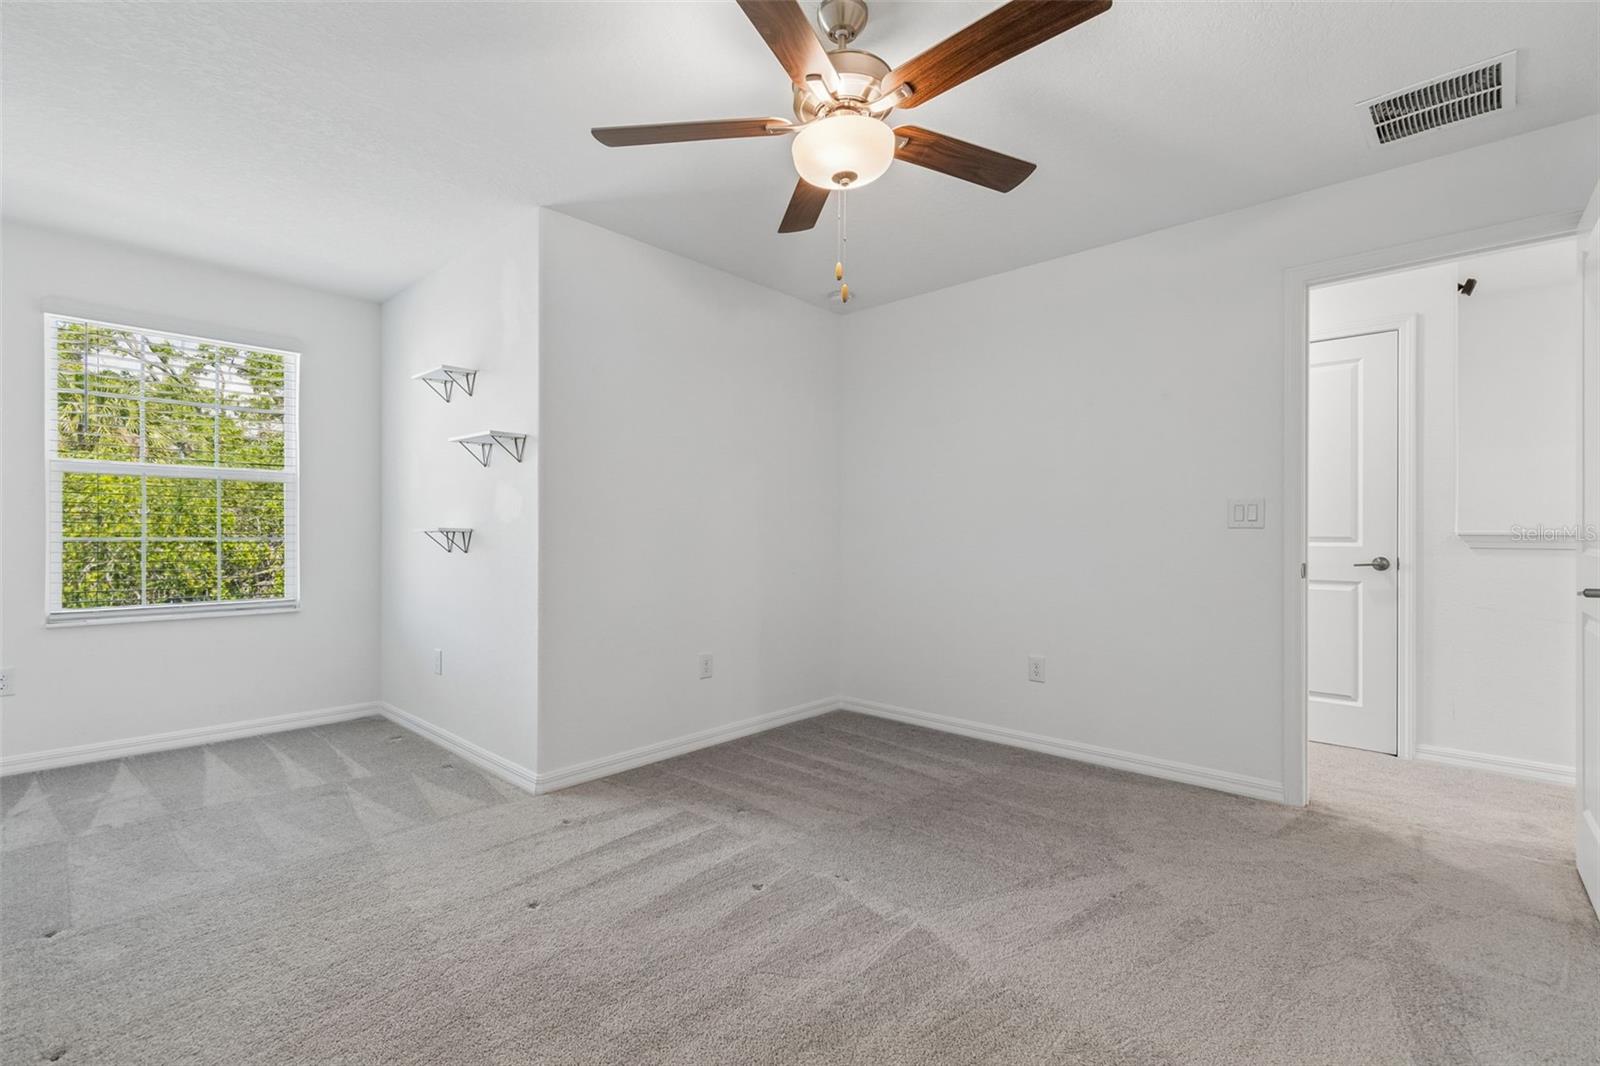
- Ceiling Fans(s), Kitchen/Family Room Combo, Living Room/Dining Room Combo, Open Floorplan, PrimaryBedroom Upstairs, Thermostat, Walk-In Closet(s)
- Exterior Features
- Other, Sidewalk
- HOA Fee
- $350
- HOA Freqency
- Monthly
- Financing
- Cash, Conventional, FHA, VA Loan
- Community Features
- Community Mailbox, Gated Community - No Guard, Pool, Sidewalks, Street Lights, No Deed Restriction
- Property Description
- Three+ Story
- Zoning
- PD
- Appliances
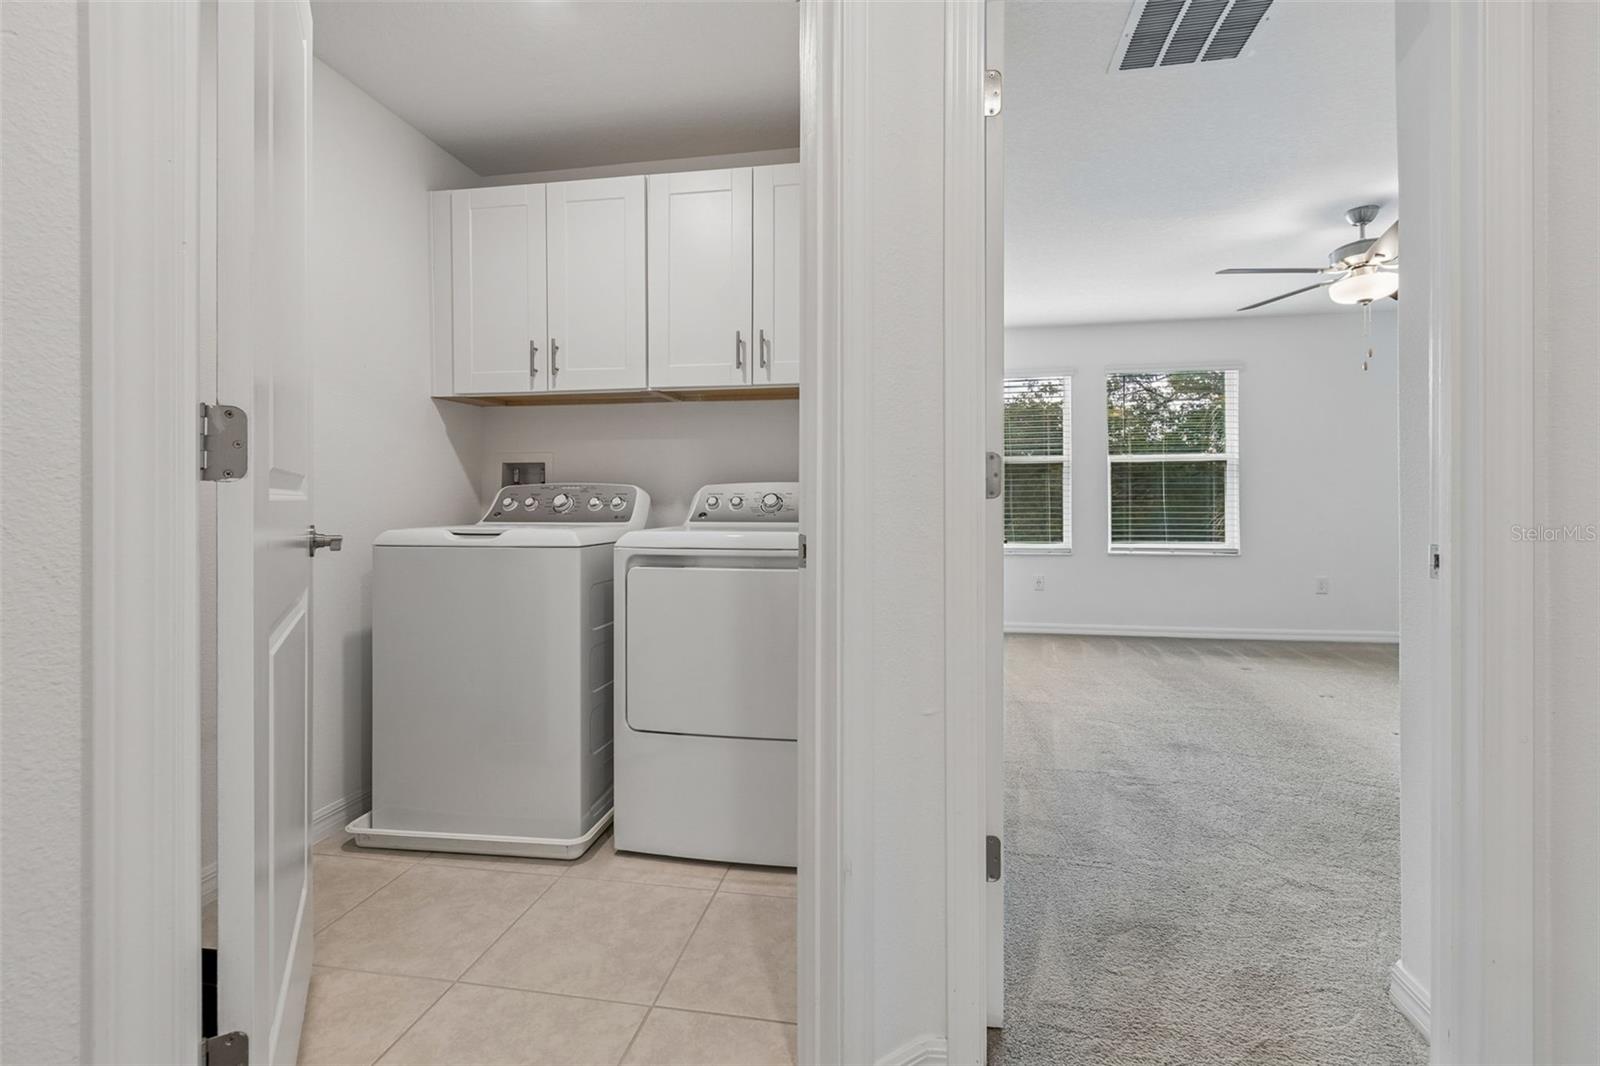
- Dishwasher, Disposal, Dryer, Microwave, Range, Refrigerator, Washer
- Heating
- Central
- Air Conditioning
- Central Air
- Exterior Construction
- Block, Stucco
- Exterior Features
- Other, Sidewalk
- Levels
- Three Or More
- Roof
- Shingle
- Foundation
- Slab
- Pool
- Yes
- Garage
- 2 Car Garage
- Garage Spaces
- 2
Listing courtesy of NORTHGROUP REAL ESTATE, INC. 561-222-1850
Mortgage Calculator
StellarMLS is the source of this information via Internet Data Exchange Program. All listing information is deemed reliable but not guaranteed and should be independently verified through personal inspection by appropriate professionals. Listings displayed on this website may be subject to prior sale or removal from sale. Availability of any listing should always be independently verified. Listing information is provided for consumer personal, non-commercial use, solely to identify potential properties for potential purchase. All other use is strictly prohibited and may violate relevant federal and state law. Data last updated on