3312 N Jefferson Street, Tampa, FL 33603
- $399,000
- 4
- BD
- 2
- BA
- 1,202
- SqFt




- List Price
- $399,000
- Status
- ACTIVE
- Days on Market
- 44
- Price Change
- ▼ $13,500 1783970975
- MLS#
- TB8507715
- Subtype
- Residential
- Style
- One Story
- Architectural Style
- Bungalow
- Year Built
- 1920
- Bedrooms
- 4
- Bathrooms
- 2
- Full Baths
- 2
- Living Area
- 1,202
- Lot Size
- 5,493
- Acres
- 0.13
- Subdivision
- Central Park Blks 13 14 15 16
- MLS Area Major
- Tampa / Seminole Heights
Property Description
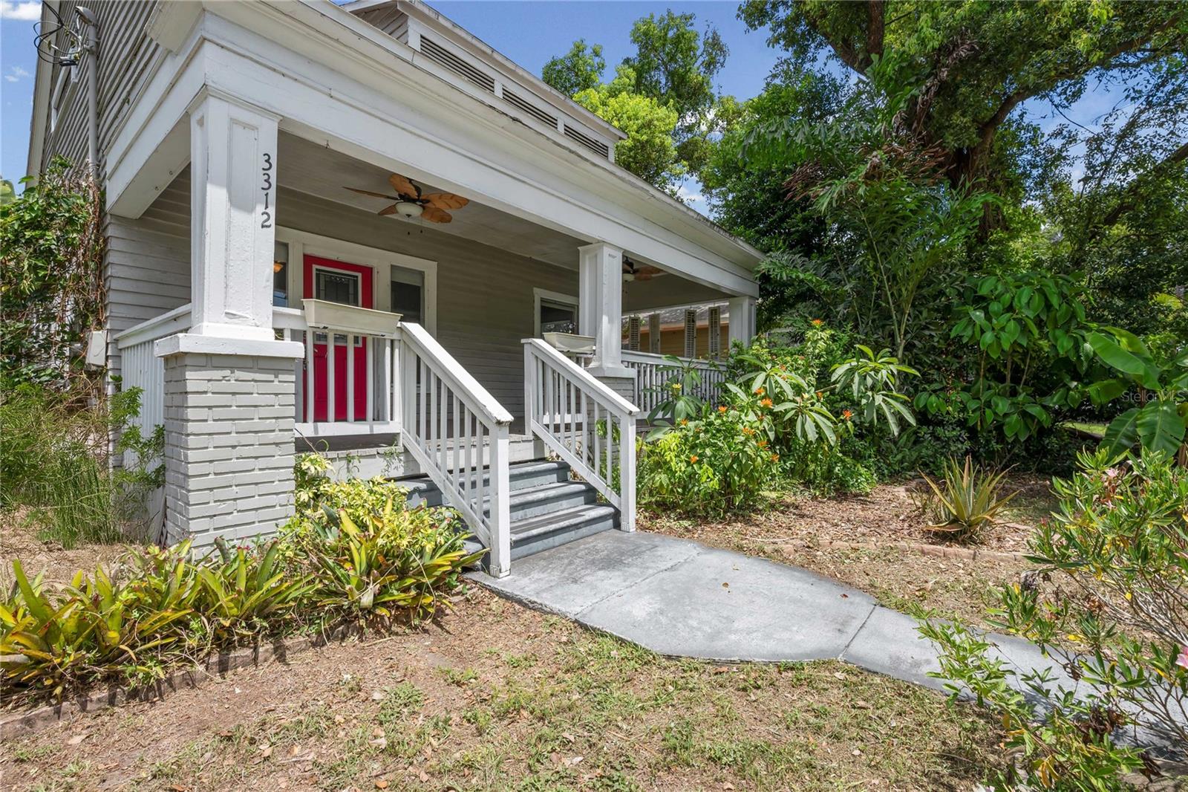
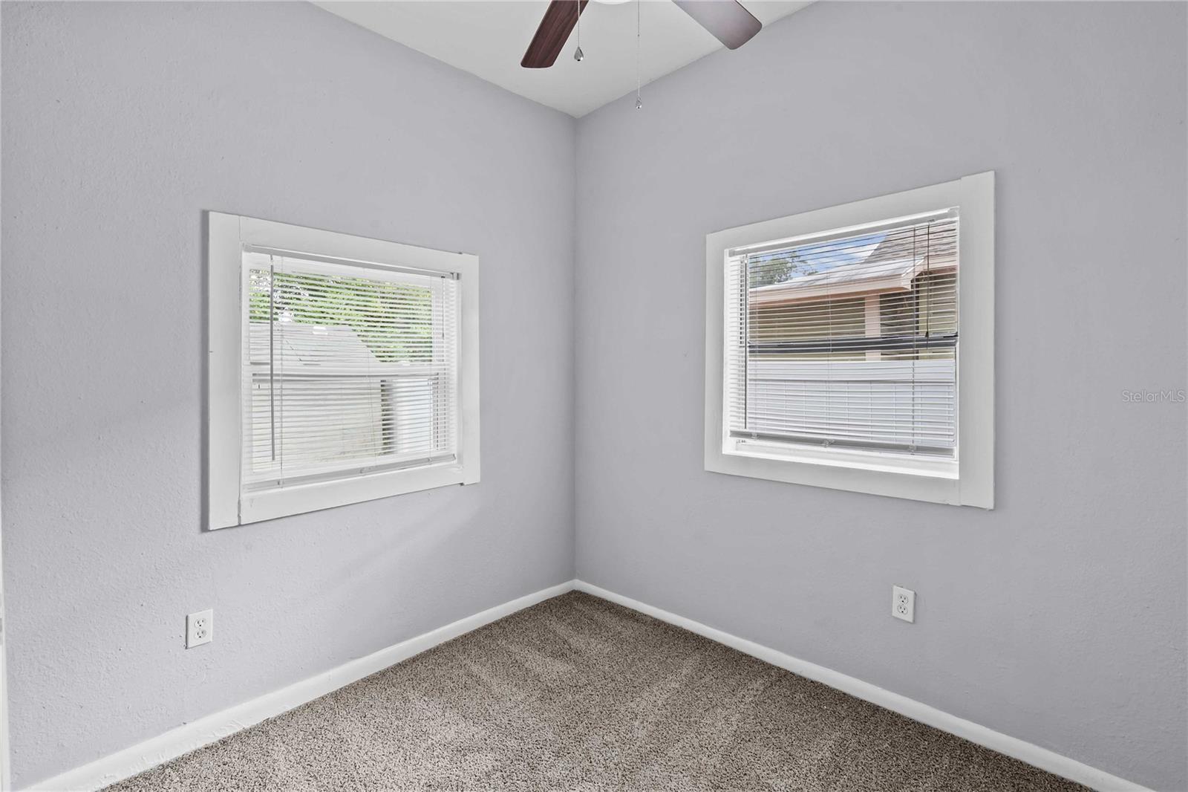
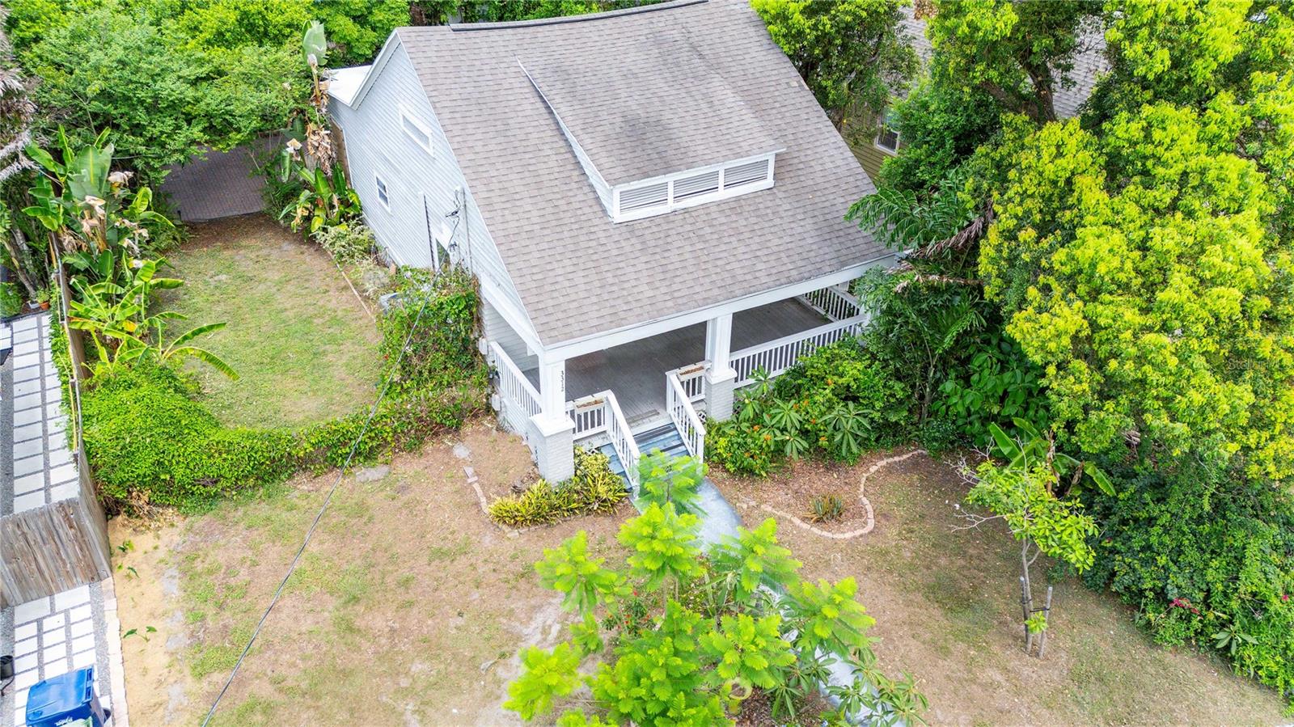
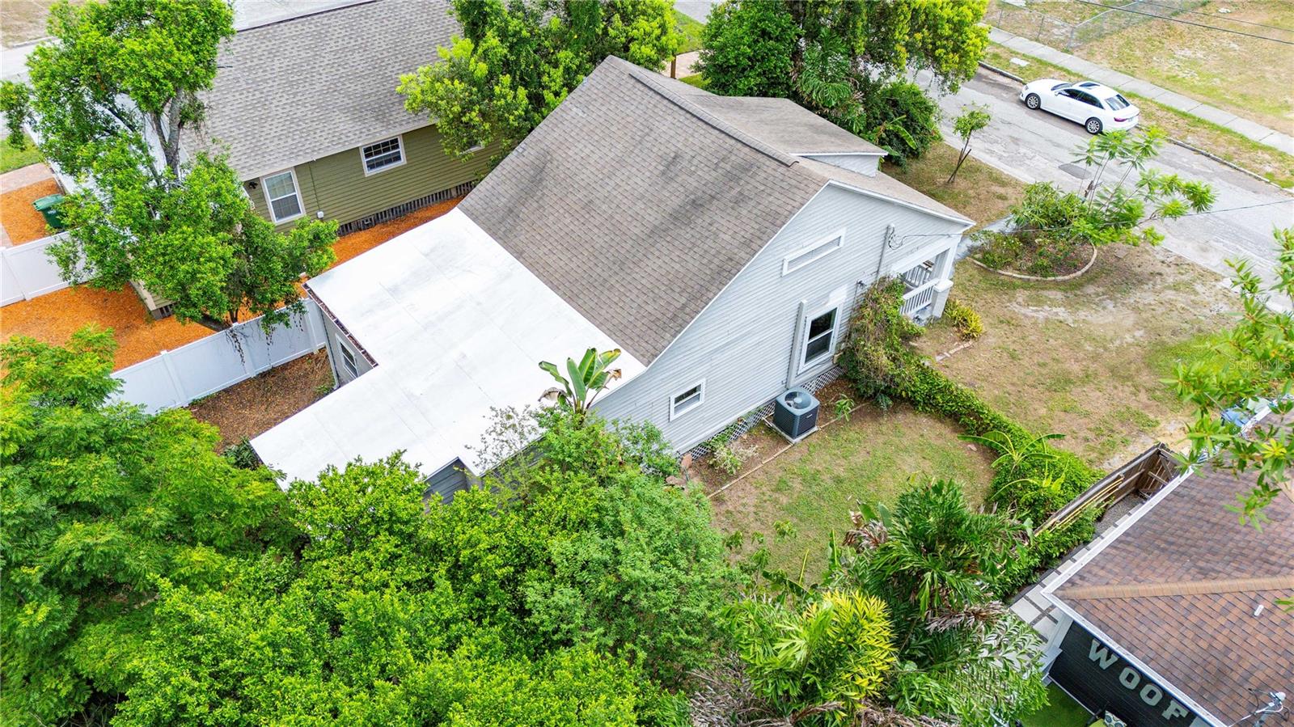
Price improvement! Now available under $400,000, this updated Tampa Heights bungalow features four bedrooms, two bathrooms, and versatile living options. This charming 1920s home combines historic character with thoughtful updates, featuring a welcoming front porch, bright open living space, and a modern kitchen with granite countertops and stainless steel appliances. The floor plan includes a rear bedroom and full bathroom with a separate entrance, ideal for guests, a home office, multigenerational living, or added privacy. The home has been thoughtfully maintained with a 2016 roof, 2019 A/C system, and professional termite treatment completed in 2024, providing added peace of mind for the next owner. Outside, enjoy a private fenced yard with space to relax, entertain, garden, or create your own outdoor retreat. A rear storage shed provides additional functionality. Located in Tampa Heights, you are minutes from Armature Works, the Tampa Riverwalk, downtown Tampa, Water Street, dining, parks, and entertainment. Enjoy the convenience of city access while maintaining the charm and character of a historic neighborhood. A unique opportunity to own an updated bungalow with four bedrooms, flexible living space, and convenient access to the best of Tampa Heights, downtown Tampa, and the Riverwalk.
Additional Information
- Interior Features
- Ceiling Fans(s), High Ceilings, Kitchen/Family Room Combo, Open Floorplan, Primary Bedroom Main Floor
- Exterior Features
- Garden, Private Yard
- Financing
- Cash, Conventional, FHA, VA Loan
- Location
- Street Brick
- Community Features
- No Deed Restriction
- Property Description
- One Story
- Zoning
- RS-50
- Appliances
- Dryer, Electric Water Heater, Microwave, Range, Refrigerator, Washer
- Heating
- Central
- Air Conditioning
- Central Air
- Exterior Construction
- Wood Siding
- Exterior Features
- Garden, Private Yard
- Stories
- 1
- Levels
- One
- Roof
- Shingle
- Foundation
- Crawlspace
- Parking
- On Street
- Parking Features
- On Street
- Garage Features
- On Street
- Elementary School
- Graham-Hb
- Middle School
- Stewart-Hb
- High School
- Hillsborough-HB
Listing courtesy of DALTON WADE INC. 888-668-8283
Mortgage Calculator
StellarMLS is the source of this information via Internet Data Exchange Program. All listing information is deemed reliable but not guaranteed and should be independently verified through personal inspection by appropriate professionals. Listings displayed on this website may be subject to prior sale or removal from sale. Availability of any listing should always be independently verified. Listing information is provided for consumer personal, non-commercial use, solely to identify potential properties for potential purchase. All other use is strictly prohibited and may violate relevant federal and state law. Data last updated on