7524 Deer Valley Circle, Tampa, FL 33635
- $474,990
- 4
- BD
- 3
- BA
- 1,864
- SqFt










- List Price
- $474,990
- Status
- ACTIVE
- Days on Market
- 76
- Price Change
- ▼ $25,109 1785181673
- MLS#
- TB8507730
- Subtype
- Residential
- Style
- Two Story
- Architectural Style
- Florida
- New Construction
- Yes
- Year Built
- 2026
- Bedrooms
- 4
- Bathrooms
- 3
- Full Baths
- 2
- Half Baths
- 1
- Living Area
- 1,864
- Lot Size
- 2,100
- Acres
- 0.04
- Subdivision
- Montague Chase
- Building Name
- 9
- MLS Area Major
- Tampa
Property Description
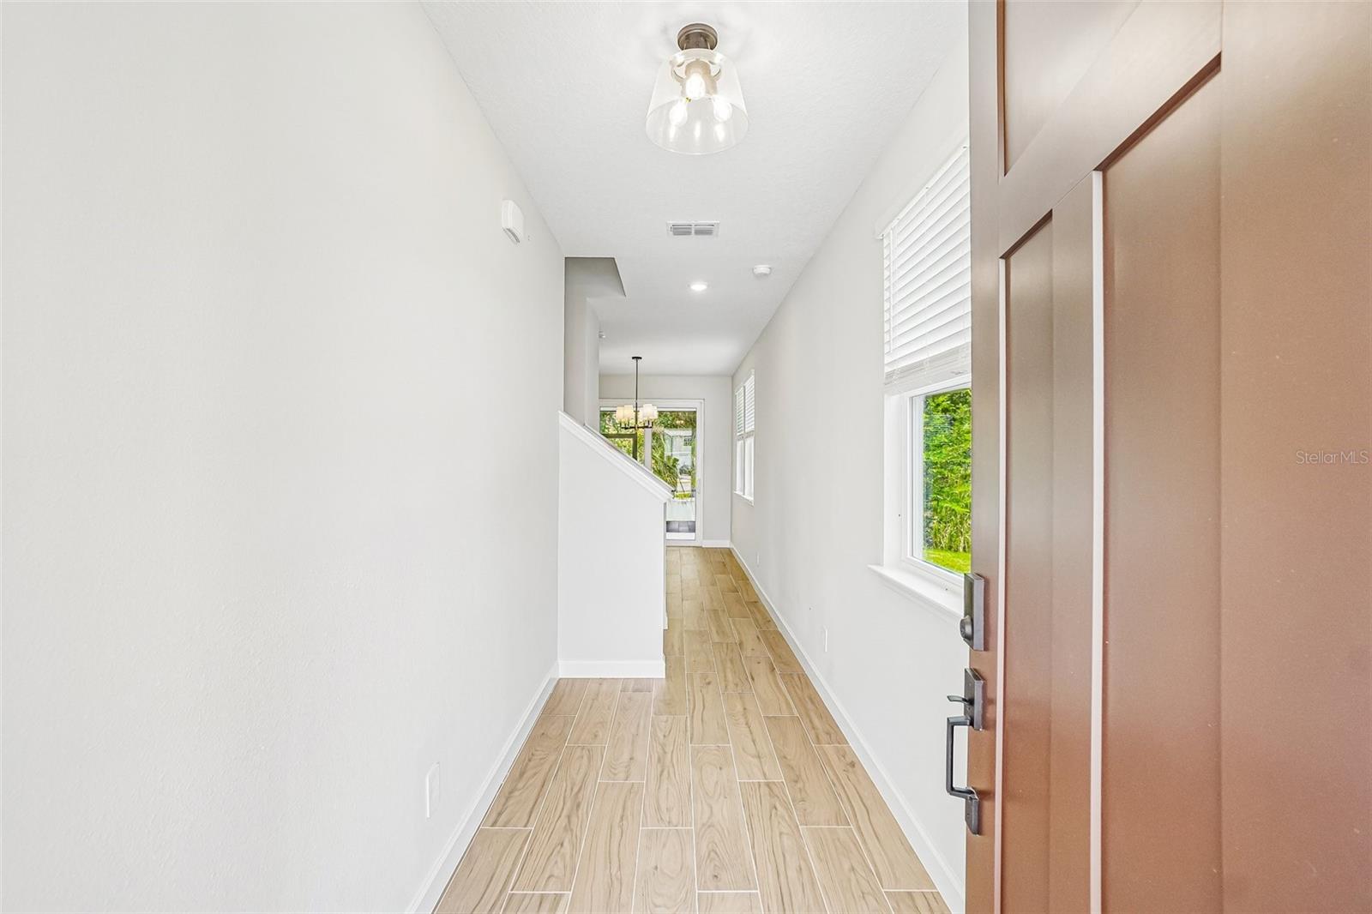
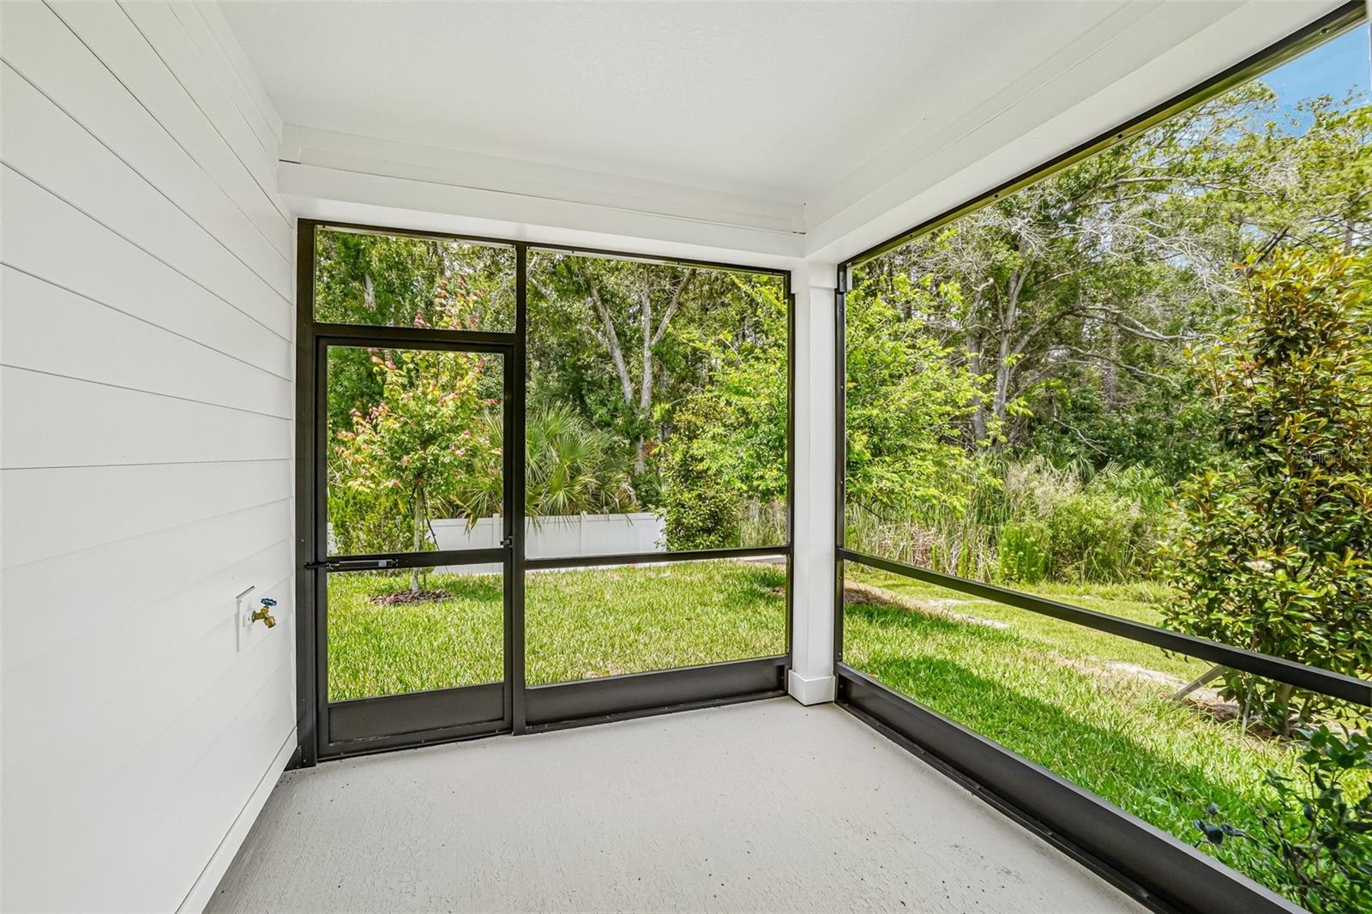
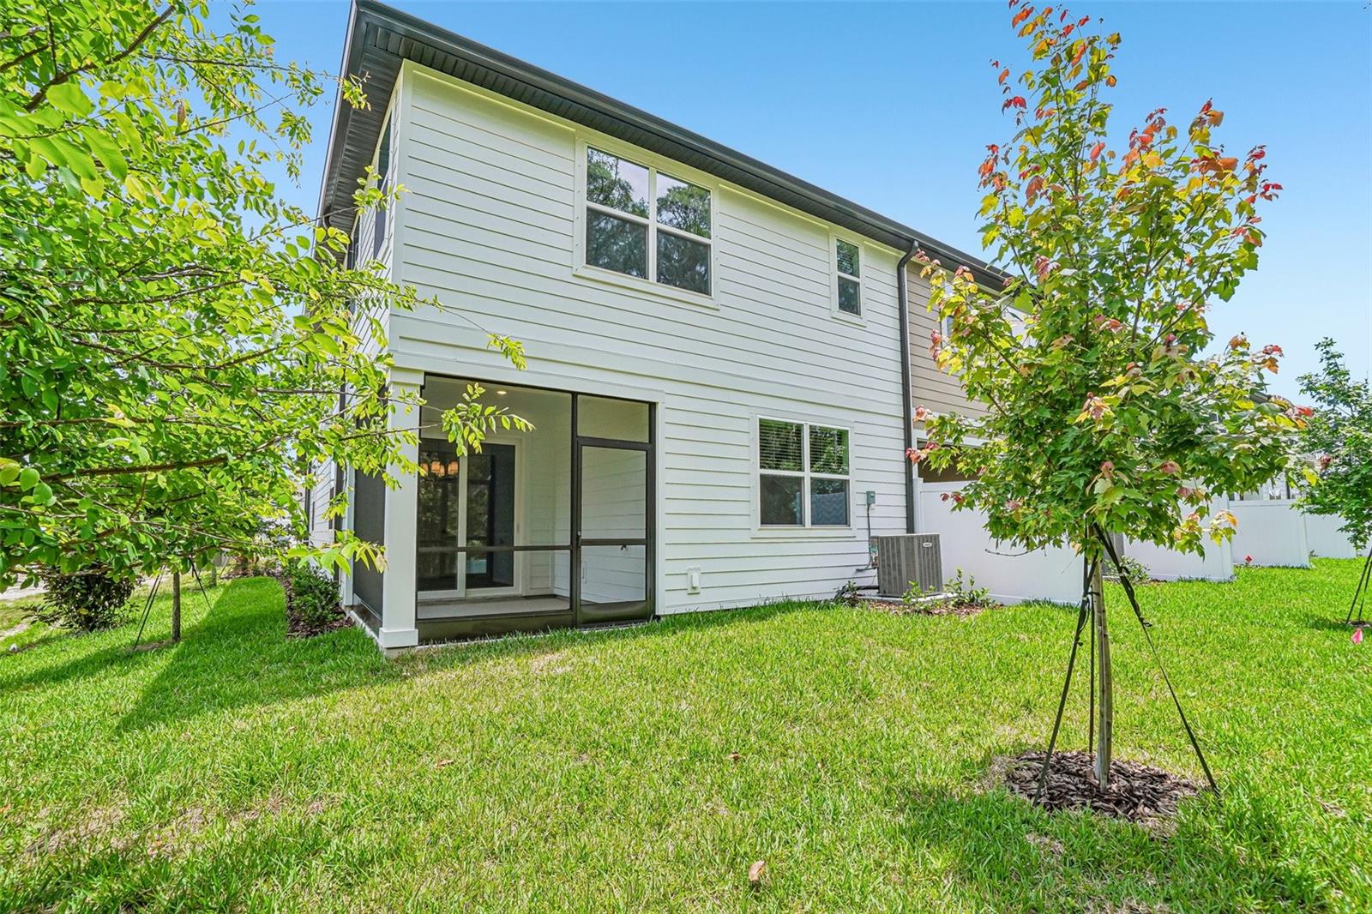
The Beach home plan is thoughtfully designed to offer comfort, space and style across two well-planned stories. Perfect for families or anyone who values extra room to grow, this layout blends open living with private retreats. The first floor features a spacious kitchen that anchors the main living area, complete with a generous island and abundant cabinetry ideal for cooking, gathering or casual dining. The kitchen, dining and living areas connect seamlessly, creating a light-filled space that makes everyday moments feel special. A covered lanai off the dining area extends the living space outdoors, perfect for quiet mornings or entertaining guests.
Additional Information
- Amenities
- Gated, Maintenance, Pickleball Court(s), Trail(s)
- Interior Features
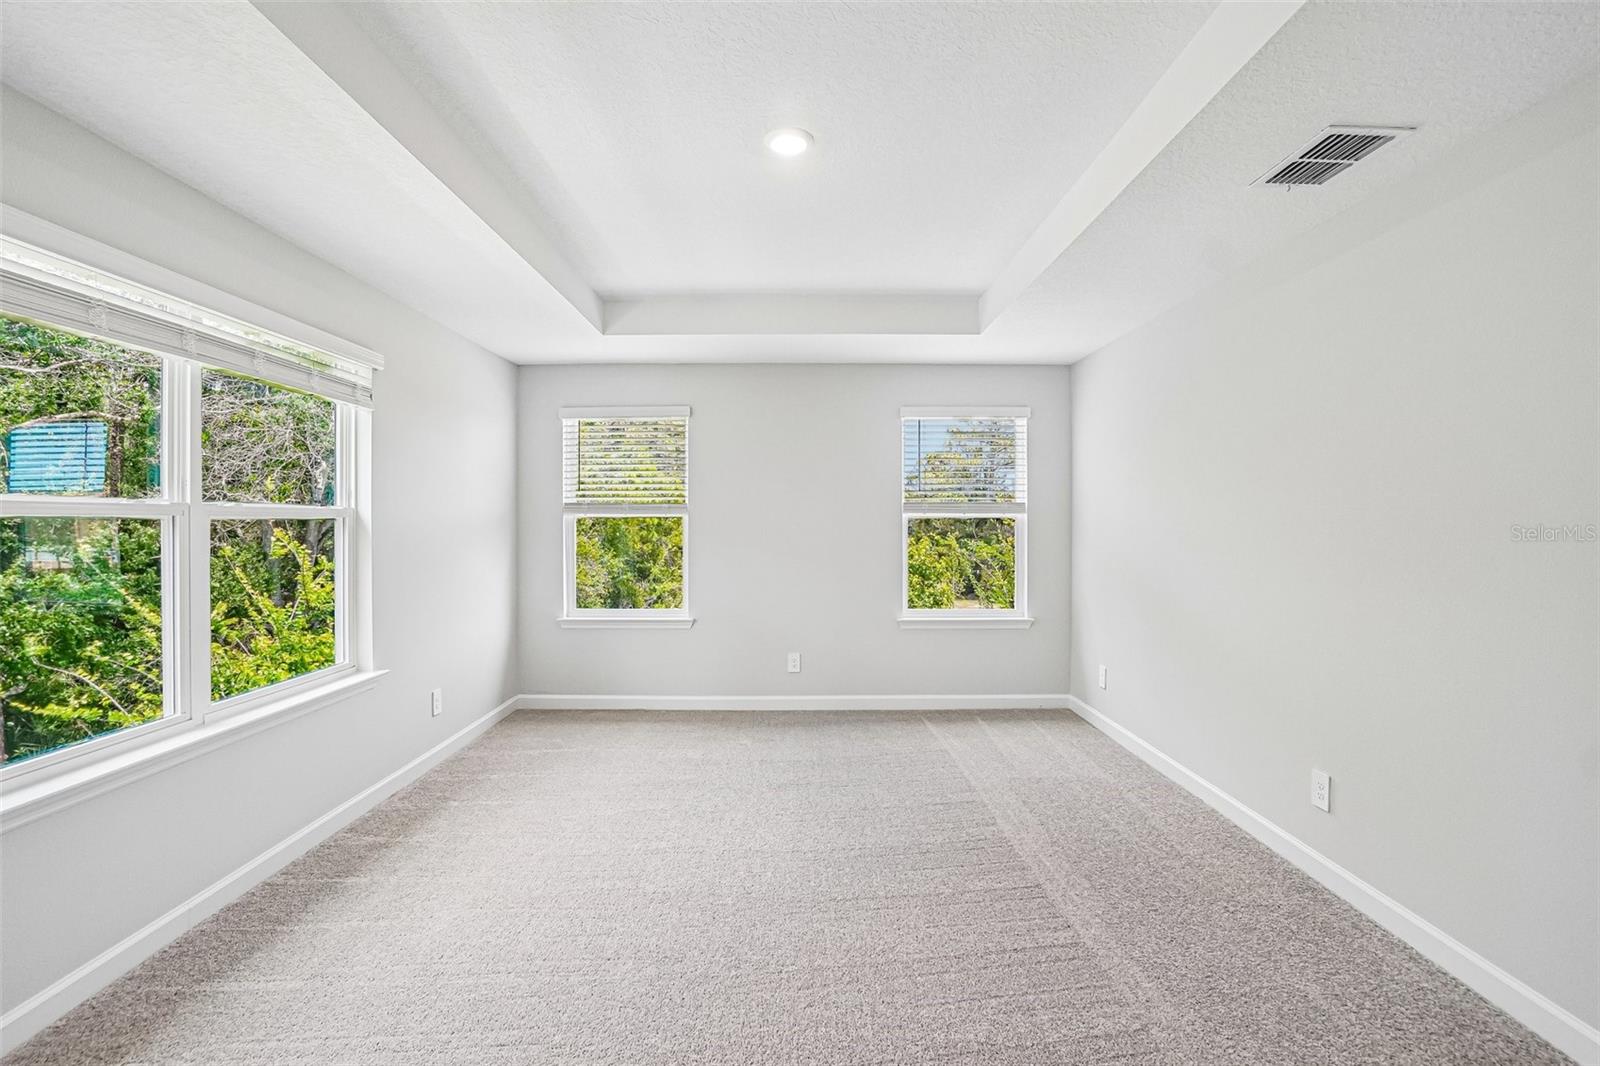
- High Ceilings, Open Floorplan, Stone Counters, Thermostat, Tray Ceiling(s), Walk-In Closet(s)
- Exterior Features
- Lighting, Sprinkler Metered
- HOA Fee
- $300
- HOA Freqency
- Monthly
- Financing
- Cash, Conventional, FHA, USDA Loan, VA Loan
- Community Features
- Community Mailbox, Deed Restrictions, Dog Park, Gated Community - No Guard, Irrigation-Reclaimed Water, Sidewalks, Street Lights, Maintenance Free
- Property Description
- Two Story
- Zoning
- RESIDENTIA
- Appliances
- Dishwasher, Disposal, Electric Water Heater, Microwave, Range
- Heating
- Electric
- Air Conditioning
- Central Air
- Exterior Construction
- Frame
- Exterior Features
- Lighting, Sprinkler Metered
- Stories
- 2
- Levels
- Two
- Roof
- Shingle
- Foundation
- Slab
- Parking
- Driveway
- Parking Features
- Driveway
- Garage
- 2 Car Garage
- Garage Spaces
- 2
- Garage Features
- Driveway
- Elementary School
- Lowry-Hb
- Middle School
- Farnell-Hb
- High School
- Alonso-HB
Listing courtesy of ASHTON WOODS FLORIDA REALTY LLC. 813-918-4491
Mortgage Calculator
StellarMLS is the source of this information via Internet Data Exchange Program. All listing information is deemed reliable but not guaranteed and should be independently verified through personal inspection by appropriate professionals. Listings displayed on this website may be subject to prior sale or removal from sale. Availability of any listing should always be independently verified. Listing information is provided for consumer personal, non-commercial use, solely to identify potential properties for potential purchase. All other use is strictly prohibited and may violate relevant federal and state law. Data last updated on