5314 Abinger Court, Tampa, FL 33624
- $239,900
- 3
- BD
- 3
- BA
- 1,314
- SqFt








- List Price
- $239,900
- Status
- ACTIVE
- Days on Market
- 74
- Price Change
- ▼ $10,000 1781400327
- MLS#
- TB8507756
- Subtype
- Residential
- Style
- Two Story
- Year Built
- 1989
- Bedrooms
- 3
- Bathrooms
- 3
- Full Baths
- 2
- Half Baths
- 1
- Living Area
- 1,314
- Lot Size
- 957
- Acres
- 0.02
- Subdivision
- Hampton Park Twnhms Un 3
- Building Name
- Hampton Park Townhomes Unit 3
- MLS Area Major
- Tampa / Northdale
Property Description
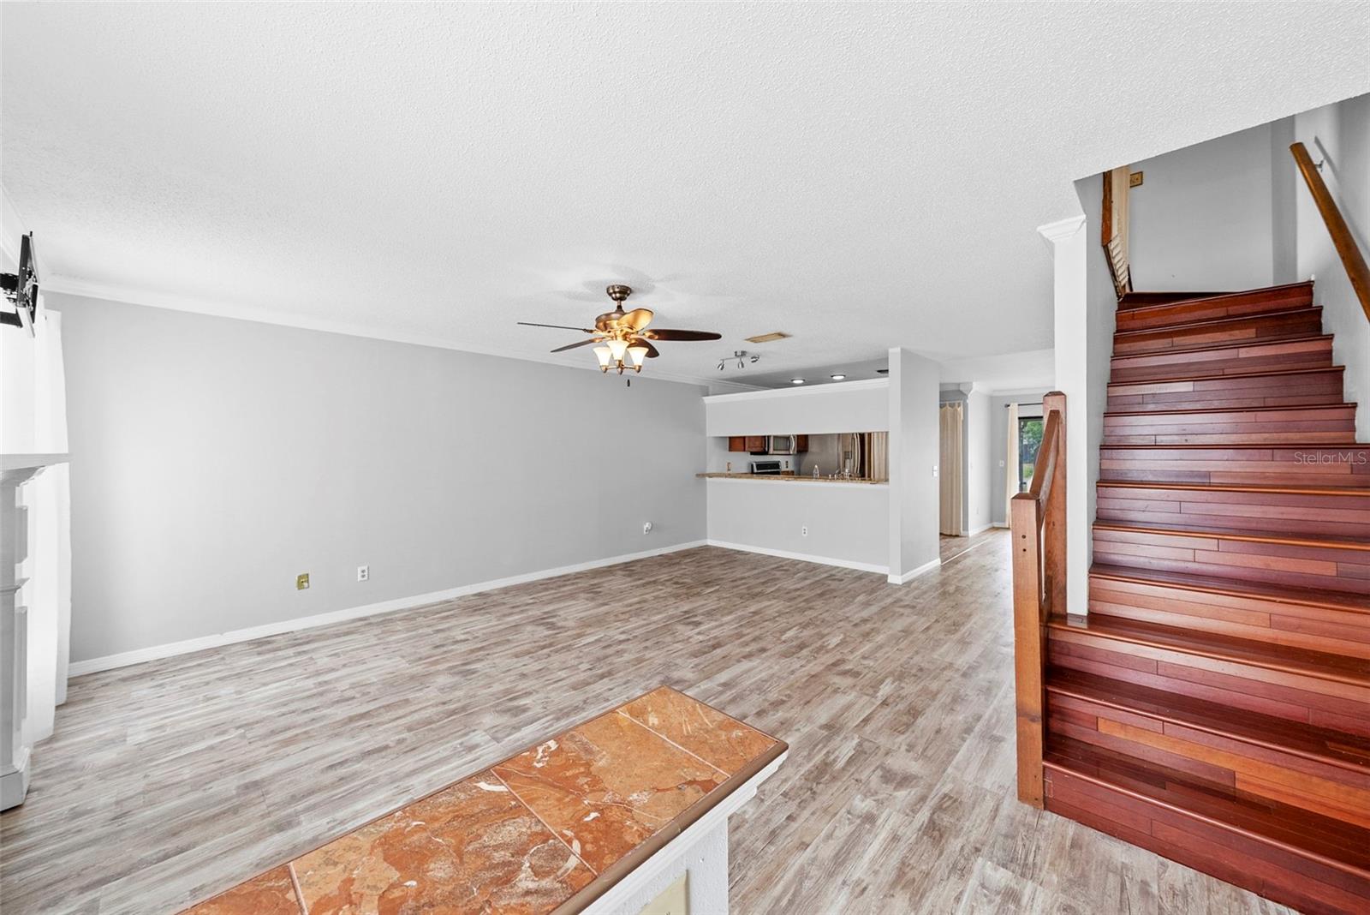
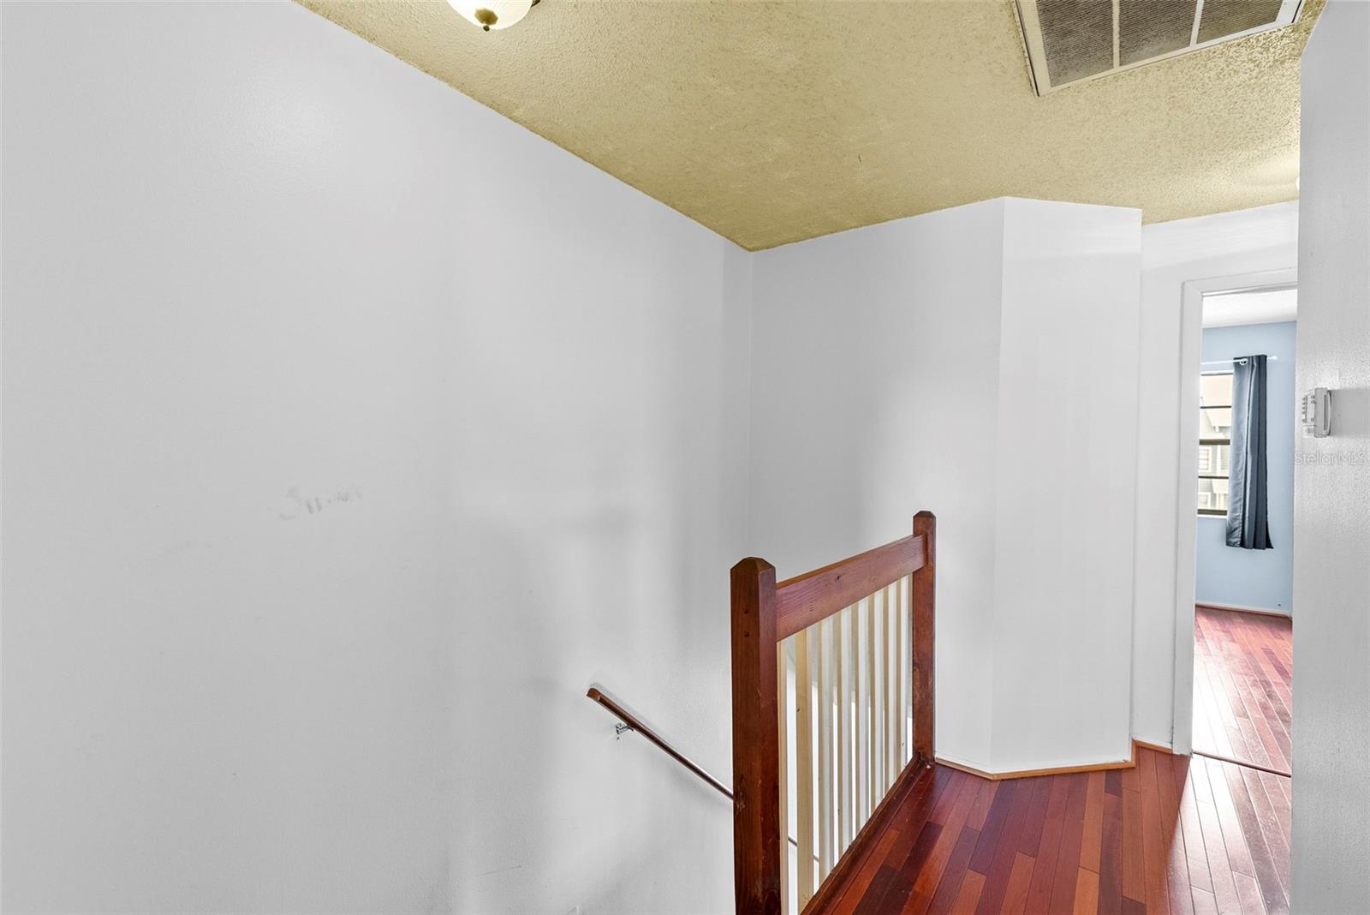
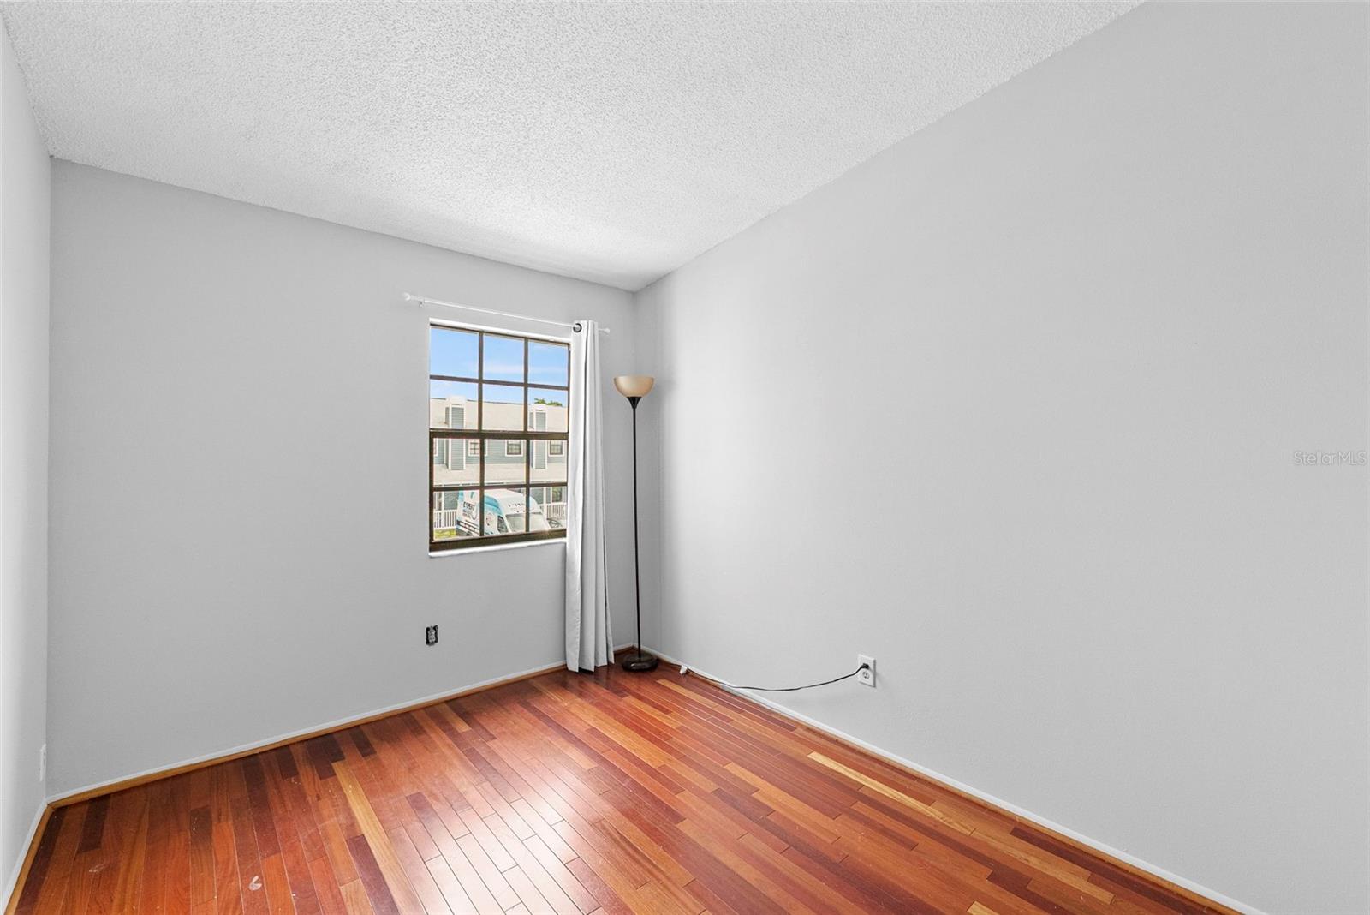
Welcome to this charming and spacious 3-bedroom, 2.5-bathroom townhome located in the highly desirable Carrollwood area, offering a functional layout, inviting living spaces, and peaceful pond views in a prime location close to shopping, dining, and everyday conveniences. Upon entry, you’re greeted by an open-concept floorplan designed for both comfortable everyday living and effortless entertaining. The living area features a cozy wood-burning fireplace, creating the perfect focal point for relaxing evenings at home. The spacious kitchen offers ample cabinet and counter space, along with bar-top seating ideal for casual dining or gathering with guests. Just off the kitchen, the dedicated dining area provides the perfect space for hosting dinners and entertaining. The layout flows seamlessly to the covered and screened-in back porch overlooking the community retention pond, creating a peaceful outdoor retreat perfect for enjoying your morning coffee or unwinding at the end of the day. The first floor also features a convenient half bathroom, ideal for guests and everyday functionality. Upstairs, you’ll find all three bedrooms along with two full bathrooms. The primary suite includes its own en-suite bathroom, while the secondary bedrooms share a full bath located just across the hall. Ceiling fans in the living area and primary bedroom add comfort and convenience throughout the home. Ideally situated in Carrollwood, this home offers convenient access to a variety of popular shops, restaurants, grocery stores, and entertainment options, while also providing easy access to major roadways for commuting throughout the Tampa Bay area. With its spacious layout, inviting living spaces, serene water views, and unbeatable location, this townhome is the perfect place to call home.
Additional Information
- Interior Features
- Ceiling Fans(s), Eat-in Kitchen, Kitchen/Family Room Combo, Open Floorplan
- Exterior Features
- Sidewalk, Sliding Doors
- HOA Fee
- $326
- HOA Freqency
- Monthly
- Financing
- Cash, Conventional
- Community Features
- Park, Playground, Pool, Sidewalks, No Deed Restriction
- Property Description
- Two Story
- Zoning
- PD
- Appliances
- Built-In Oven, Dishwasher, Dryer, Microwave, Refrigerator, Washer
- Heating
- Central
- Air Conditioning
- Central Air
- Exterior Construction
- Block
- Exterior Features
- Sidewalk, Sliding Doors
- Stories
- 2
- Levels
- Two
- Roof
- Shingle
- Foundation
- Slab
- Pool
- Yes
- Parking
- Assigned
- Parking Features
- Assigned
- Garage Features
- Assigned
- Elementary School
- Essrig-Hb
- Middle School
- Hill-Hb
- High School
- Gaither-HB
Listing courtesy of BELL HENDERSON REAL ESTATE. 813-931-5000
Mortgage Calculator
StellarMLS is the source of this information via Internet Data Exchange Program. All listing information is deemed reliable but not guaranteed and should be independently verified through personal inspection by appropriate professionals. Listings displayed on this website may be subject to prior sale or removal from sale. Availability of any listing should always be independently verified. Listing information is provided for consumer personal, non-commercial use, solely to identify potential properties for potential purchase. All other use is strictly prohibited and may violate relevant federal and state law. Data last updated on