5618 Pinnacle Heights Circle Unit 206, Tampa, FL 33624
- $220,000
- 2
- BD
- 2
- BA
- 1,164
- SqFt




- List Price
- $220,000
- Status
- ACTIVE
- Days on Market
- 75
- Price Change
- ▼ $5,000 1784348818
- MLS#
- TB8508015
- Subtype
- Residential
- Style
- One Story
- Architectural Style
- Traditional
- Year Built
- 1998
- Bedrooms
- 2
- Bathrooms
- 2
- Full Baths
- 2
- Living Area
- 1,164
- Lot Size
- 4
- Subdivision
- The Pinnacle At Carrollwood A
- Building Name
- 5
- MLS Area Major
- Tampa / Northdale
Property Description
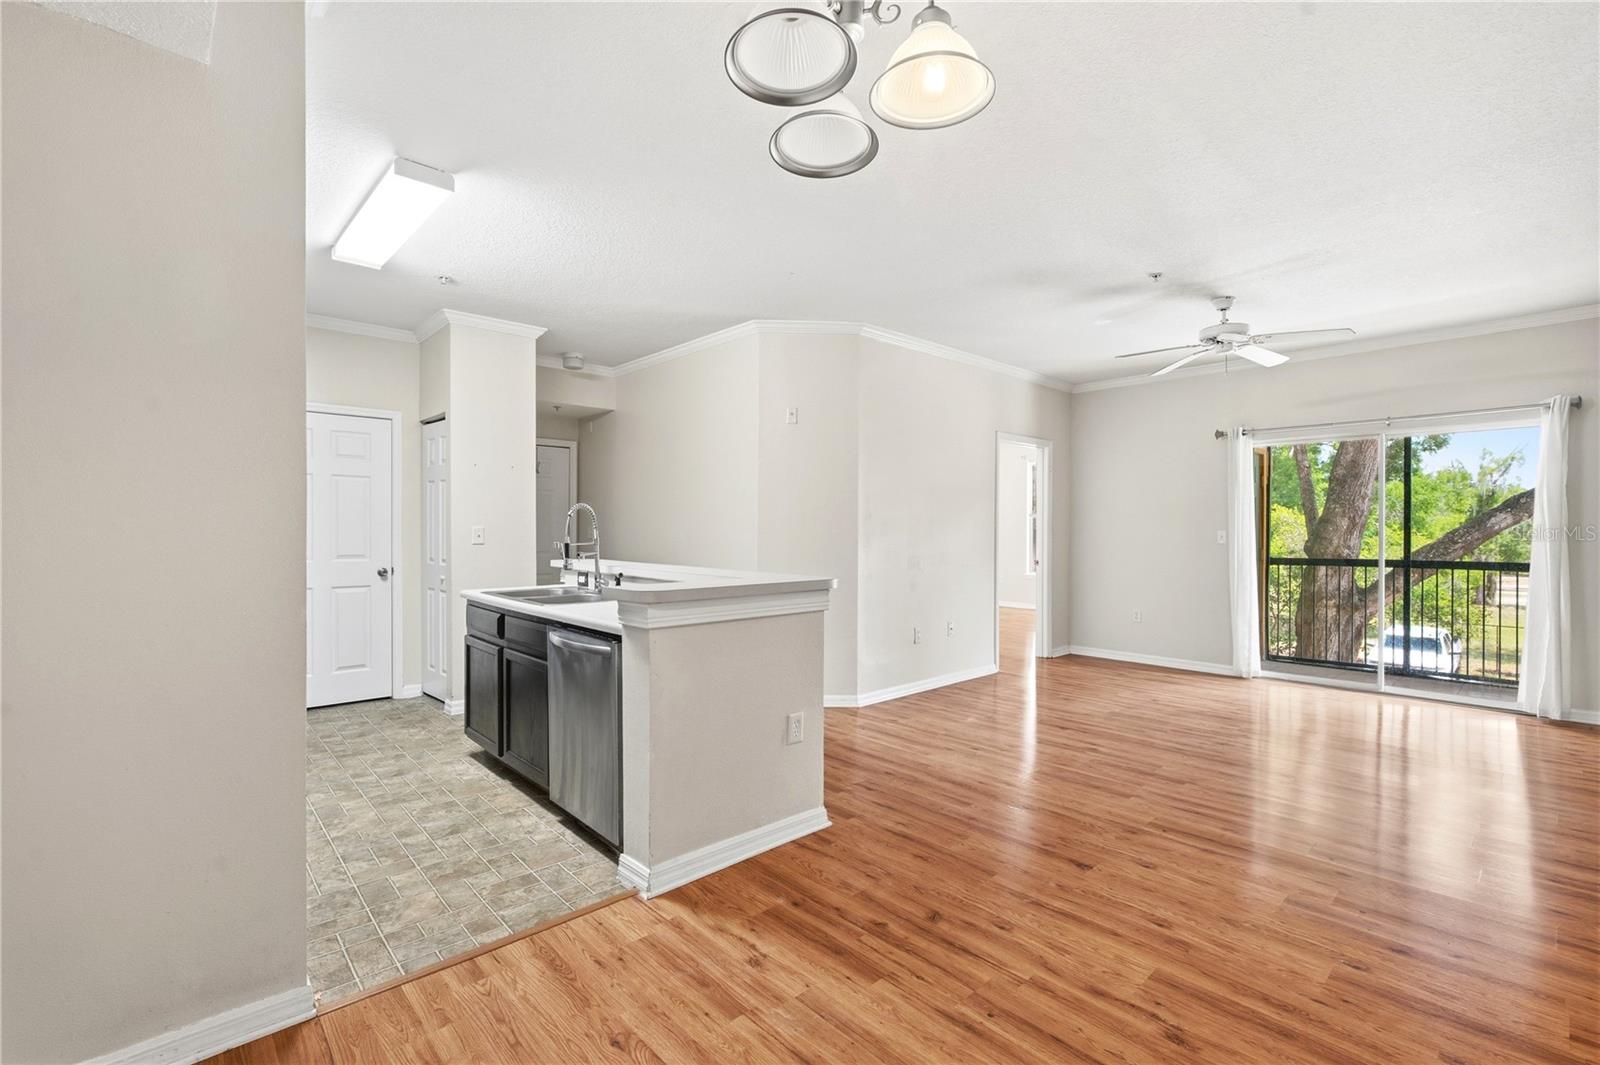
Welcome to this spacious and well-maintained 2-bedroom, 2-bath condo featuring a highly desirable split floor plan, offering privacy and comfort for both owners and guests. Whether you are searching for the perfect primary residence, seasonal getaway, or investment opportunity, this move-in-ready home checks all the boxes. Step inside to discover the abundance of natural light that fills the open living and dining areas, creating a bright and inviting atmosphere. The spacious kitchen overlooks the main living space, making it ideal for entertaining family and friends. Relax and unwind on your private screened-in porch, the perfect place to enjoy your morning coffee or peaceful evenings. Additional features include inside laundry, generous closet space, and a new hot water heater installed in 2024 for added peace of mind. Located in the highly sought-after Carrollwood area, residents enjoy convenient access to shopping, dining, entertainment, and major highways. This is an exceptional opportunity to own a versatile property that offers both comfortable living and strong investment potential in one of Tampa’s most desirable locations.
Additional Information
- Interior Features
- Open Floorplan
- Exterior Features
- Sidewalk
- HOA Fee
- $444
- HOA Freqency
- Monthly
- Pets Allowed
- Yes
- Pets
- Yes
- Building Name
- 5
- Financing
- Cash, Conventional
- Community Features
- Clubhouse, Fitness Center, Pool, Sidewalks, No Deed Restriction
- Property Description
- One Story
- Zoning
- PD
- Appliances
- Dishwasher, Disposal, Dryer, Electric Water Heater, Range, Refrigerator, Washer
- Heating
- Central
- Air Conditioning
- Central Air
- Exterior Construction
- Stucco, Frame
- Exterior Features
- Sidewalk
- Stories
- 3
- Levels
- One
- Roof
- Shingle
- Foundation
- Slab
- Pool
- Yes
Listing courtesy of LUXURY & BEACH REALTY INC. 727-800-5906
Mortgage Calculator
StellarMLS is the source of this information via Internet Data Exchange Program. All listing information is deemed reliable but not guaranteed and should be independently verified through personal inspection by appropriate professionals. Listings displayed on this website may be subject to prior sale or removal from sale. Availability of any listing should always be independently verified. Listing information is provided for consumer personal, non-commercial use, solely to identify potential properties for potential purchase. All other use is strictly prohibited and may violate relevant federal and state law. Data last updated on