7202 N Glen Avenue, Tampa, FL 33614
- $420,000
- 3
- BD
- 2
- BA
- 1,577
- SqFt


- List Price
- $420,000
- Status
- ACTIVE
- Days on Market
- 75
- Price Change
- ▼ $20,000 1784176004
- MLS#
- TB8508052
- Subtype
- Residential
- Style
- One Story
- Year Built
- 2007
- Bedrooms
- 3
- Bathrooms
- 2
- Full Baths
- 2
- Living Area
- 1,577
- Lot Size
- 5,750
- Acres
- 0.13
- Subdivision
- Lake View Heights
- MLS Area Major
- Tampa
Property Description
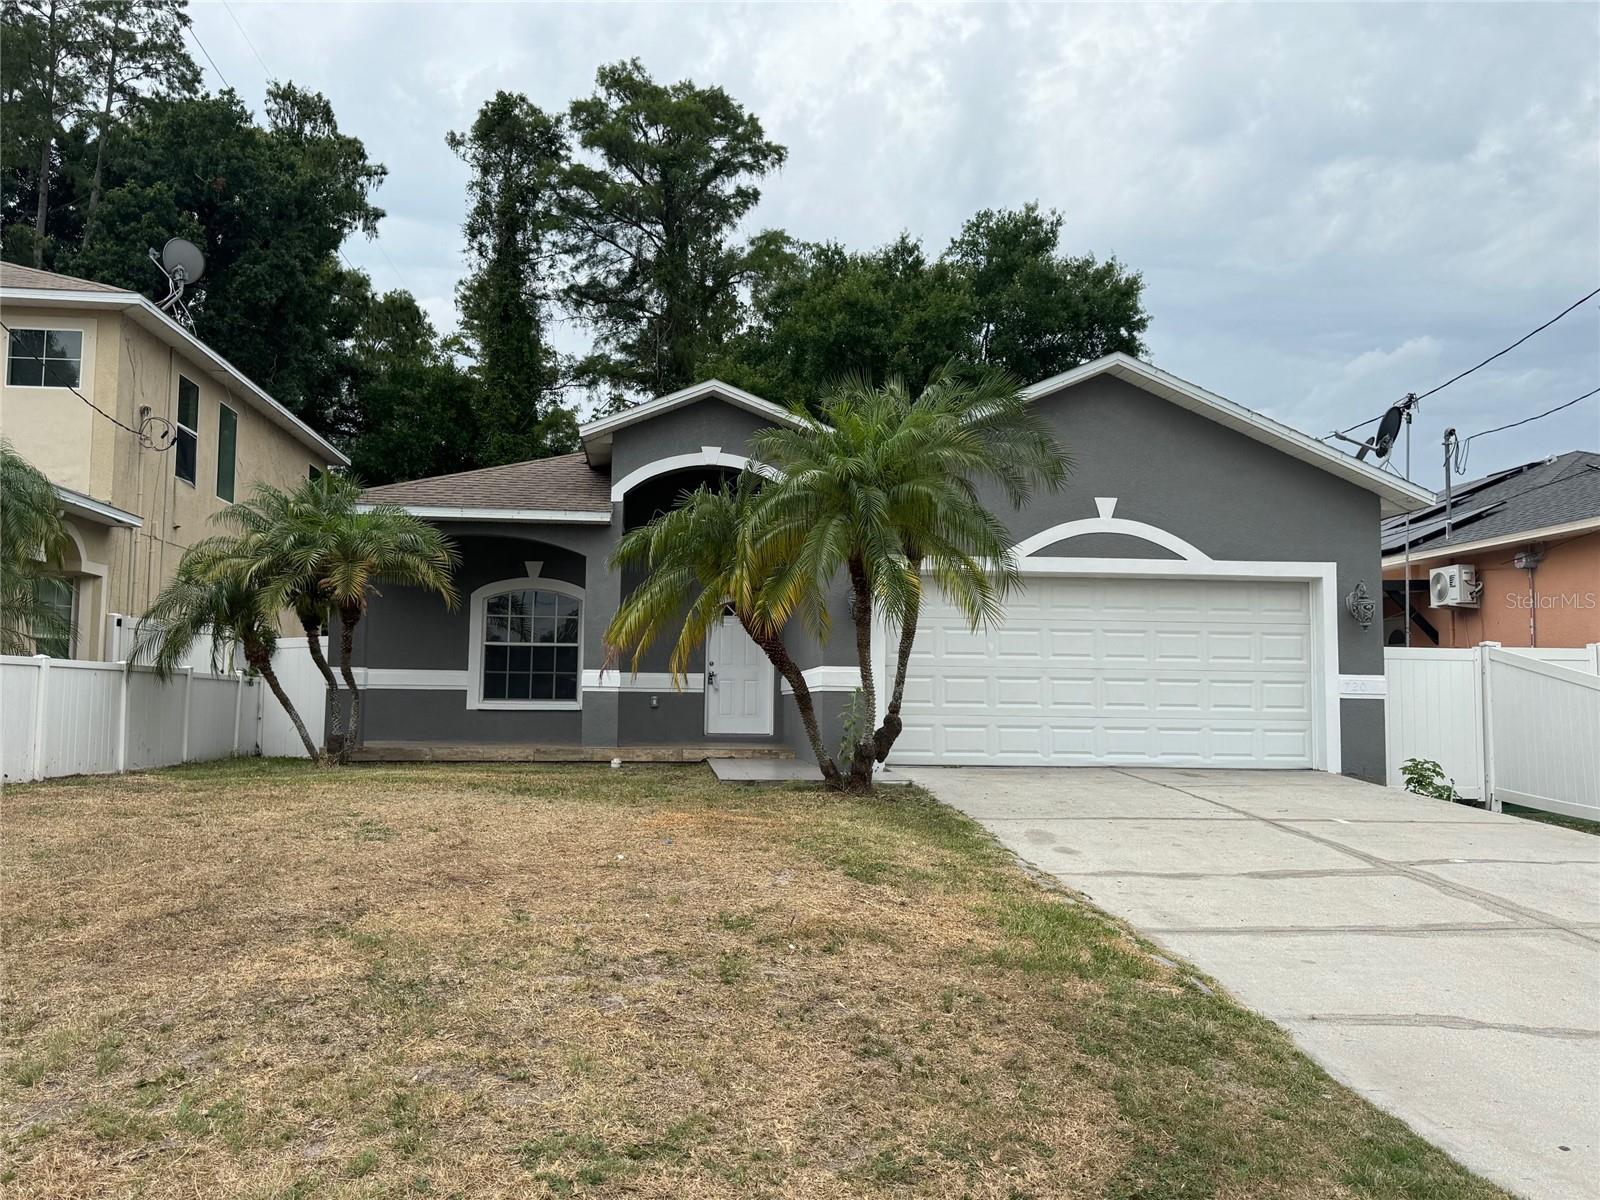
Move-in ready and beautifully updated, this charming home offers exceptional curb appeal with fresh interior and exterior paint, a welcoming front porch, and a family-friendly floor plan designed for comfortable living. Featuring 3 bedrooms, 2 bathrooms, a 2-car garage, formal dining area, indoor laundry room, and nearly 1,600 square feet of living space, this home combines style and functionality in a prime central location. Step inside to discover tile flooring throughout, volume ceilings, and an open-concept layout that makes the home feel bright and spacious. The large eat-in kitchen features wood-grain cabinetry, granite countertops, stainless-steel appliances, a breakfast bar, and plenty of space for entertaining. Overlooking the great room, the kitchen creates the perfect setting for family gatherings and everyday living. The great room opens through sliding glass doors to a newly updated wood deck, ideal for relaxing or entertaining outdoors. Conveniently located near Dale Mabry Highway and just minutes from Tampa International Airport, this home is also close to shopping, restaurants, schools, hospitals, and International Plaza and Bay Street. Don’t miss this incredible opportunity — schedule your private showing today!
Additional Information
- Interior Features
- Ceiling Fans(s), Kitchen/Family Room Combo, Open Floorplan, Walk-In Closet(s)
- Exterior Features
- Sliding Doors, Storage
- Financing
- Cash, Conventional, FHA, VA Loan
- Community Features
- No Deed Restriction
- Property Description
- One Story
- Zoning
- RSC-9
- Appliances
- Dishwasher, Microwave, Range, Refrigerator
- Heating
- Central, Electric
- Air Conditioning
- Central Air
- Exterior Construction
- Block, Stucco
- Exterior Features
- Sliding Doors, Storage
- Stories
- 1
- Levels
- One
- Roof
- Shingle
- Foundation
- Slab
- Garage
- 2 Car Garage
- Garage Spaces
- 2
Listing courtesy of FUTURE HOME REALTY INC. 813-855-4982
Mortgage Calculator
StellarMLS is the source of this information via Internet Data Exchange Program. All listing information is deemed reliable but not guaranteed and should be independently verified through personal inspection by appropriate professionals. Listings displayed on this website may be subject to prior sale or removal from sale. Availability of any listing should always be independently verified. Listing information is provided for consumer personal, non-commercial use, solely to identify potential properties for potential purchase. All other use is strictly prohibited and may violate relevant federal and state law. Data last updated on