3203 E 38th Avenue, Tampa, FL 33610
- $299,500
- 4
- BD
- 2
- BA
- 1,434
- SqFt




- List Price
- $299,500
- Status
- ACTIVE
- Days on Market
- 76
- MLS#
- TB8508174
- Subtype
- Residential
- Style
- One Story
- Year Built
- 1951
- Bedrooms
- 4
- Bathrooms
- 2
- Full Baths
- 2
- Living Area
- 1,434
- Lot Size
- 5,450
- Acres
- 0.13
- Subdivision
- Altamira Heights
- MLS Area Major
- Tampa / East Lake
Property Description
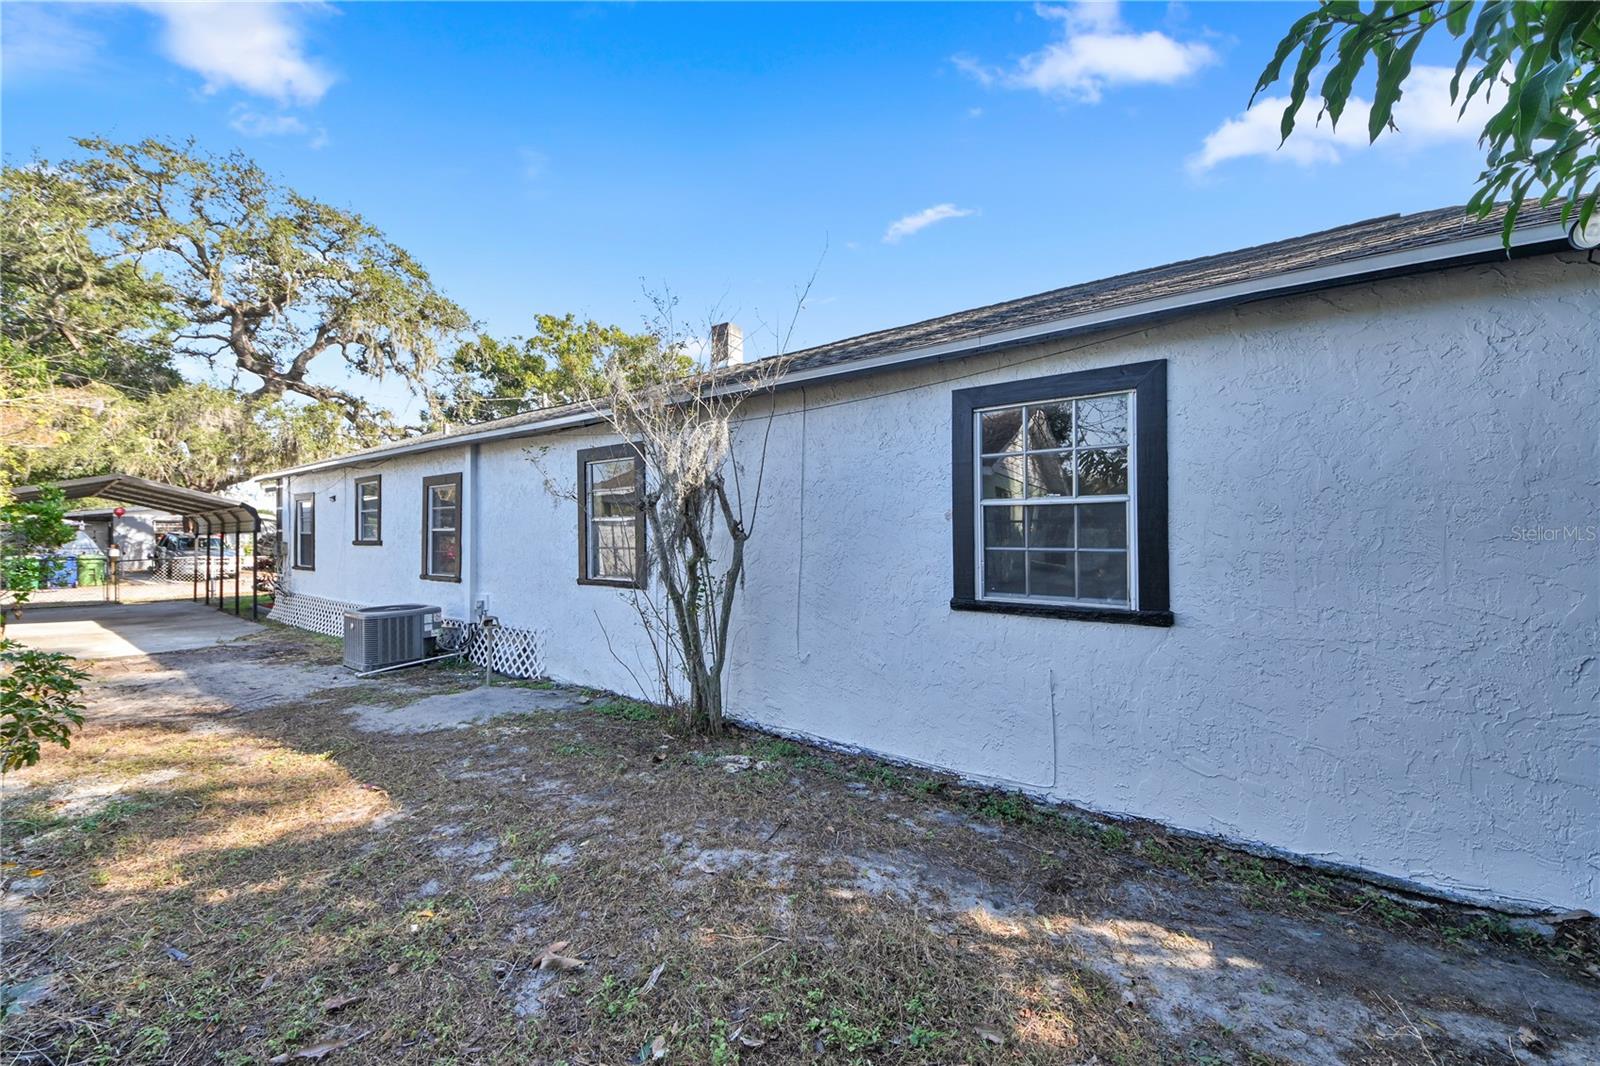
Discover a rare blend of character and modern luxury in this thoughtfully renovated, one-of-a-kind 4-bedroom, 2-bath home with a dedicated den and carport—far from your typical new construction cookie cutter home. Set on an expansive lot in a gentrifying neighborhood, this residence offers both charm and long-term value on a tranquil and quiet street. Step inside to find vintage architectural details seamlessly paired with contemporary upgrades and designer finishes. The generous layout flows effortlessly, providing multiple spaces for relaxation, work, and entertaining. Outdoors, the possibilities are endless. The oversized yard offers abundant room for gatherings, with the beginnings of an outdoor kitchen already in place, ready for your custom vision. Key updates include a 2023 roof, 2019 HVAC, 2025 water heater, and some new plumbing. The home also comes complete with premium appliances, including a new KitchenAid refrigerator with interior water dispenser, a new LG stove, and a full washer and dryer set—adding convenience and value from day one. Homes with this level of character, space, and modern comfort rarely hit the market. Come see it for yourself and fall in love with its endless possibilities. This home has 4 bedrooms, primary bedroom with large walk-in closet, 2 baths, den, and laundry room with storage space. Covered carport with a large yard surrounding home including custom built outdoor table.
Additional Information
- Interior Features
- Ceiling Fans(s)
- Exterior Features
- Private Entrance, Private Mailbox
- Financing
- Cash, Conventional, FHA, VA Loan
- Community Features
- No Deed Restriction
- Property Description
- One Story
- Zoning
- RS-50
- Appliances
- Dryer, Range Hood, Refrigerator, Washer
- Heating
- Central
- Air Conditioning
- Central Air
- Exterior Construction
- Block, Frame
- Exterior Features
- Private Entrance, Private Mailbox
- Levels
- One
- Roof
- Shingle
- Foundation
- Crawlspace, Slab
- Garage
- 1 Car Carport
Listing courtesy of KEY PREMIER REALTY. 813-995-4549
Mortgage Calculator
StellarMLS is the source of this information via Internet Data Exchange Program. All listing information is deemed reliable but not guaranteed and should be independently verified through personal inspection by appropriate professionals. Listings displayed on this website may be subject to prior sale or removal from sale. Availability of any listing should always be independently verified. Listing information is provided for consumer personal, non-commercial use, solely to identify potential properties for potential purchase. All other use is strictly prohibited and may violate relevant federal and state law. Data last updated on