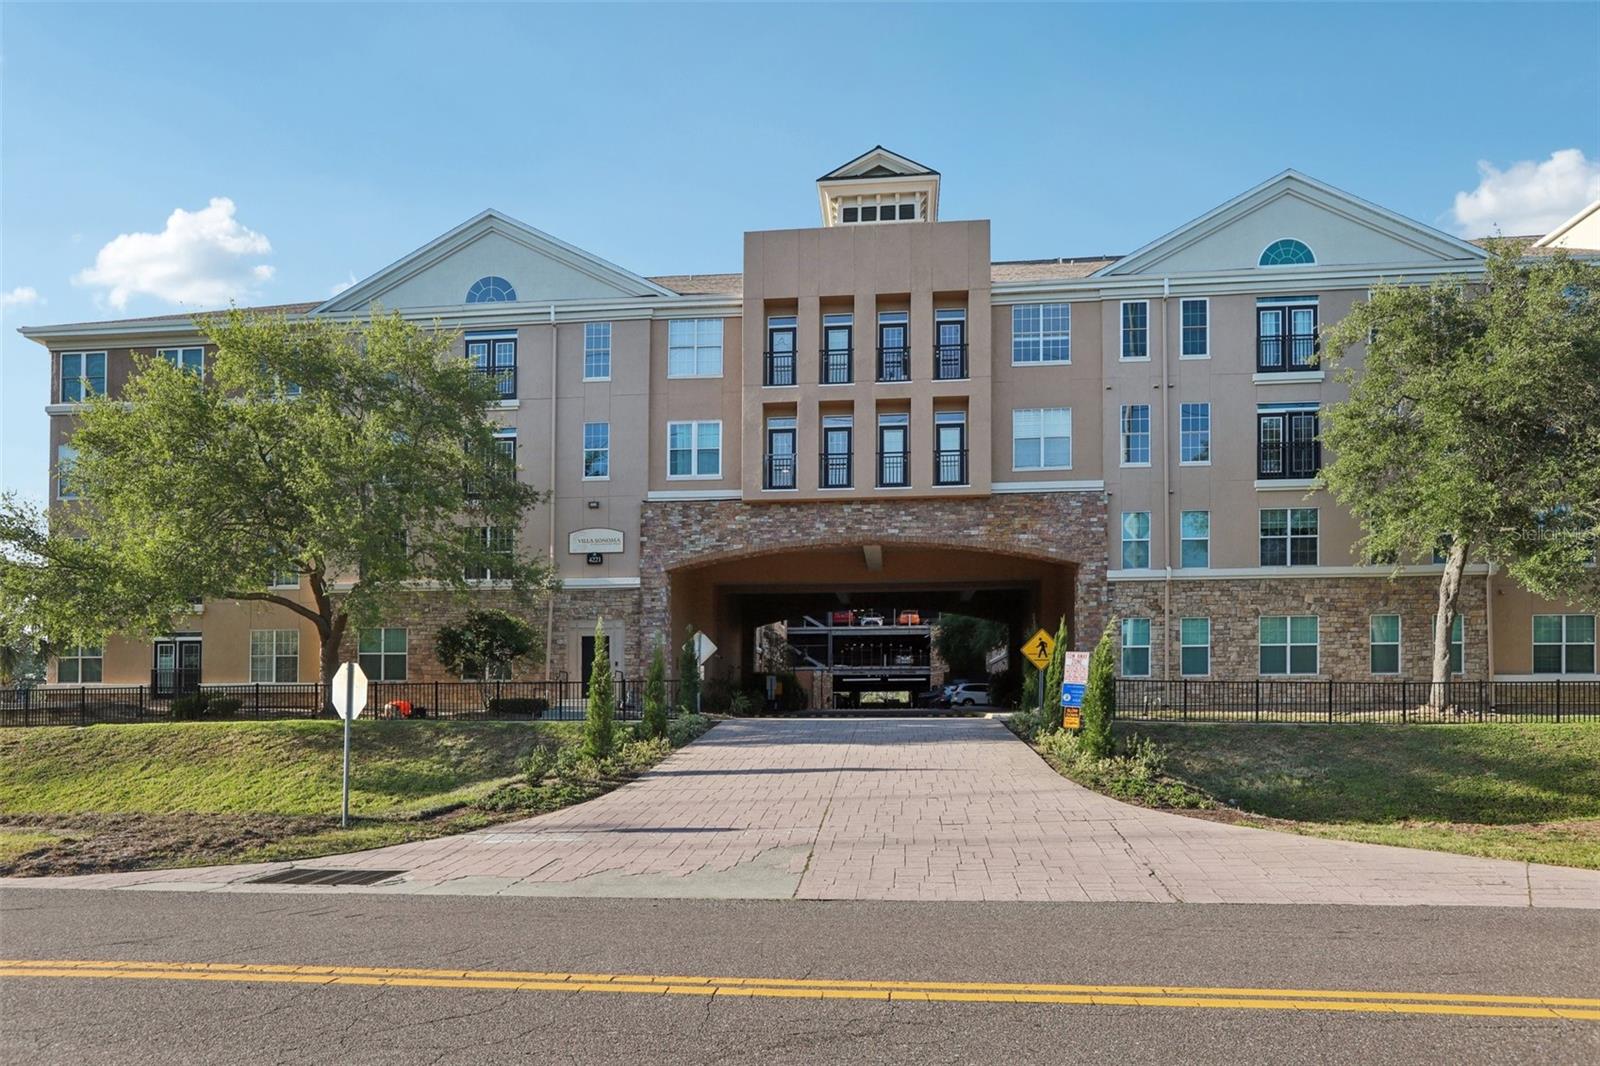
4221 W Spruce Street Unit 2309, Tampa, FL 33607
- $215,000
- 1
- BD
- 1
- BA
- 800
- SqFt






- List Price
- $215,000
- Status
- ACTIVE
- Days on Market
- 73
- MLS#
- TB8508732
- Subtype
- Residential
- Style
- One Story
- Year Built
- 2001
- Bedrooms
- 1
- Bathrooms
- 1
- Full Baths
- 1
- Living Area
- 800
- Lot Size
- 4
- Subdivision
- Villa Sonoma At International
- Building Name
- 2
- MLS Area Major
- Tampa
Property Description
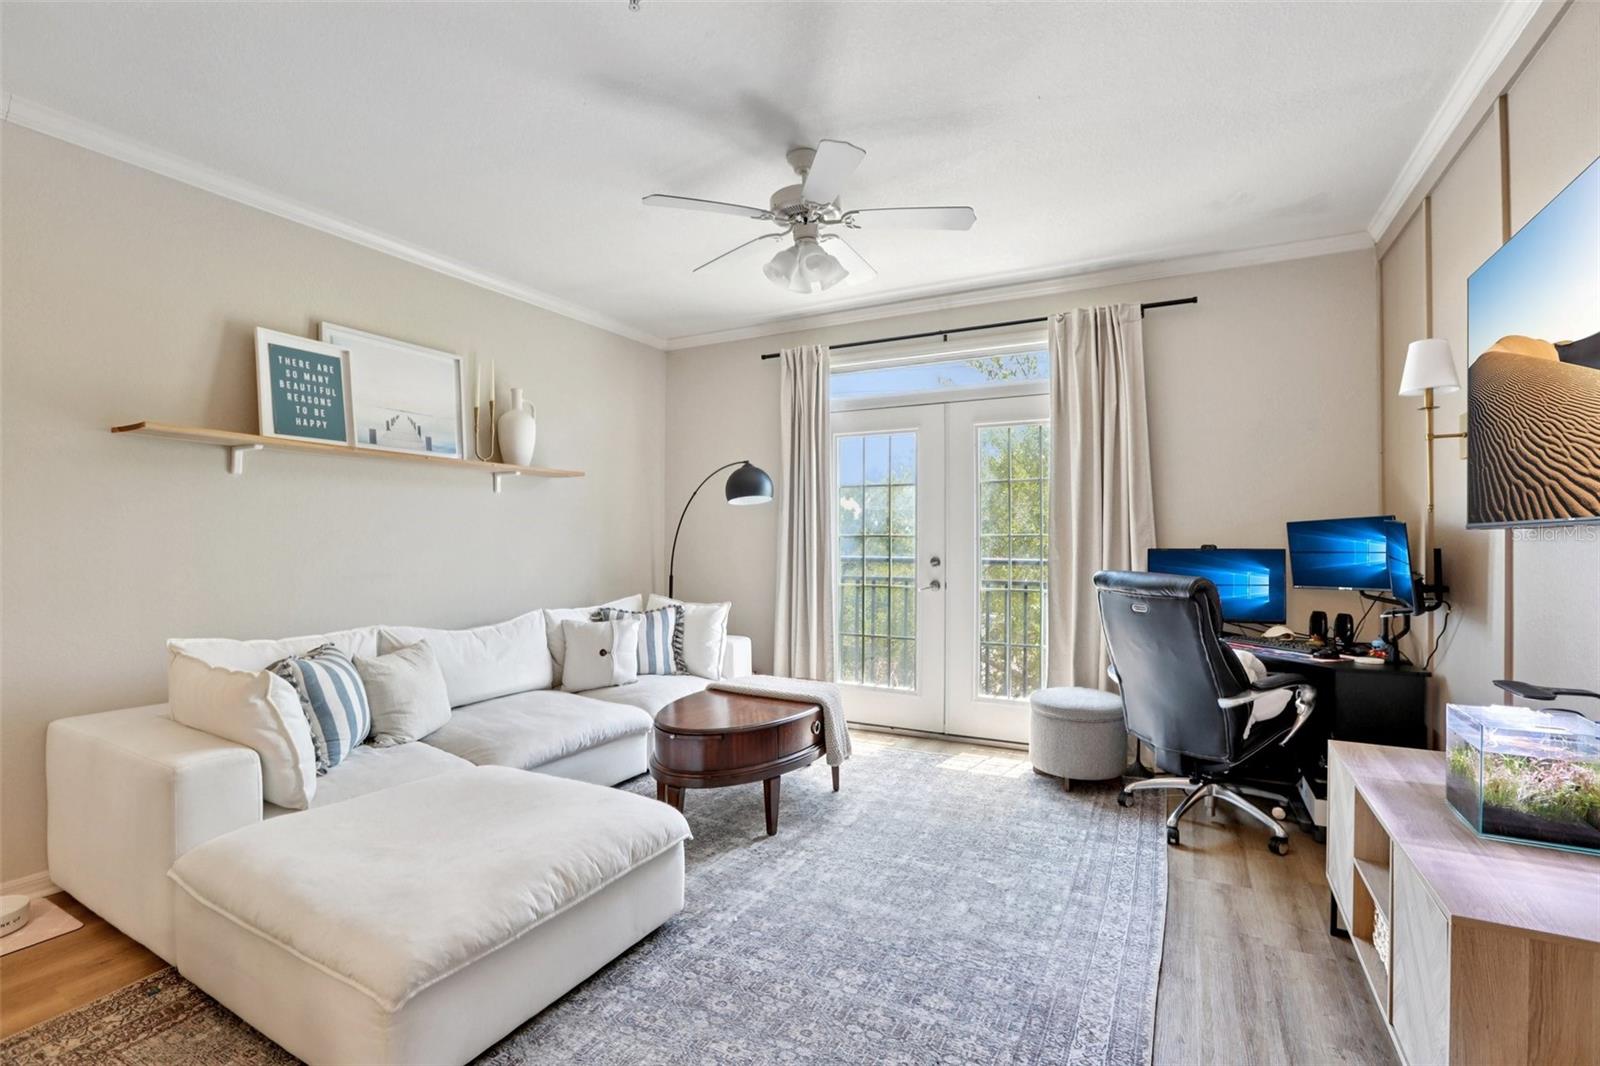
Beautifully updated and move-in ready, this fully remodeled 1-bedroom, 1-bath condo offers an open layout with high ceilings and an abundance of natural light throughout located in the Westshore District! French doors open to a charming Juliette balcony, while the updated kitchen features brand new stainless steel appliances, granite countertops, and plenty of space for dining or a breakfast nook. The spacious bedroom features an oversized walk-in closet with plenty of storage. The upgraded bathroom showcases modern finishes and a large soaking tub, creating the perfect space to unwind. Additional upgrades include luxury vinyl plank flooring throughout, fresh interior paint, and a brand new 2025 AC unit for added peace of mind. Enjoy community amenities including a pool, fitness center, clubhouse room, and scenic nature pond, all conveniently located minutes from the Veterans Expressway, I-275, Midtown Tampa, International Plaza, Raymond James stadium, Downtown Tampa, top-rated restaurants, shopping, entertainment, and so much more! Book your showing today!
Additional Information
- Interior Features
- Ceiling Fans(s), Crown Molding, High Ceilings, Open Floorplan, Thermostat, Walk-In Closet(s), Window Treatments
- Exterior Features
- French Doors
- HOA Fee
- $479
- HOA Freqency
- Monthly
- Other Fees Amount
- 107
- Other Fees Term
- Monthly
- Pets Allowed
- Yes
- Pets
- Yes
- Max Pet Weight
- 25
- Pet Size
- Small (16-35 Lbs.)
- Building Name
- 2
- Financing
- Cash, Conventional
- Community Features
- Clubhouse, Community Mailbox, Fitness Center, Pool, No Deed Restriction
- Property Description
- One Story
- Zoning
- PD
- Appliances
- Dishwasher, Dryer, Electric Water Heater, Microwave, Range, Refrigerator, Washer
- Heating
- Electric
- Air Conditioning
- Central Air
- Exterior Construction
- Other, Stone, Stucco
- Exterior Features
- French Doors
- Stories
- 1
- Levels
- One
- Roof
- Shingle
- Foundation
- Slab
- Pool
- Yes
- Parking
- Assigned, Covered, Guest
- Parking Features
- Assigned, Covered, Guest
- Garage Features
- Assigned, Covered, Guest
Listing courtesy of PINPOINT REALTY GROUP LLC. 813-805-2112
Mortgage Calculator
StellarMLS is the source of this information via Internet Data Exchange Program. All listing information is deemed reliable but not guaranteed and should be independently verified through personal inspection by appropriate professionals. Listings displayed on this website may be subject to prior sale or removal from sale. Availability of any listing should always be independently verified. Listing information is provided for consumer personal, non-commercial use, solely to identify potential properties for potential purchase. All other use is strictly prohibited and may violate relevant federal and state law. Data last updated on