3606 S Belcher Drive, Tampa, FL 33629
- $2,175,000
- 5
- BD
- 4
- BA
- 3,903
- SqFt





- List Price
- $2,175,000
- Status
- ACTIVE
- Days on Market
- 121
- MLS#
- TB8509094
- Subtype
- Residential
- Style
- Two Story
- New Construction
- Yes
- Year Built
- 2026
- Bedrooms
- 5
- Bathrooms
- 4
- Full Baths
- 4
- Living Area
- 3,903
- Lot Size
- 8,760
- Acres
- 0.20
- Subdivision
- Bel Mar Shores Rev
- MLS Area Major
- Tampa / Palma Ceia
Property Description
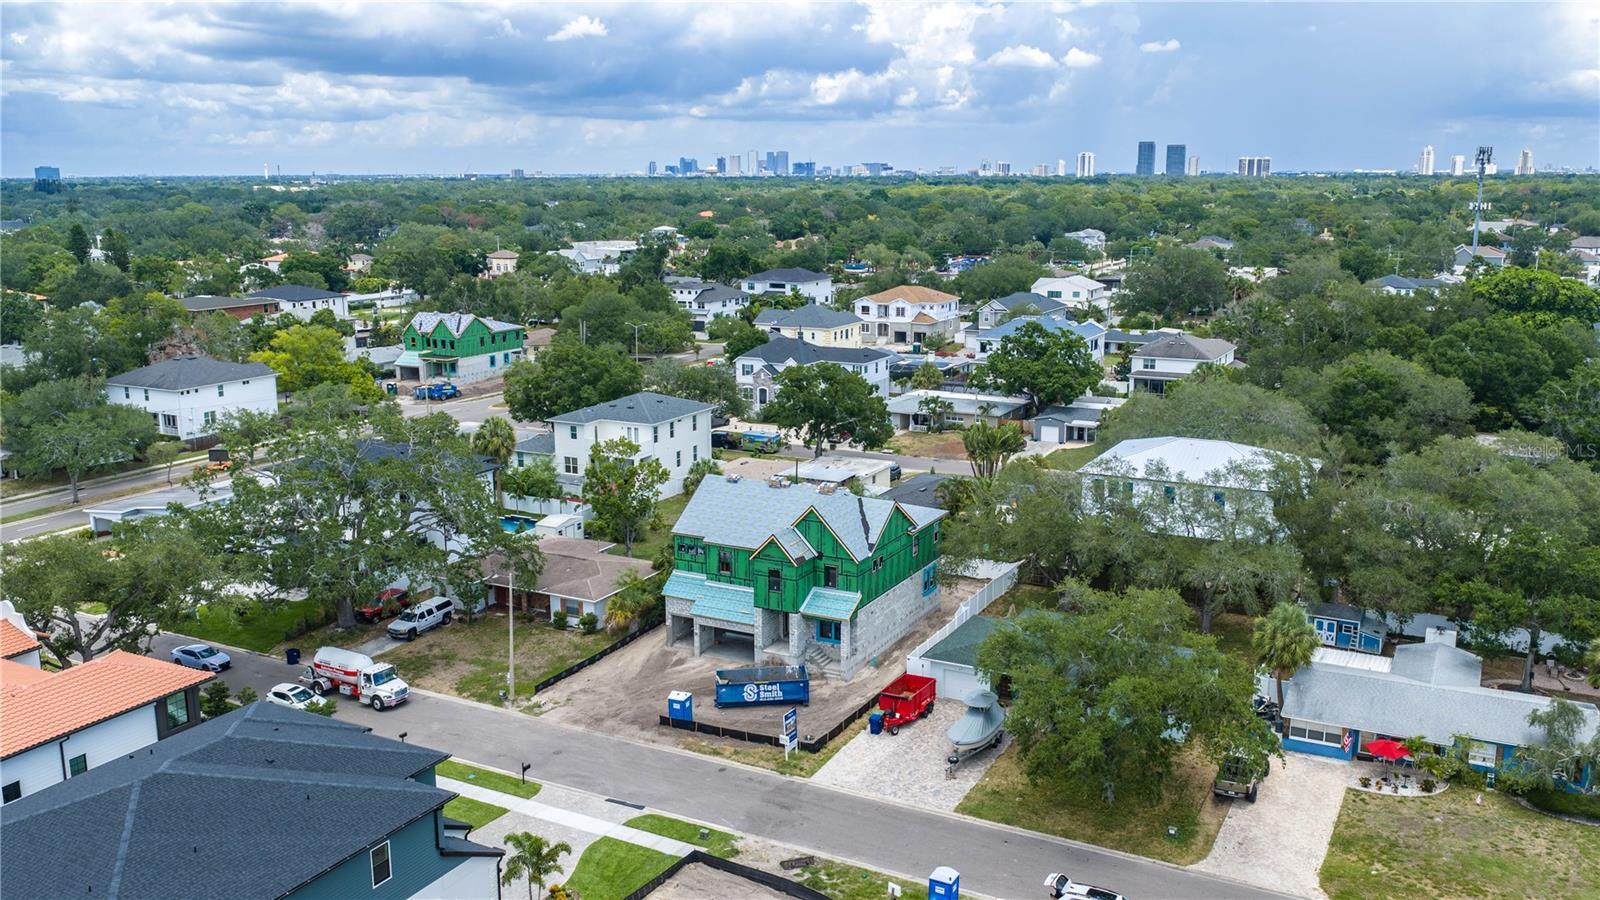
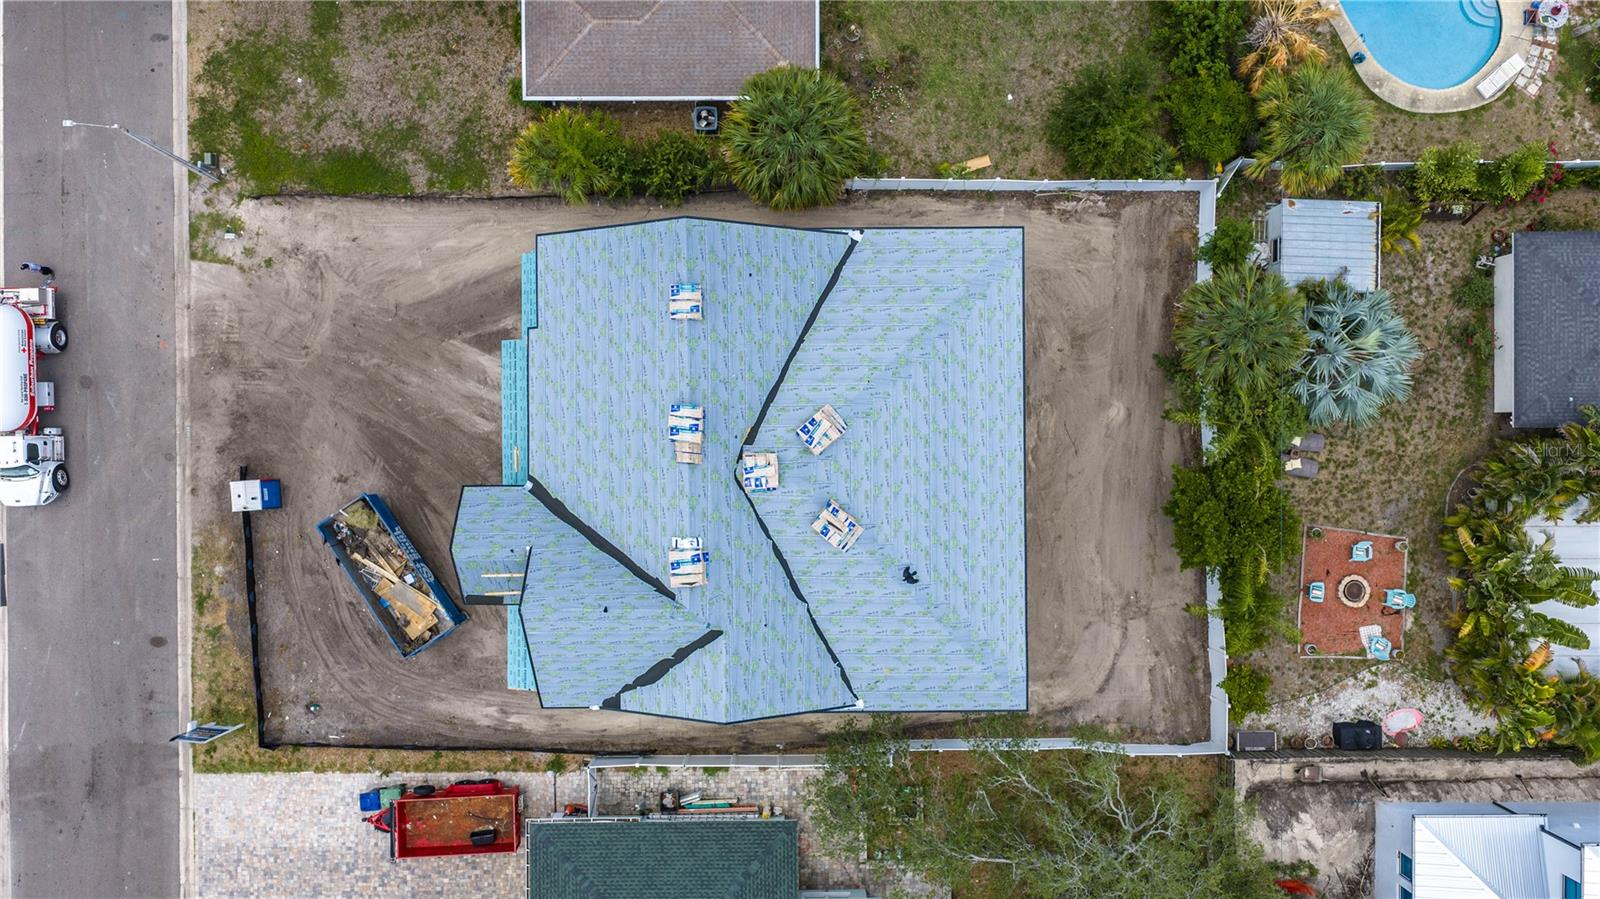
Under Construction. Experience luxury living in the Verona B floorplan by Homes by WestBay, located in the beautiful Bel Mar Shores community in sought-after South Tampa. Offering 5 spacious bedrooms, 4 full bathrooms, and thoughtfully designed spaces perfect for both entertaining and everyday comfort, this home combines elegance with exceptional functionality. With this home’s expansive layout, you will appreciate the generous living areas, a versatile bonus room, extended lanai and seamless indoor-outdoor living. The expansive kitchen and grand room flows into the lanai and creates the perfect setting for relaxing evenings or hosting guests, while the private balcony adds an elevated touch to this exceptional home. The luxurious owner’s retreat is a true sanctuary, complete with an incredible soaking tub, spa-inspired bath, and a convenient morning bar designed to make every day feel like a resort getaway. With impressive square footage, modern and neutral finishes, and a prime location near the best dining, shopping, waterfront attractions, and top-rated amenities South Tampa has to offer, this Verona B delivers the perfect blend of comfort, style, and modern Florida living
Additional Information
- Interior Features
- Open Floorplan, PrimaryBedroom Upstairs
- Exterior Features
- Balcony
- Financing
- Cash, Conventional
- Community Features
- No Deed Restriction
- Property Description
- Two Story
- Zoning
- RS-75
- Appliances
- Bar Fridge, Cooktop, Microwave, Refrigerator
- Heating
- Central
- Air Conditioning
- Central Air
- Exterior Construction
- Block, Frame
- Exterior Features
- Balcony
- Stories
- 1
- Levels
- Two
- Roof
- Shingle
- Foundation
- Stem Wall
- Pool
- Yes
- Pool Type
- In Ground
- Garage
- 3 Car Garage
- Garage Spaces
- 3
Listing courtesy of HOMES BY WESTBAY REALTY. 813-438-3838
Mortgage Calculator
StellarMLS is the source of this information via Internet Data Exchange Program. All listing information is deemed reliable but not guaranteed and should be independently verified through personal inspection by appropriate professionals. Listings displayed on this website may be subject to prior sale or removal from sale. Availability of any listing should always be independently verified. Listing information is provided for consumer personal, non-commercial use, solely to identify potential properties for potential purchase. All other use is strictly prohibited and may violate relevant federal and state law. Data last updated on