10013 Oslin Street, Tampa, FL 33615
- $620,000
- 6
- BD
- 3
- BA
- 2,315
- SqFt














- List Price
- $620,000
- Status
- ACTIVE
- Days on Market
- 115
- MLS#
- TB8509482
- Subtype
- Residential
- Style
- One Story
- Year Built
- 1979
- Bedrooms
- 6
- Bathrooms
- 3
- Full Baths
- 3
- Living Area
- 2,315
- Lot Size
- 16,000
- Acres
- 0.37
- Subdivision
- Elliott & Harrison Sub
- MLS Area Major
- Tampa / Town and Country
Property Description
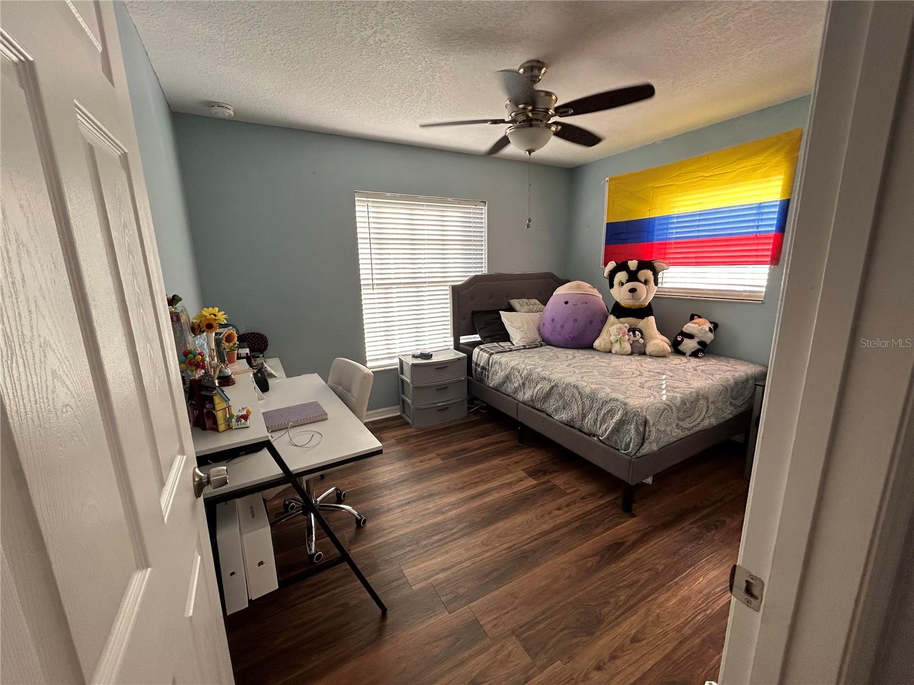
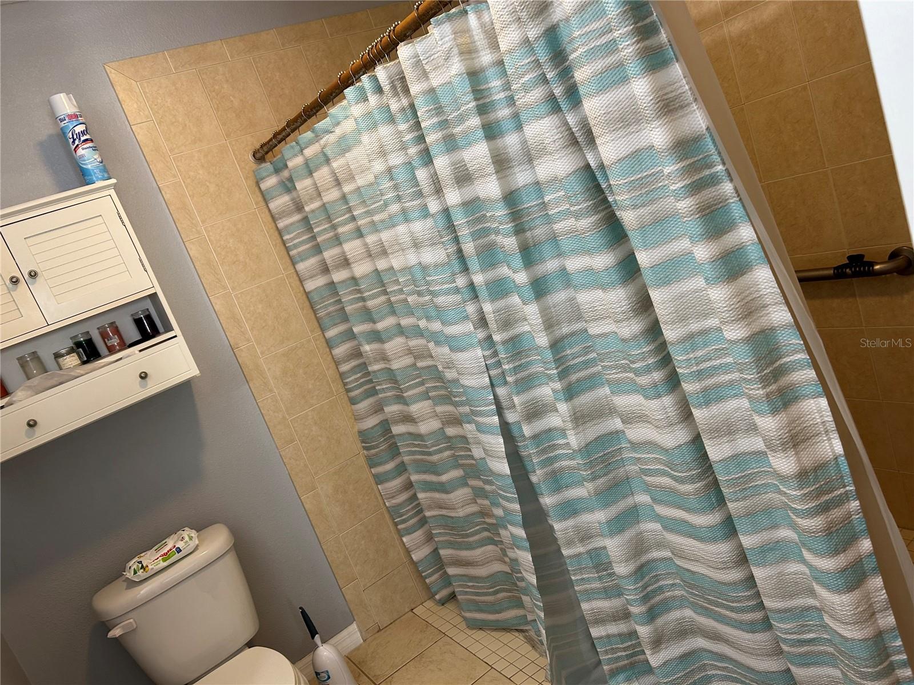
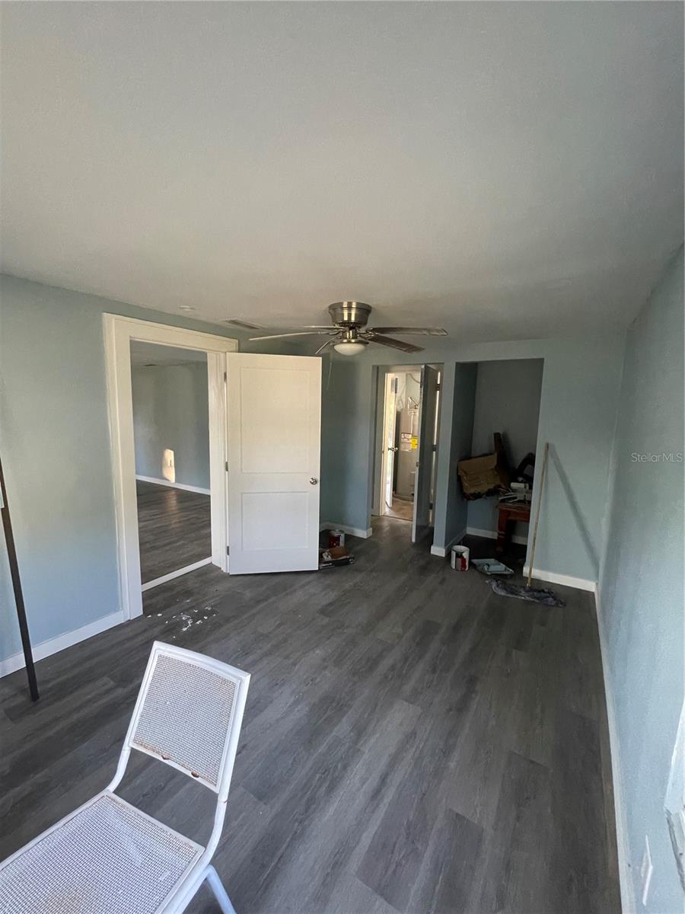
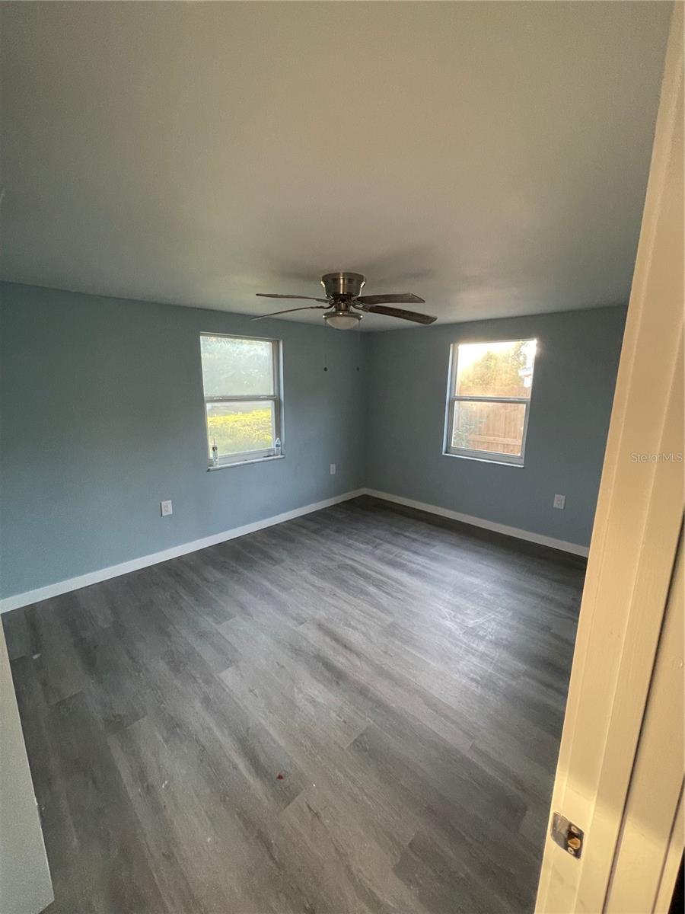
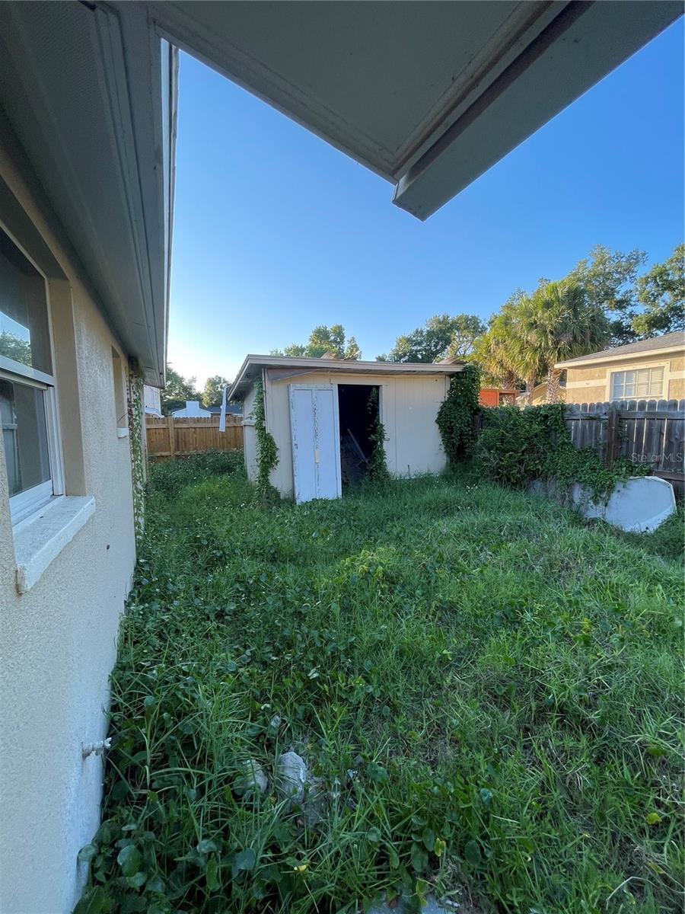
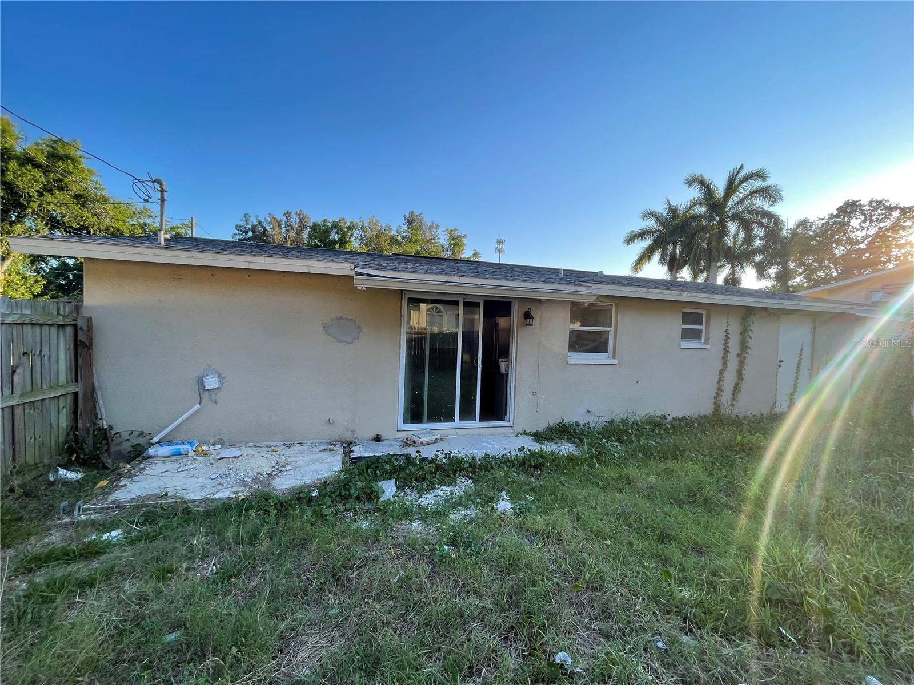
Exceptional dual-income investment opportunity in Tampa with SELLER FINANCING AVAILABLE! This rare two-for-one property features a main single-family home PLUS a separate 3-bedroom/1-bathroom, 1,000 sqft additional unit on the same lot delivering immediate cash flow and significant upside potential. Seller is open to seller financing, call listing agent to discuss terms. With NO HOA restrictions, this property offers the freedom investors love. House-hack one side while the other pays your mortgage, expand your rental portfolio, or accommodate multi-generational living, the possibilities are wide open. Convenient access to Tampa International Airport, Westshore, the Veterans Expressway, and major employment corridors keeps tenant demand strong year-round. Two doors, one lot, one closing, flexible financing, opportunities like this don't come along often. Schedule your showing today!
Additional Information
- Interior Features
- Ceiling Fans(s), Crown Molding, Living Room/Dining Room Combo, Open Floorplan, Thermostat
- Exterior Features
- French Doors, Private Mailbox, Private Yard, Sliding Doors, Storage
- Community Features
- No Deed Restriction
- Property Description
- One Story
- Zoning
- RSC-6
- Appliances
- Convection Oven, Dishwasher, Disposal, Dryer, Exhaust Fan, Freezer, Microwave, Range, Washer
- Heating
- Central, Heat Pump
- Air Conditioning
- Central Air
- Exterior Construction
- Block, Stucco
- Exterior Features
- French Doors, Private Mailbox, Private Yard, Sliding Doors, Storage
- Stories
- 1
- Levels
- One
- Roof
- Shingle
- Foundation
- Crawlspace, Slab
- Garage
- 2 Car Garage
- Garage Spaces
- 2
Listing courtesy of CHARLES RUTENBERG REALTY INC. 866-580-6402
Mortgage Calculator
StellarMLS is the source of this information via Internet Data Exchange Program. All listing information is deemed reliable but not guaranteed and should be independently verified through personal inspection by appropriate professionals. Listings displayed on this website may be subject to prior sale or removal from sale. Availability of any listing should always be independently verified. Listing information is provided for consumer personal, non-commercial use, solely to identify potential properties for potential purchase. All other use is strictly prohibited and may violate relevant federal and state law. Data last updated on