4706 W San Carlos Street, Tampa, FL 33629
- $2,500,000
- 5
- BD
- 6
- BA
- 4,771
- SqFt












- List Price
- $2,500,000
- Status
- ACTIVE
- Days on Market
- 45
- MLS#
- TB8509490
- Subtype
- Residential
- Style
- One Story
- New Construction
- Yes
- Year Built
- 2026
- Bedrooms
- 5
- Bathrooms
- 6
- Full Baths
- 5
- Half Baths
- 1
- Living Area
- 4,771
- Lot Size
- 11,718
- Acres
- 0.27
- Subdivision
- Stewart Sub
- MLS Area Major
- Tampa / Palma Ceia
Property Description
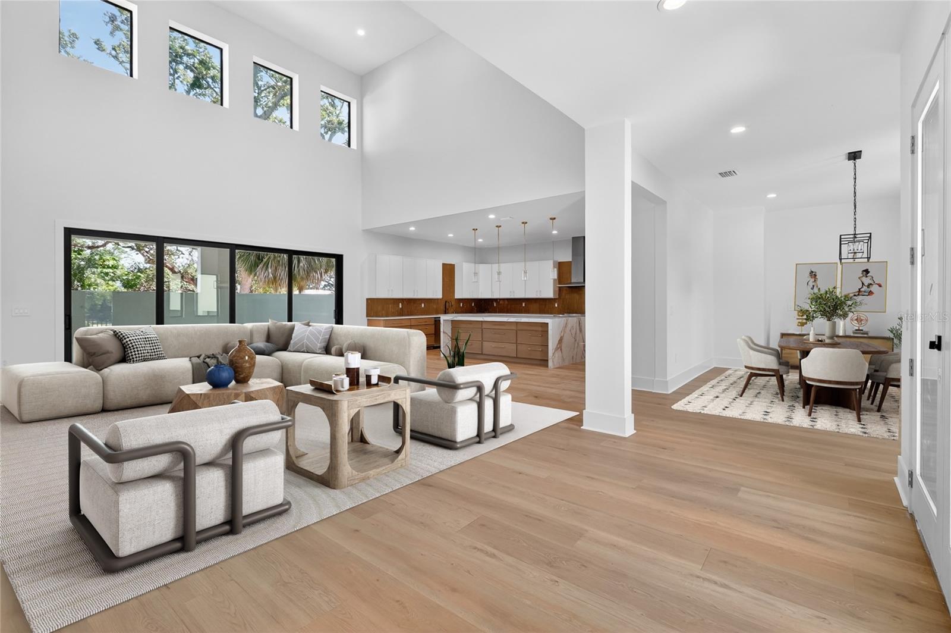
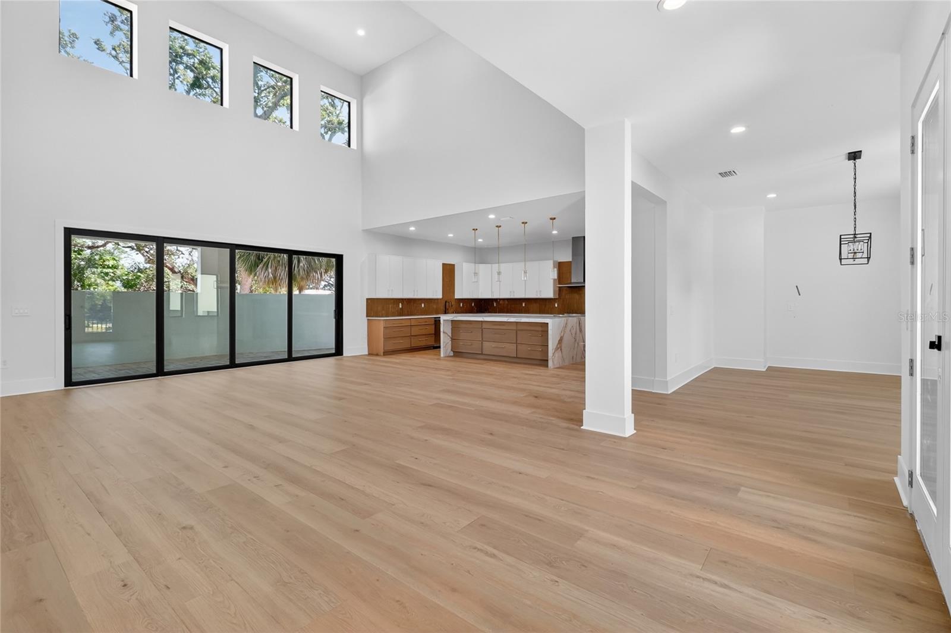
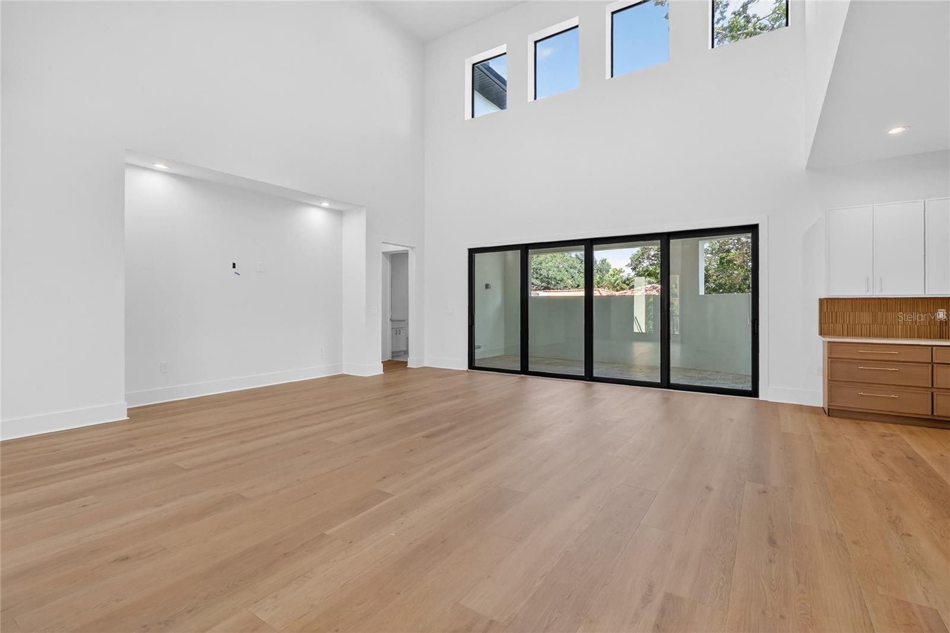
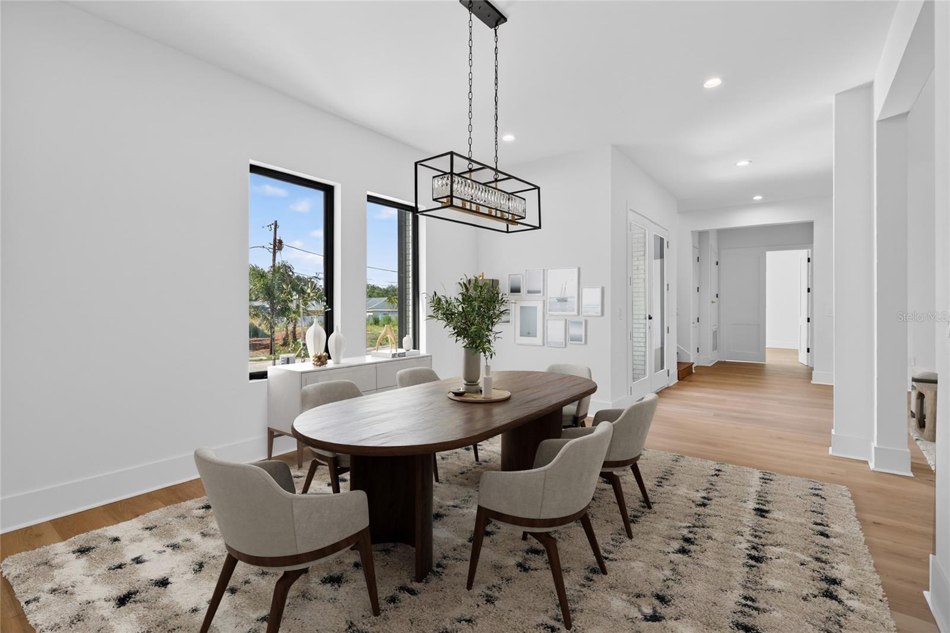
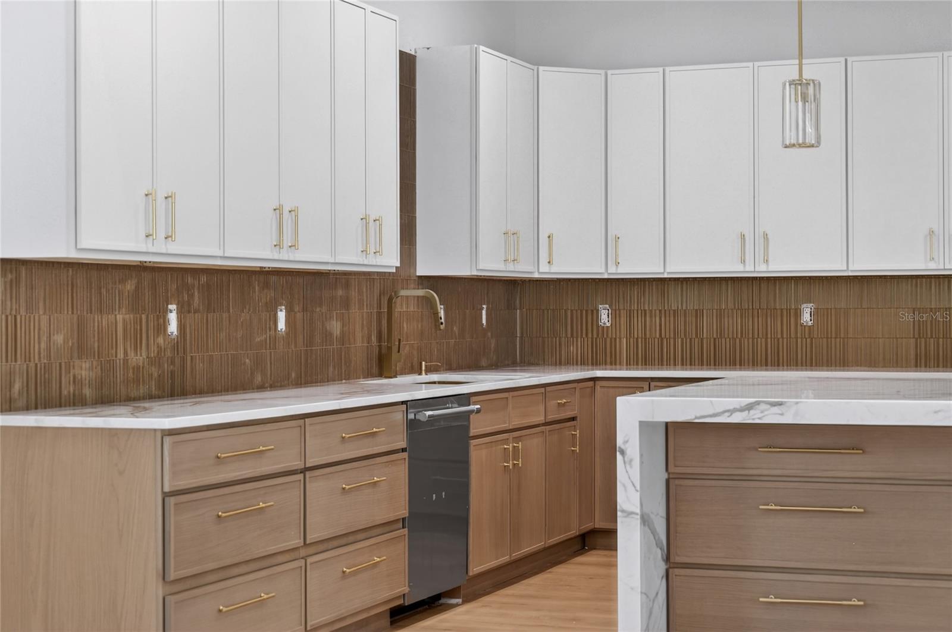
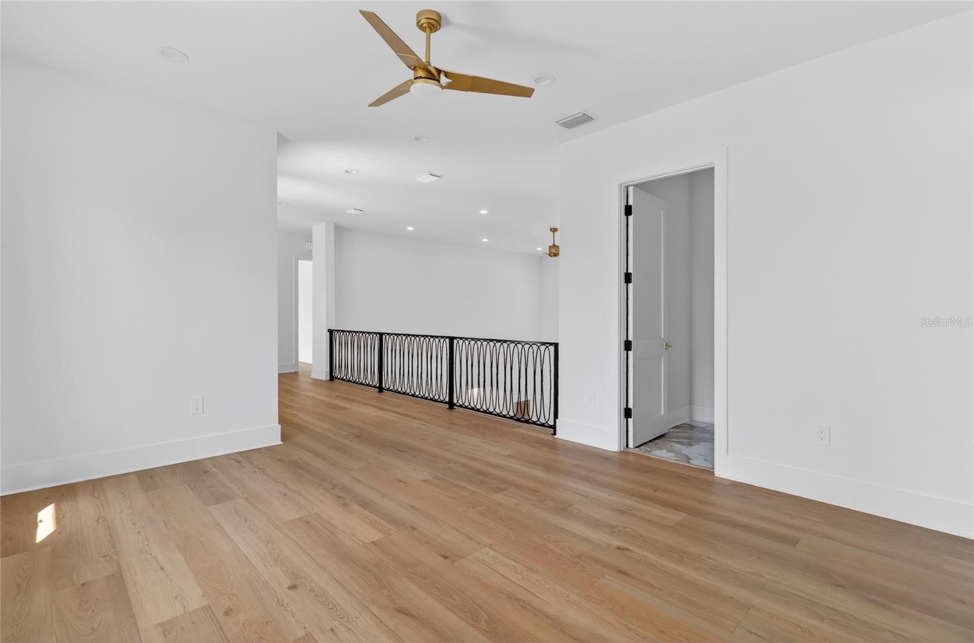
One or more photos have been virtually staged. Welcome to an exceptional opportunity in South Tampa -A masterfully crafted contemporary new construction residence offering architectural elegance, modern engineering, and everyday livability on a coveted 0.27-acre corner lot. 5 Bedrooms + Office / 5.5 Baths / 3-Car Garage / 4,771 Sq Ft. Solid block construction features clean architectural lines, smooth stucco finishes, and striking modern curb appeal. This spacious two-story home offers expansive windows that flood the interior with natural light, sleek dark trim accents, and a neutral palette. The oversized driveway and side-entry garage enhance both functionality and design, while the thoughtfully crafted exterior blends modern elegance with timeless style. Situated on a generous corner lot, this residence presents a rare opportunity for luxury living with a fresh, high-end aesthetic - perfect for buyers seeking modern design, open-concept living, and premium craftsmanship. A grand double-door entry opens to an oversized foyer and seamless open-concept great room. The chef's kitchen is anchored by an oversized quartz island, a premium Thermador appliance package, custom soft-close cabinetry, and a spacious butler's pantry. The main-level primary suite is a true retreat, featuring a spa-inspired bath with dual vanities, soaking tub, walk-in shower, and custom walk-in closet. A second full bath on the main floor serves guests with equal refinement. Upstairs offers 4 bedrooms and 3.5 baths, including 2 en-suite bedrooms ideal for multigenerational living or a second primary suite. Built for modern efficiency with impact-rated windows and doors, LED lighting, and ceiling fans throughout. The 3-car garage and fenced side yard provide the perfect canvas for your dream pool and outdoor retreat. The pool package is ready to be added to the contract. 4706 W San Carlos St, Tampa, FL 33629 is zoned for top-rated Mabry / Coleman / Plant schools. Minutes to Tampa International Airport, Hyde Park Village, Downtown Tampa, International Plaza, St. Petersburg, and the Beaches - with easy access to I-275, Veterans Expressway, and Gandy Blvd.
Additional Information
- Interior Features
- Ceiling Fans(s), High Ceilings, L Dining, Primary Bedroom Main Floor, Walk-In Closet(s)
- Exterior Features
- Outdoor Kitchen, Sidewalk
- Location
- Corner Lot
- Community Features
- No Deed Restriction
- Property Description
- One Story
- Zoning
- RS-75
- Appliances
- Cooktop, Dishwasher, Disposal, Dryer, Freezer, Microwave, Range Hood, Refrigerator, Washer
- Heating
- Central
- Air Conditioning
- Central Air
- Exterior Construction
- Stucco
- Exterior Features
- Outdoor Kitchen, Sidewalk
- Stories
- 2
- Levels
- One
- Roof
- Shingle
- Foundation
- Stem Wall
- Parking
- Driveway, Garage Door Opener
- Parking Features
- Driveway, Garage Door Opener
- Garage
- 3 Car Garage
- Garage Spaces
- 3
- Garage Features
- Driveway, Garage Door Opener
- Elementary School
- Dale Mabry Elementary-Hb
- Middle School
- Coleman-Hb
- High School
- Plant-HB
Listing courtesy of SHORE2BAY REALTY. 727-203-5673
Mortgage Calculator
StellarMLS is the source of this information via Internet Data Exchange Program. All listing information is deemed reliable but not guaranteed and should be independently verified through personal inspection by appropriate professionals. Listings displayed on this website may be subject to prior sale or removal from sale. Availability of any listing should always be independently verified. Listing information is provided for consumer personal, non-commercial use, solely to identify potential properties for potential purchase. All other use is strictly prohibited and may violate relevant federal and state law. Data last updated on