315 S Glen Arven Avenue, Tampa, FL 33617
- $830,000
- 5
- BD
- 4
- BA
- 3,299
- SqFt










- List Price
- $830,000
- Status
- ACTIVE
- Days on Market
- 68
- Price Change
- ▼ $19,900 1782961216
- MLS#
- TB8510343
- Subtype
- Residential
- Style
- Two Story
- Year Built
- 2018
- Bedrooms
- 5
- Bathrooms
- 4
- Full Baths
- 3
- Half Baths
- 1
- Living Area
- 3,299
- Lot Size
- 12,747
- Acres
- 0.29
- Subdivision
- Temple Terrace Estates Sec 22
- MLS Area Major
- Tampa / Temple Terrace
Property Description
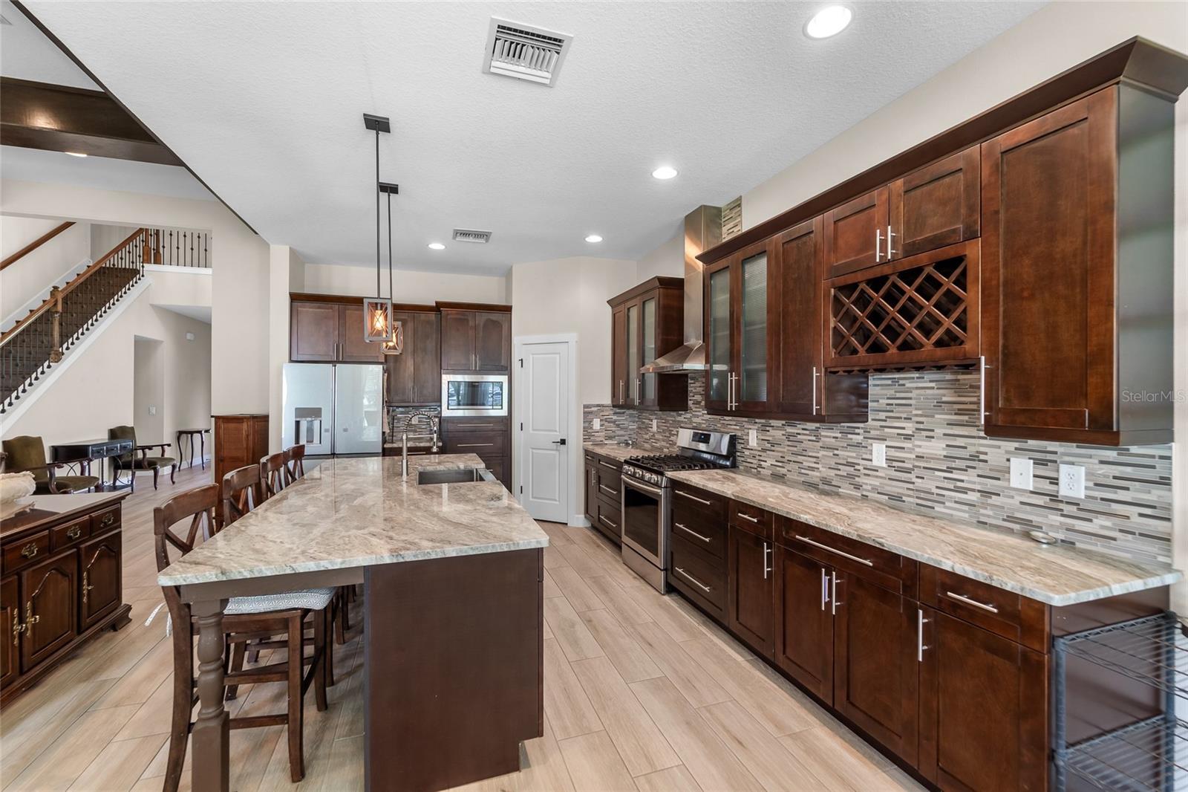
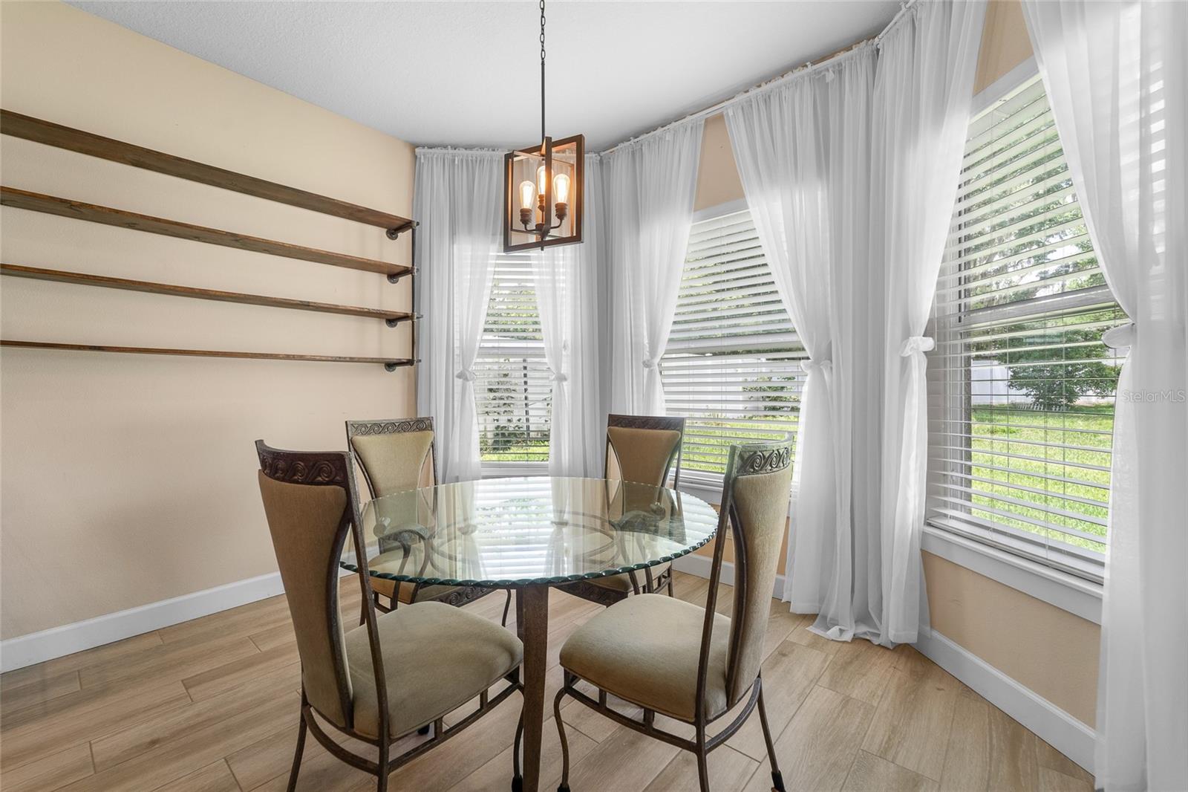
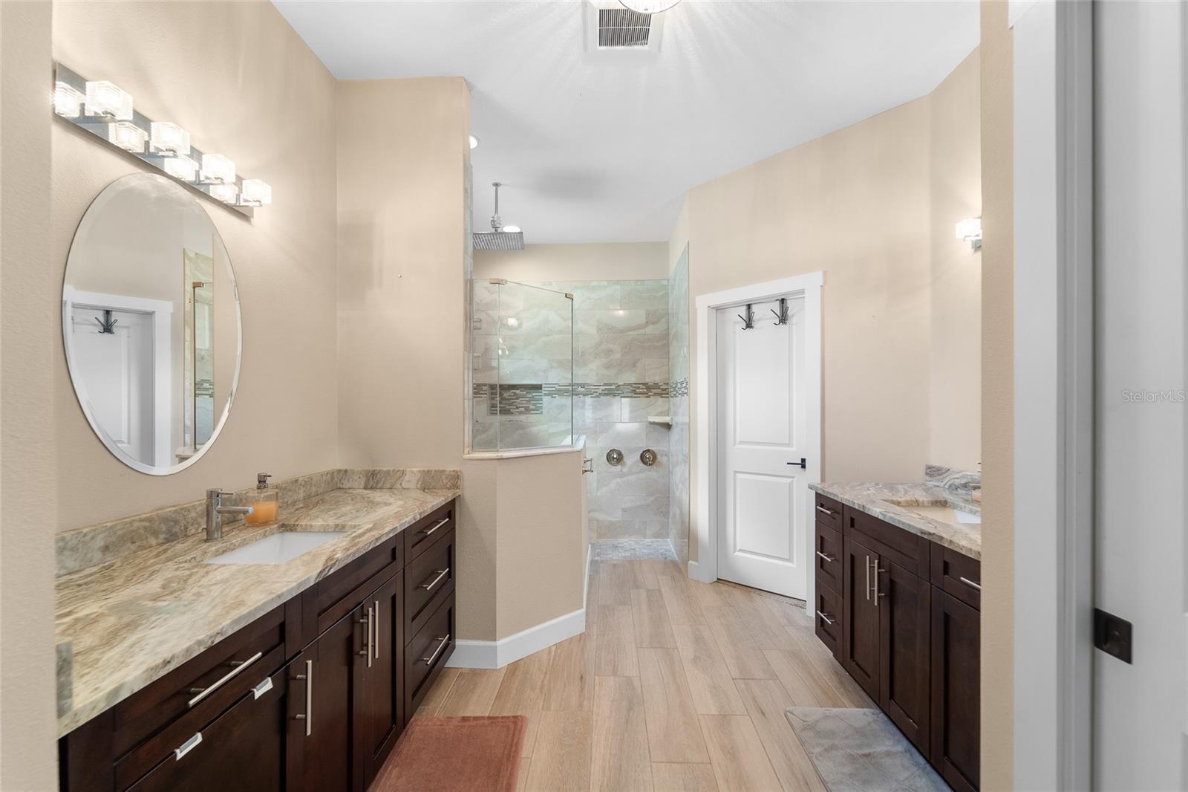
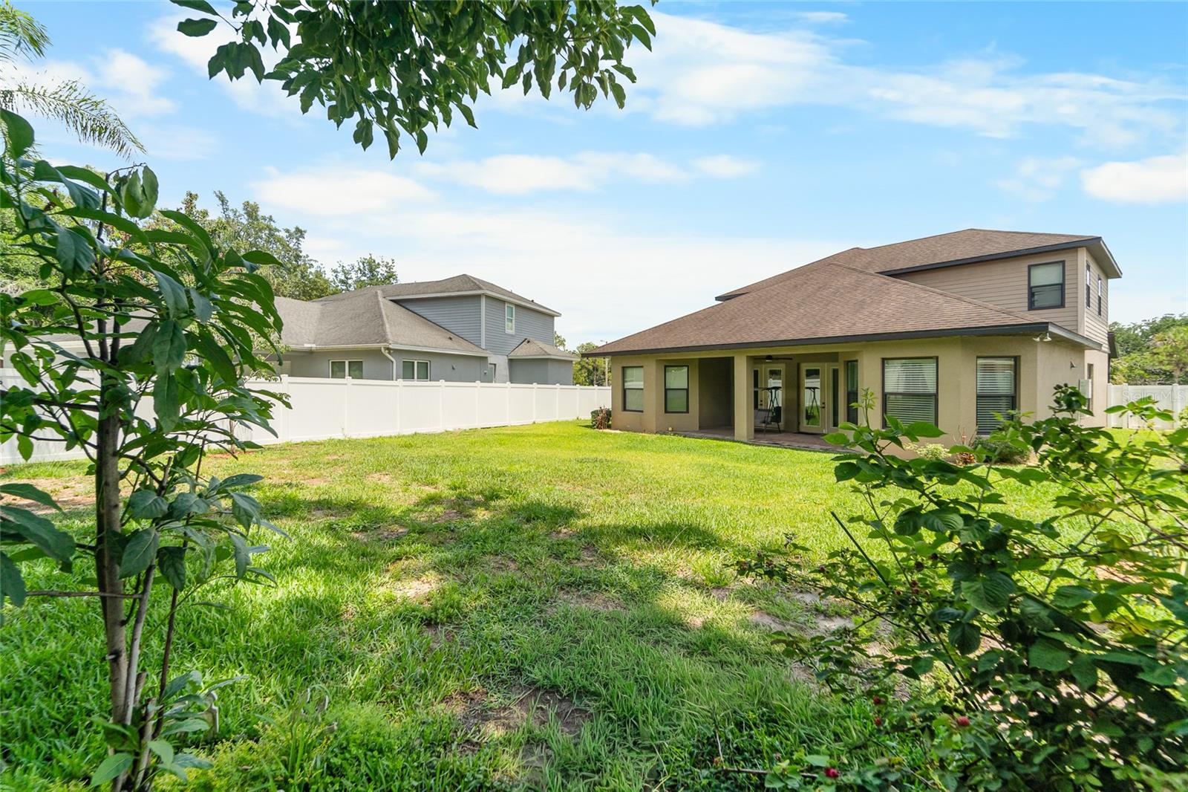
New Price $849,900.adjusted 06/16/26. Stunning energy-efficient custom home with sweeping views of the 7th fairway at Temple Terrace Golf & Country Club. Built in 2018 and impeccably appointed, this 5-bedroom, 3.5-bath residence on an oversized lot blends elegant finishes with modern performance — Hardie® siding, cultured stone façade, decorative metal roof, spray-foam insulation, double-pane Low-E windows, dual-zone HVAC, and two tankless gas water heaters. Enter through a welcoming foyer to an open, light-filled plan featuring a first-floor primary suite with tray ceiling, crown molding, his-and-hers closets and a spa-like bath with rainfall showerhead. The main living area showcases dramatic custom wood-beam ceilings, formal dining, a home office/den, an indoor laundry room, and French doors with built-in blinds that open to the paver-covered patio and fully fenced backyard — plenty of room and plans available for an in-ground pool. Chef's kitchen is a showpiece: an oversized granite island, solid-wood cabinetry, a decorative backsplash, a stainless-steel farm sink, upgraded stainless-steel appliances, including a French-door refrigerator and gas range, plus a floor-to-ceiling pantry and a generous eat-in space — perfect for entertaining or everyday living. Luxury porcelain wood-look tile flows across the first floor with upgraded carpet and LVP on stairs; 5" baseboards and premium trim throughout. Exterior highlights include a seven-zone irrigation system on a separate meter, pavered porches, lush tropical landscaping with fruit trees and vines, and a 3-car garage. No HOA or CDD. Convenient to highways, USF/Moffitt, Tampa International Airport and downtown
Additional Information
- Interior Features
- Ceiling Fans(s), Coffered Ceiling(s), Eat-in Kitchen, High Ceilings, Primary Bedroom Main Floor, Stone Counters, Tray Ceiling(s), Walk-In Closet(s), Window Treatments
- Exterior Features
- French Doors, Private Yard, Rain Gutters, Sidewalk
- Financing
- Cash, Conventional, FHA
- Location
- City Limits, Near Golf Course, Sidewalk, Paved
- Community Features
- No Deed Restriction
- Property Description
- Two Story
- Zoning
- R-10
- Appliances
- Dishwasher, Disposal, Dryer, Gas Water Heater, Microwave, Range, Range Hood, Refrigerator, Tankless Water Heater, Washer, Water Filtration System, Water Softener
- Heating
- Central
- Air Conditioning
- Central Air
- Exterior Construction
- Block, Stucco, Frame
- Exterior Features
- French Doors, Private Yard, Rain Gutters, Sidewalk
- Stories
- 2
- Levels
- Two
- Roof
- Shingle
- Foundation
- Slab
- Garage
- 3 Car Garage
- Garage Spaces
- 3
- View
- Golf Course
Listing courtesy of KELLER WILLIAMS TAMPA CENTRAL. 813-865-0700
Mortgage Calculator
StellarMLS is the source of this information via Internet Data Exchange Program. All listing information is deemed reliable but not guaranteed and should be independently verified through personal inspection by appropriate professionals. Listings displayed on this website may be subject to prior sale or removal from sale. Availability of any listing should always be independently verified. Listing information is provided for consumer personal, non-commercial use, solely to identify potential properties for potential purchase. All other use is strictly prohibited and may violate relevant federal and state law. Data last updated on