6341 Governors Drive, New Port Richey, FL 34655
- $809,500
- 4
- BD
- 4
- BA
- 3,417
- SqFt










- List Price
- $809,500
- Status
- ACTIVE
- Days on Market
- 67
- Price Change
- ▼ $15,500 1780622180
- MLS#
- TB8510387
- Subtype
- Residential
- Style
- One Story
- Year Built
- 1996
- Bedrooms
- 4
- Bathrooms
- 4
- Full Baths
- 3
- Half Baths
- 1
- Living Area
- 3,417
- Lot Size
- 49,000
- Acres
- 1.12
- Subdivision
- Oak Ridge
- MLS Area Major
- New Port Richey/Seven Springs/Trinity
Property Description
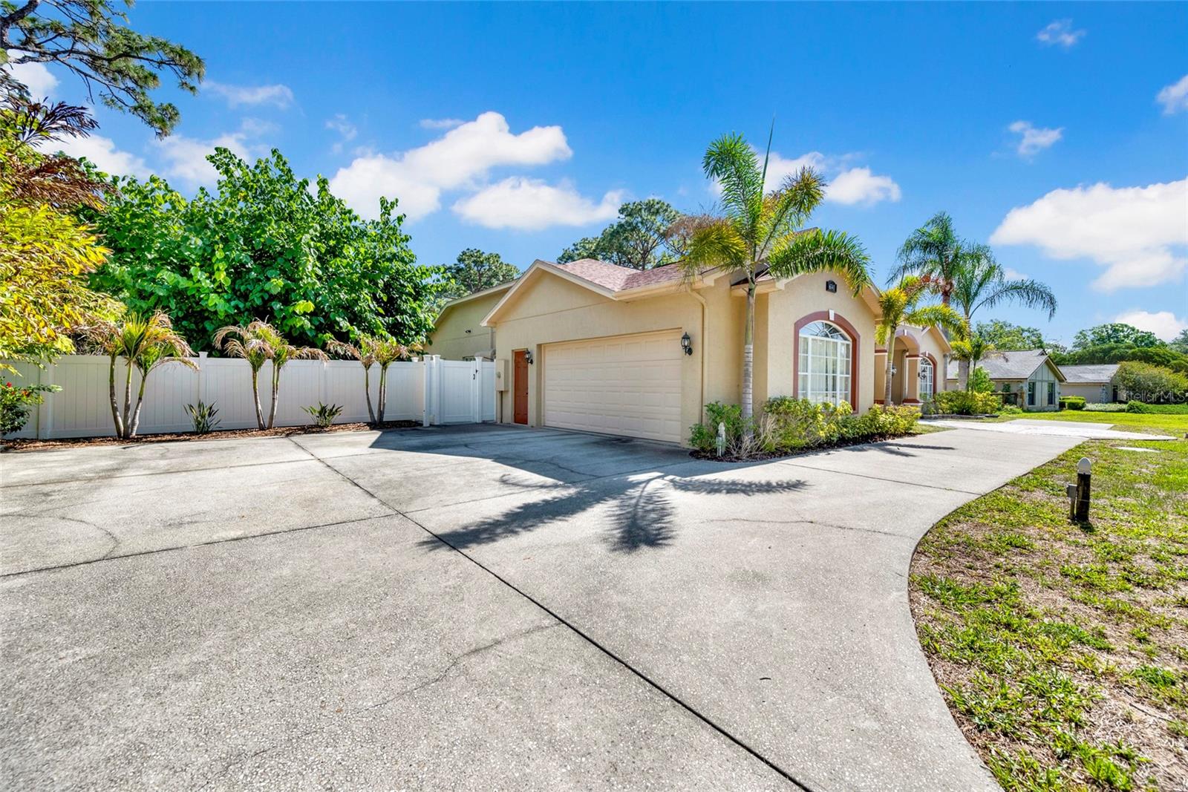
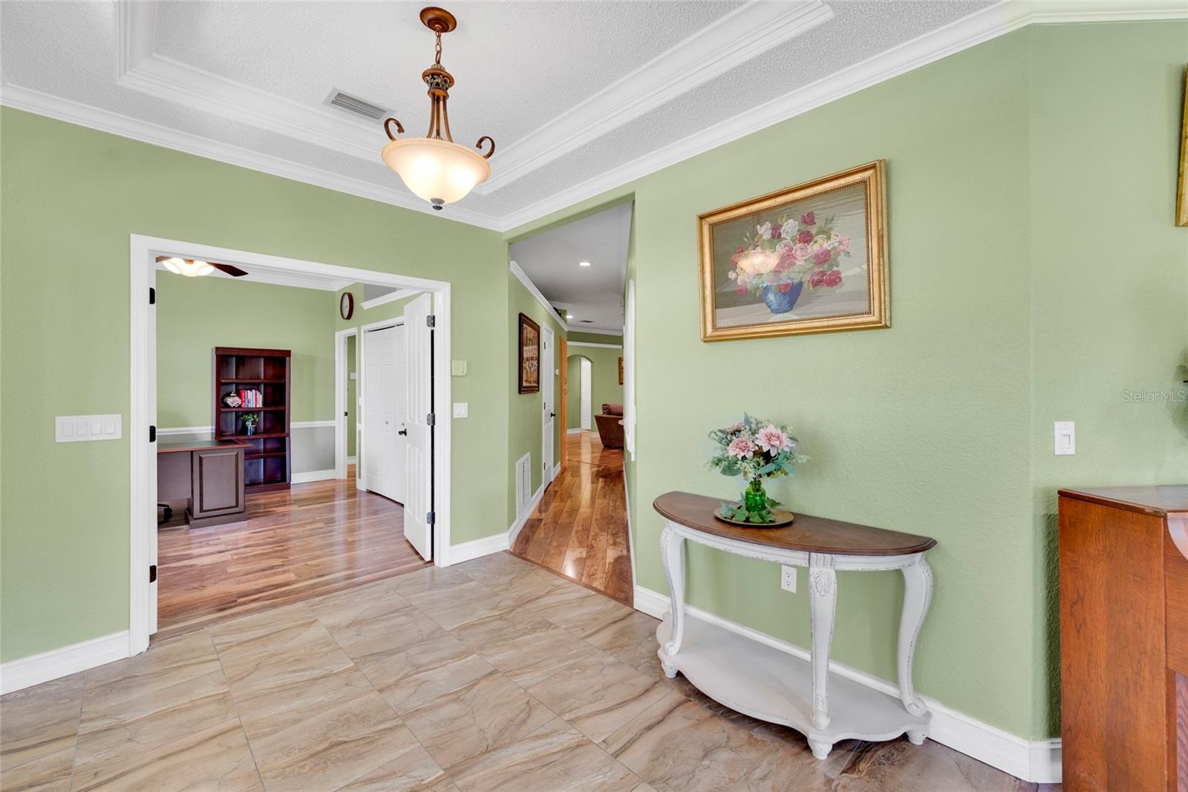
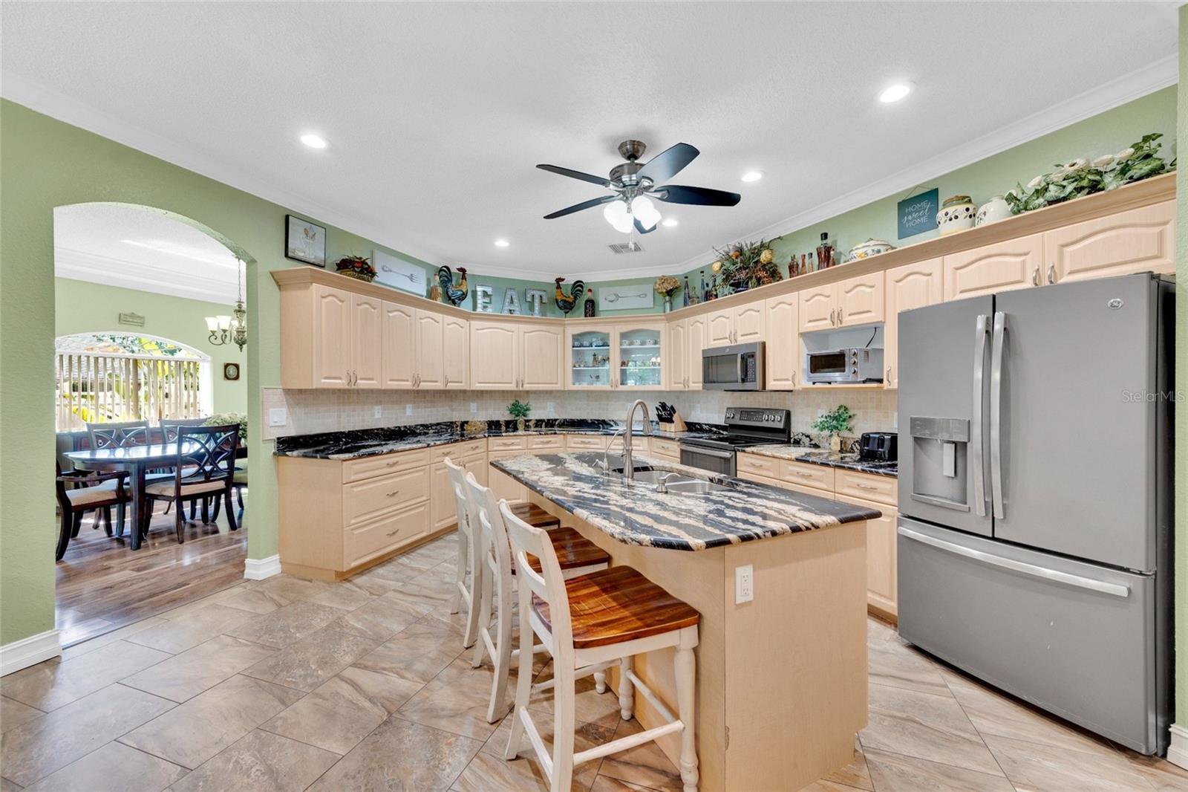
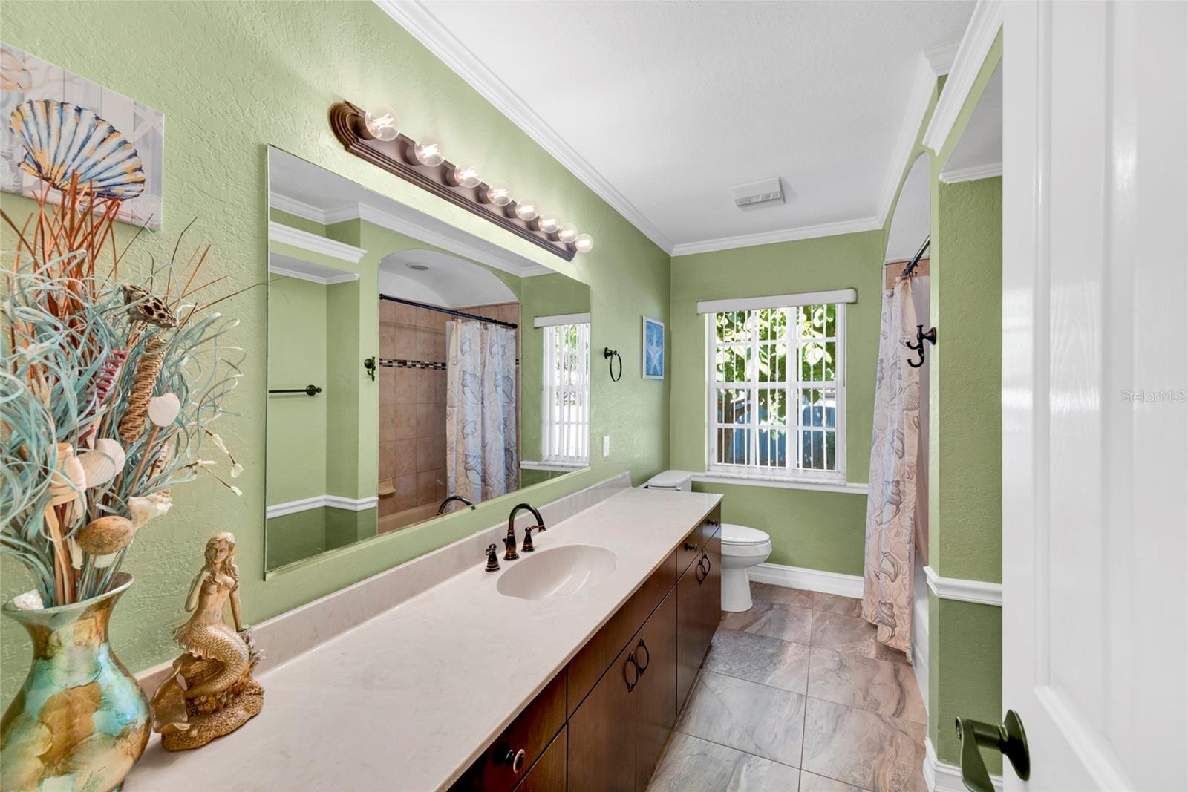
Fabulous jewel of a home in the sought after Oak Ridge community of custom built homes on 1+ acre lots nestled in the coveted 34655 zip code. Relaxed living within reach of all that the Trinity area has to offer! Beyond the double French doors awaits a thoughtfully designed layout spanning over 3,400 square feet, offering 4 bedrooms, 3.5 baths, and an oversized 2 car garage. Much of the heavy lifting has already been taken care of in this pet free home: Roof installed in 2018, 5 ton HVAC system is from 2016, water filtration system replaced in 2023, septic system last cleaned in 2025, water heater replaced in 2025, new deep well redrilled in 2023, LED lighting, ceiling fans, plumbing, plug added to electric panel for a generator should you choose to install one, and the list goes on! Outdoor enthusiasts are in for a real treat with the largest pavilion style patio under a shingled roof! It truly is stunning, and adds over 650 SF of extended living space to your home! It is the perfect spot for entertaining, family gatherings, or just chilling and relaxing. The open and spacious floorplan is just over 3400 SF, but feels larger with your wonderful outdoor living space overlooking your private grounds. Imagine sipping your morning coffee, or cocktails, or meals, soaking in the gorgeous and peaceful views of your manicured backyard. Or sitting around the fire pit enjoying nature. Ample room should you decide to add a pool, of any size! And one of the baths would make an ideal pool bath. Seller has taken meticulous care of the home and now all of these improvements are yours to enjoy! As you enter your new home, you feel the spaciousness of the large formal living and dining rooms, only to be surprised by the expansive kitchen, including dining and wet bar areas, which naturally adjoin the family room. Seller added (w/permits) almost 300 SF of additional square footage to the heart of this home! The chef's kitchen features plentiful cabinetry, a large island w/seating, granite countertops, SS appliances and a separate coffee bar. Your master suite is a private sanctuary and has sliders to your pavilion, a walk in closet and an ensuite bathroom with outdoor access to yet another private seating area. Second and third bedrooms are located by the second full bath. There's a third full bath and another guest half bath by the entrance. The fourth bedroom is currently used as an office, should you have a need for one. There is laminate or tile flooring throughout the home (no carpet). The inside laundry room offers lots of storage, and also has exterior access. Oak Ridge is Equestrian Zoned and allows up to two hooved animals per acre. Ample parking is available on the large driveway for your cars, boats, RV's, etc. Property is in "X" flood zone and lenders should not require flood insurance. There are no HOA or CDD fees, and this property can be used as a personal residence or an immediate investment property with no restrictions. Great location in close proximity to excellent schools, shopping, restaurants, medical facilities, parks and beaches. Enjoy rural tranquility with suburban convenience. Proximity to two international airports, Tampa, Clearwater and St. Pete, as well as Lake Tarpon and the famous Tarpon Springs Sponge Docks. Discover the peace of mind and prestige of life in Oak Ridge. Schedule your private showing today. Or check out the 3D Tour or video. All room measurements are approximate and should be confirmed by buyer.
Additional Information
- Interior Features
- Ceiling Fans(s), Crown Molding, Eat-in Kitchen, High Ceilings, Kitchen/Family Room Combo, Open Floorplan, Split Bedroom, Stone Counters, Walk-In Closet(s), Wet Bar, Window Treatments
- Exterior Features
- Fire Pit
- Financing
- Cash, Conventional, FHA, VA Loan
- Location
- Cleared, Landscaped, Level, Oversized Lot, Paved
- Community Features
- Horses Allowed, No Deed Restriction
- Property Description
- One Story
- Zoning
- ER
- Appliances
- Dishwasher, Disposal, Dryer, Microwave, Range, Refrigerator, Washer, Water Filtration System, Wine Refrigerator
- Heating
- Central, Electric
- Air Conditioning
- Central Air
- Exterior Construction
- Stucco
- Exterior Features
- Fire Pit
- Stories
- 1
- Levels
- One
- Roof
- Shingle
- Foundation
- Block, Slab
- Parking
- Driveway, Garage Door Opener, Garage Faces Side
- Parking Features
- Driveway, Garage Door Opener, Garage Faces Side
- Garage
- 2 Car Garage
- Garage Spaces
- 2
- Garage Features
- Driveway, Garage Door Opener, Garage Faces Side
Listing courtesy of FUTURE HOME REALTY INC. 813-855-4982
Mortgage Calculator
StellarMLS is the source of this information via Internet Data Exchange Program. All listing information is deemed reliable but not guaranteed and should be independently verified through personal inspection by appropriate professionals. Listings displayed on this website may be subject to prior sale or removal from sale. Availability of any listing should always be independently verified. Listing information is provided for consumer personal, non-commercial use, solely to identify potential properties for potential purchase. All other use is strictly prohibited and may violate relevant federal and state law. Data last updated on