12294 Country White Circle, Tampa, FL 33635
- $248,900
- 2
- BD
- 2
- BA
- 1,146
- SqFt



- List Price
- $248,900
- Status
- ACTIVE
- Days on Market
- 113
- Price Change
- ▼ $7,130 1786410679
- MLS#
- TB8510464
- Subtype
- Residential
- Style
- Two Story
- Year Built
- 2003
- Bedrooms
- 2
- Bathrooms
- 2
- Full Baths
- 1
- Half Baths
- 1
- Living Area
- 1,146
- Lot Size
- 908
- Acres
- 0.02
- Subdivision
- Country Chase
- Building Name
- N/A
- MLS Area Major
- Tampa
Property Description
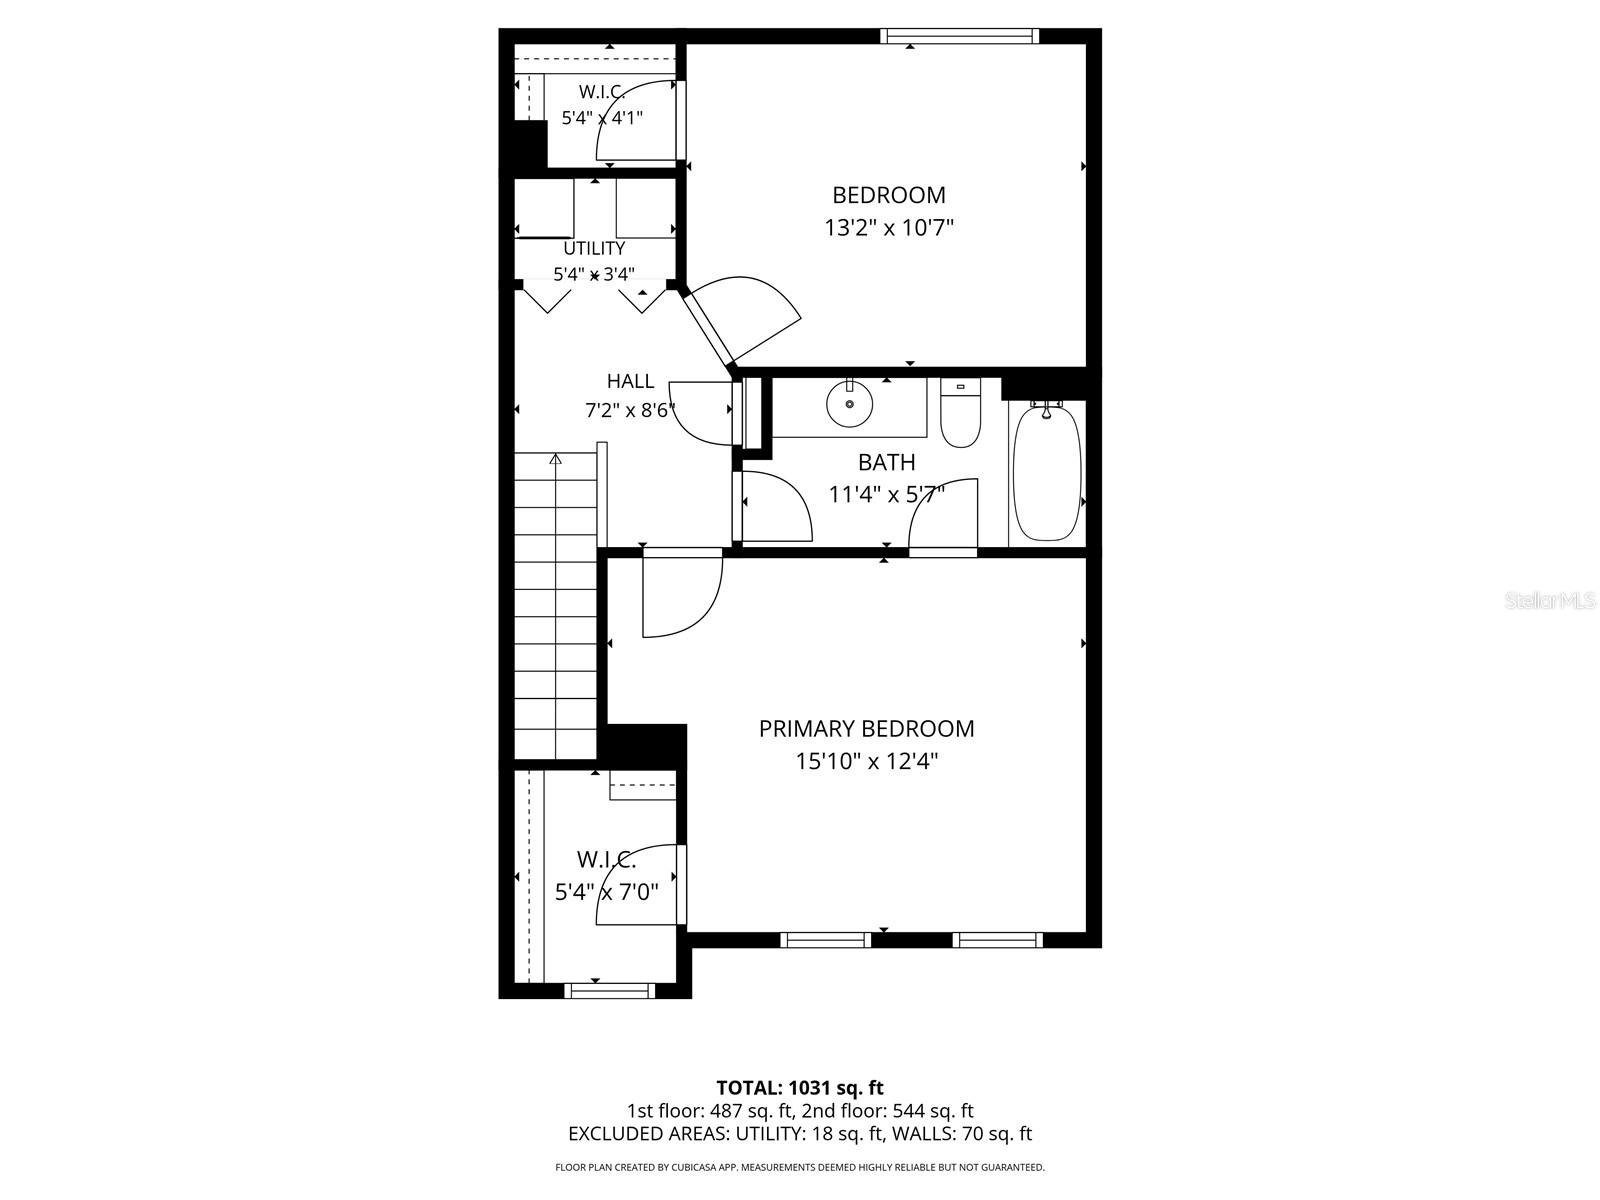
Price adjusted! Seller motivated! Welcome to this beautifully updated, move-in-ready townhome nestled in a maintenance-free community in the highly sought-after Westchase area. Offering 2 bedrooms, 1.5 bathrooms, and stylish vinyl flooring throughout, this home combines comfort, convenience, and modern updates. The renovated kitchen features elegant quartz countertops and comes fully equipped with a refrigerator, range, dishwasher, and trash compactor, making meal preparation and entertaining a breeze. Upstairs, you'll find a convenient laundry closet and two spacious bedrooms, while the first-floor half bath adds functionality for guests. Enjoy peace of mind with major improvements already completed, including a new A/C (2024), roof replacement (2020), and water heater (2026). Step outside and experience the benefits of maintenance-free living, with access to the community pool and the abundance of parks, walking trails, and recreational amenities the Westchase area is known for. Conveniently located near shopping, dining, entertainment, top-rated schools, Tampa International Airport, and major highways, this home offers easy access to everything the Tampa Bay area has to give. Whether you're a first-time homebuyer, seasonal resident, or looking to downsize, this turnkey property is ready for its next owner. Schedule your private showing today!
Additional Information
- Interior Features
- Living Room/Dining Room Combo, PrimaryBedroom Upstairs, Walk-In Closet(s)
- Exterior Features
- None
- HOA Fee
- $220
- HOA Freqency
- Monthly
- Financing
- Cash, Conventional, FHA, Other, VA Loan
- Community Features
- Community Mailbox, Deed Restrictions, Playground, Pool, Sidewalks
- Property Description
- Two Story
- Zoning
- PD
- Appliances
- Dishwasher, Dryer, Microwave, Range, Range Hood, Refrigerator, Trash Compactor, Washer
- Heating
- Electric
- Air Conditioning
- Central Air
- Exterior Construction
- Block, Vinyl Siding, Frame
- Exterior Features
- None
- Stories
- 2
- Levels
- Two
- Roof
- Shingle
- Foundation
- Slab
- Pool
- Yes
- Elementary School
- Lowry-Hb
- Middle School
- Farnell-Hb
- High School
- Alonso-HB
Listing courtesy of HOME PRIME REALTY LLC. 8134974441
Mortgage Calculator
StellarMLS is the source of this information via Internet Data Exchange Program. All listing information is deemed reliable but not guaranteed and should be independently verified through personal inspection by appropriate professionals. Listings displayed on this website may be subject to prior sale or removal from sale. Availability of any listing should always be independently verified. Listing information is provided for consumer personal, non-commercial use, solely to identify potential properties for potential purchase. All other use is strictly prohibited and may violate relevant federal and state law. Data last updated on