4513 S Hesperides Street, Tampa, FL 33611
- $529,000
- 3
- BD
- 2
- BA
- 1,407
- SqFt




- List Price
- $529,000
- Status
- ACTIVE
- Days on Market
- 68
- Price Change
- ▼ $20,000 1784236805
- MLS#
- TB8510533
- Subtype
- Residential
- Style
- One Story
- Year Built
- 1955
- Bedrooms
- 3
- Bathrooms
- 2
- Full Baths
- 2
- Living Area
- 1,407
- Lot Size
- 7,000
- Acres
- 0.16
- Subdivision
- Guernsey Estates
- MLS Area Major
- Tampa
Property Description
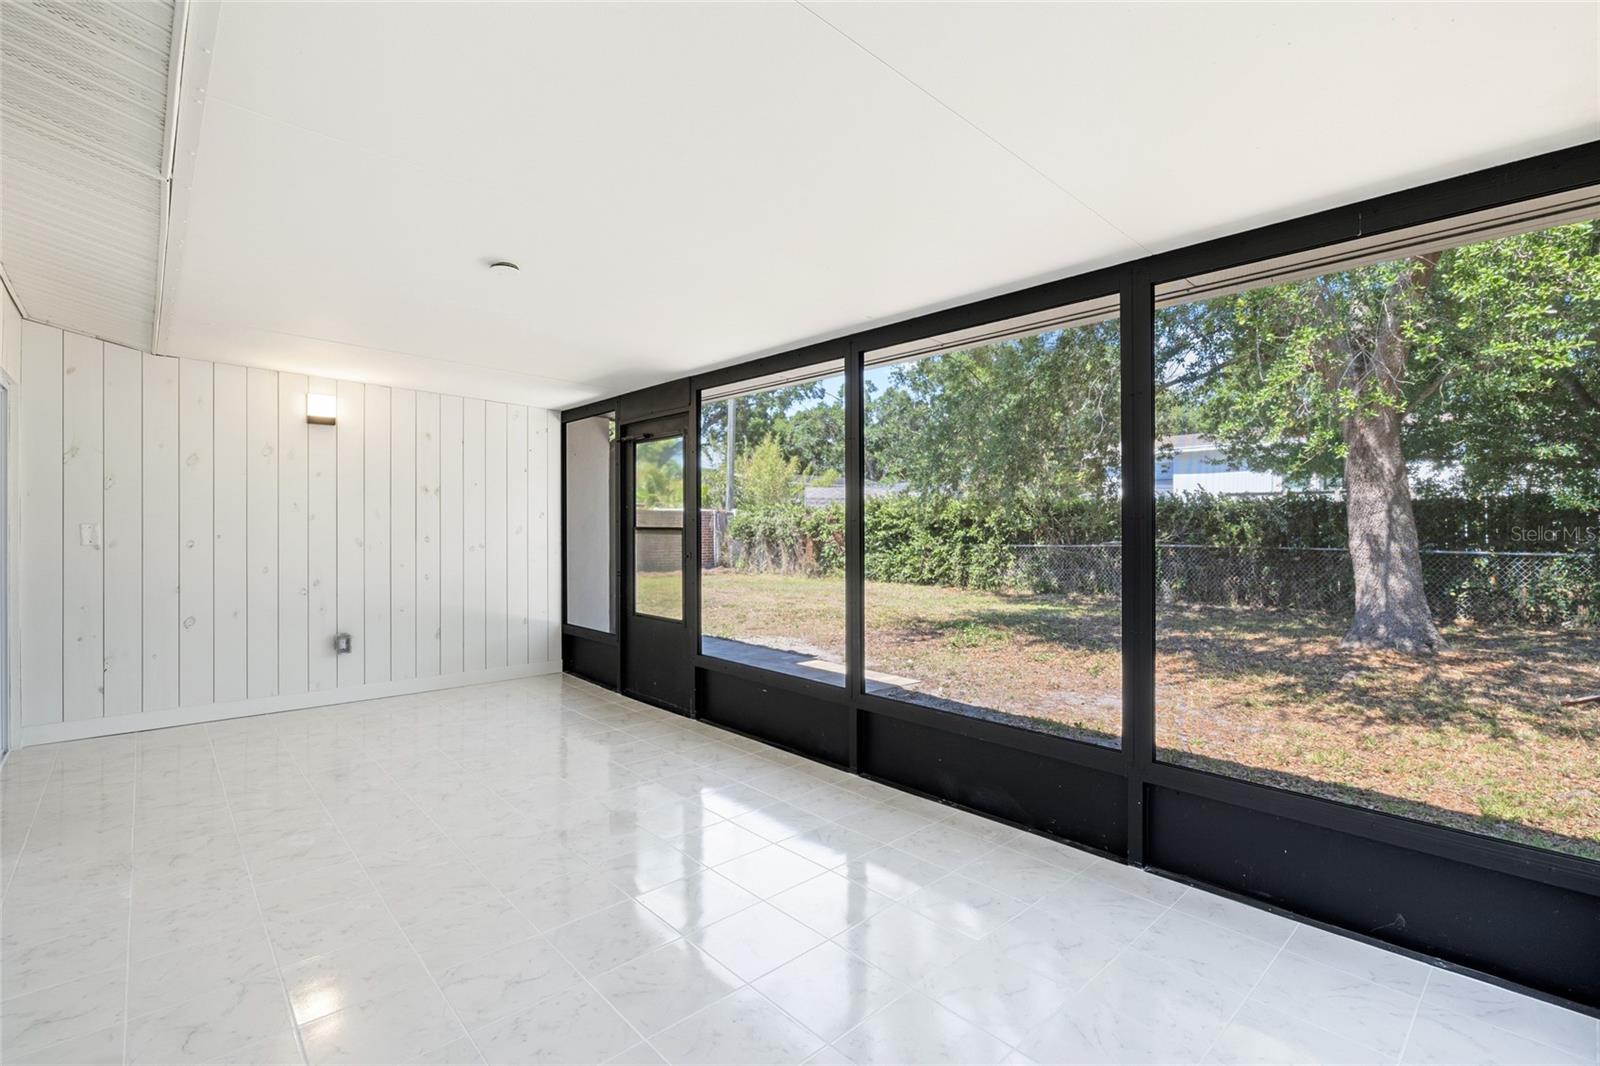
Welcome to this beautifully renovated South Tampa home offering 3 bedrooms, 2 bathrooms, and a versatile bonus space with its own private entrance—perfect for a home office, playroom, gym, guest suite, or potential 4th bedroom with the addition of a closet. This move-in ready home features an open layout with luxury vinyl flooring, recessed LED lighting, hidden-mount AC vents, and abundant natural light from all new impact-rated hurricane windows and doors. The updated kitchen showcases shaker-style cabinetry, quartz countertops, stainless steel appliances, and a spacious breakfast bar, while both bathrooms have been fully remodeled with modern finishes. Outside, enjoy a screened Florida room and fully fenced backyard with newly installed pavers, ideal for entertaining. The home also features all-new drywall, fresh interior and exterior paint, updated plumbing fixtures, and a full electrical rewire including a new electrical panel with a built-in surge protector. All work was completed by a licensed general contractor with permits obtained through the City of Tampa, and all interior and exterior renovations were inspected and approved in accordance with the latest Florida Building Code. An excellent opportunity for buyers seeking a truly maintenance-free, worry-free home with all the major updates already completed. Conveniently located near shopping, dining, Gandy Blvd, and the Selmon Expressway with no HOA or CDD fees.
Additional Information
- Interior Features
- Ceiling Fans(s), Eat-in Kitchen, Kitchen/Family Room Combo, Living Room/Dining Room Combo, Open Floorplan, Primary Bedroom Main Floor, Solid Surface Counters, Solid Wood Cabinets, Split Bedroom, Stone Counters, Thermostat, Walk-In Closet(s), Window Treatments
- Exterior Features
- Private Mailbox, Sidewalk, Sliding Doors
- Financing
- Cash, Conventional, FHA, VA Loan
- Community Features
- No Deed Restriction
- Property Description
- One Story
- Zoning
- RS-60
- Appliances
- Convection Oven, Cooktop, Dishwasher, Dryer, Electric Water Heater, Ice Maker, Microwave, Refrigerator, Washer
- Heating
- Central, Electric
- Air Conditioning
- Central Air
- Exterior Construction
- Block
- Exterior Features
- Private Mailbox, Sidewalk, Sliding Doors
- Stories
- 1
- Levels
- One
- Roof
- Shingle
- Foundation
- Slab
- Garage
- 1 Car Carport
- Elementary School
- Anderson-Hb
- Middle School
- Madison-Hb
- High School
- Robinson-HB
Listing courtesy of HOME TEAM LUXURY REALTY FL, LLC. 862-202-4945
Mortgage Calculator
StellarMLS is the source of this information via Internet Data Exchange Program. All listing information is deemed reliable but not guaranteed and should be independently verified through personal inspection by appropriate professionals. Listings displayed on this website may be subject to prior sale or removal from sale. Availability of any listing should always be independently verified. Listing information is provided for consumer personal, non-commercial use, solely to identify potential properties for potential purchase. All other use is strictly prohibited and may violate relevant federal and state law. Data last updated on